
12753 LAVENDER KEEP CIRCLEFAIRFAX, VA 22033
Due to the health concerns created by Coronavirus we are offering personal 1-1 online video walkthough tours where possible.
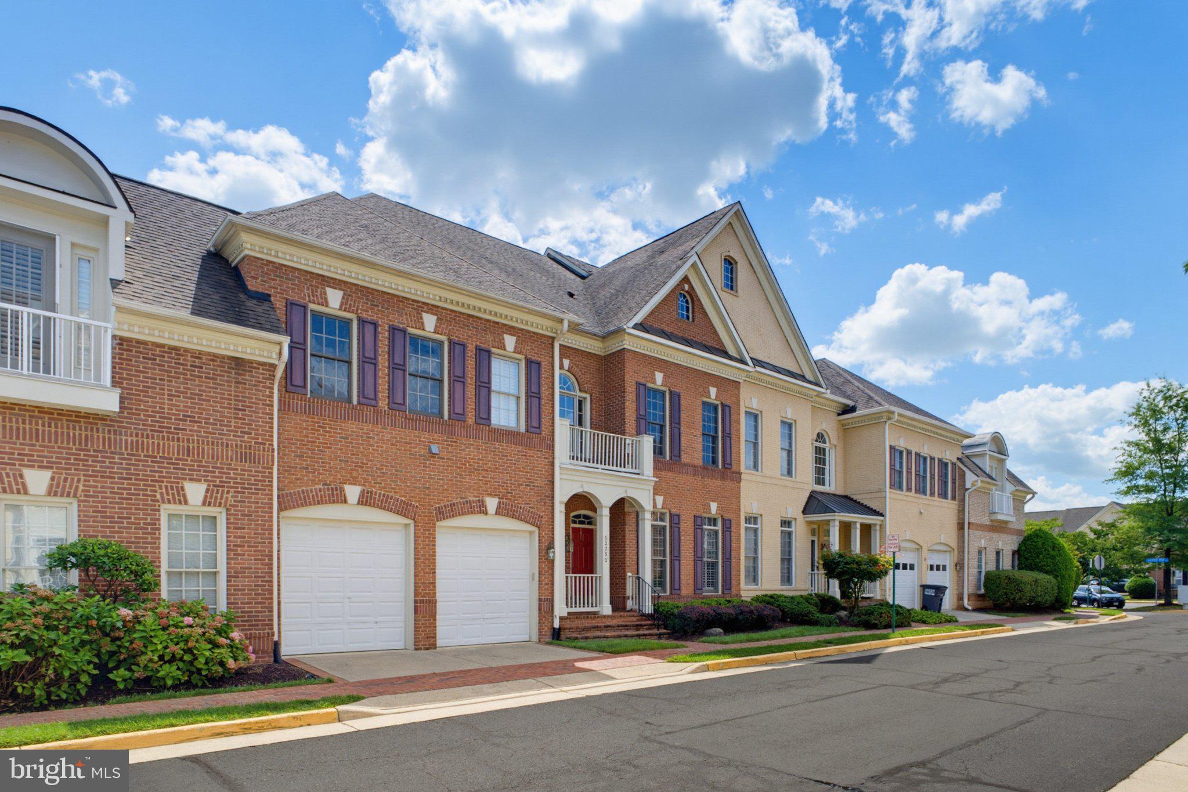
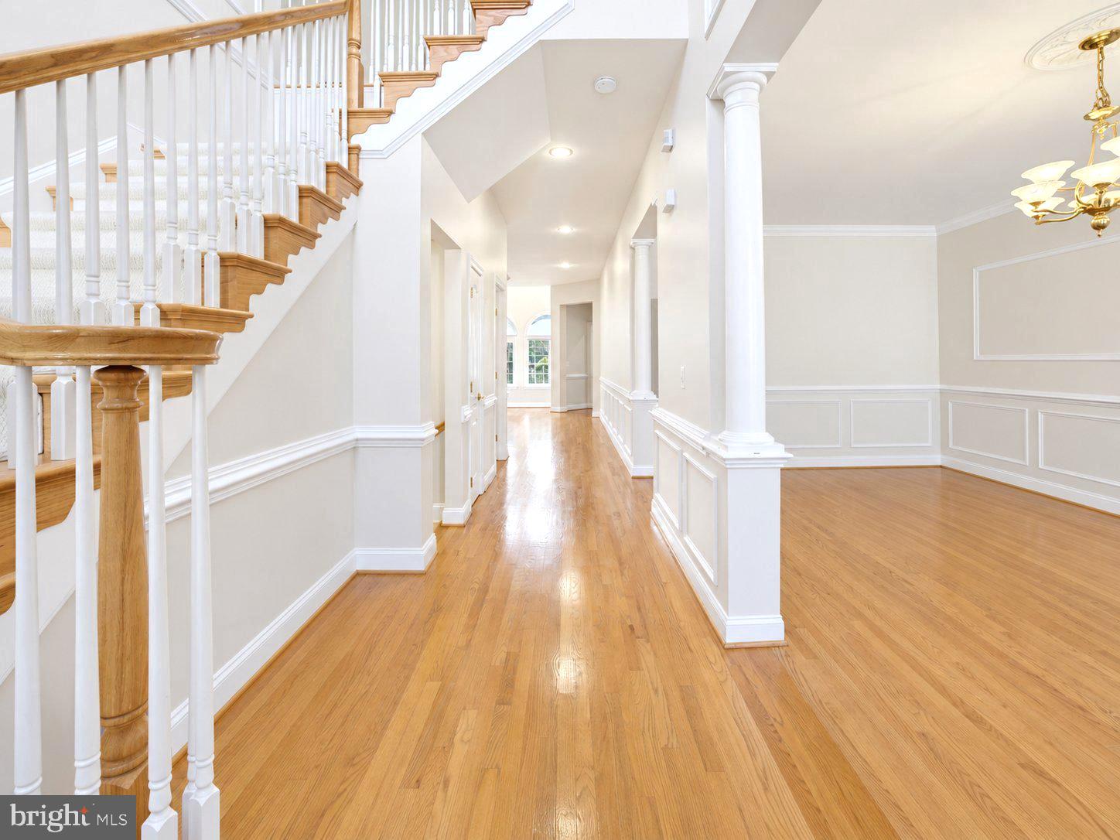
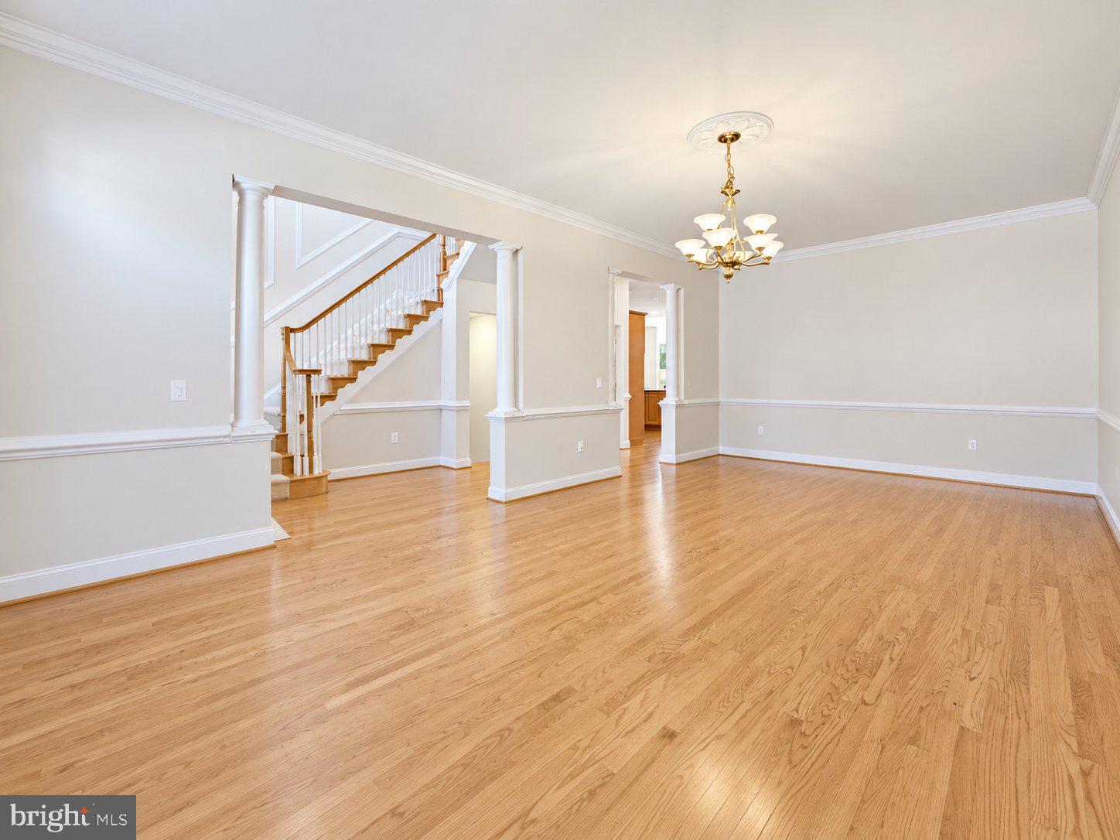
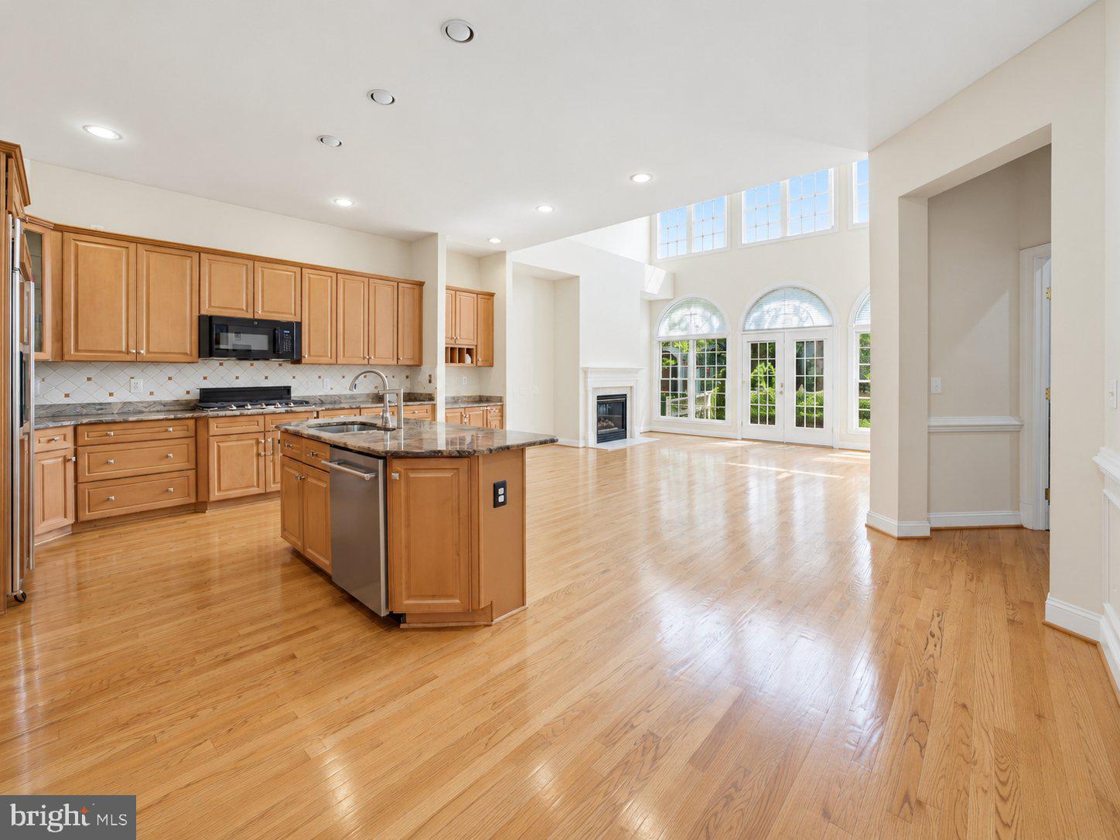
Welcome to this stunning luxury brick townhome in the sought-after Kensington Square community, offering over 5,800 square feet of beautifully designed living space with the spacious feel of a single-family home and the convenience of low-maintenance living. The highly desirable Charles Dickens model features soaring 16-foot ceilings, dramatic Palladian windows, elegant architectural details, and gleaming hardwood floors. The open-concept main level showcases a formal dining room, spacious family room with gas fireplace, and gourmet kitchen featuring granite countertops, double wall ovens, center island, and updated appliances. The main-level primary suite offers soaring ceilings, abundant natural light, two walk-in closets, and a luxurious bath with soaking tub, separate shower, and dual vanities. Main-level laundry provides added convenience. Upstairs, a spacious loft offers flexible living space, complemented by a private home office with French doors and two generously sized bedrooms, each with its own en-suite bathroom and walk-in closet. The fully finished lower level is an entertainer's dream, featuring a dedicated home theater with eight reclining leather seats, projector, and upgraded Dolby 5.1 surround sound system, plus a fitness room, recreation area with dry bar and beverage refrigerator, fourth bedroom, full bathroom, and ample storage. Recent upgrades include two HVAC systems (2022 and 2026), washer and dryer (2024), Fotile cooktop (2024), dishwasher (2025), Waterdrop reverse osmosis filtration system (2025), under-cabinet microwave (2025), and upgraded home theater receiver and Dolby 5.1 sound system (2025). Enjoy outdoor living in the fully fenced backyard with a composite deck and paver patio. Kensington Square offers beautifully maintained common areas, walking paths, gazebos, sports court, and playground. Low HOA fees include lawn care and landscaping, allowing you to enjoy luxury living without the upkeep. Conveniently located near Fair Oaks Hospital, shopping, dining, and major commuter routes including Route 50, I-66, and Fairfax County Parkway. Served by the Navy Elementary, Franklin Middle, and Chantilly High School pyramid. Luxury, space, comfort, and convenience—all in one exceptional home at 12753 Lavender Keep Circle!
| 21 hours ago | Listing updated with changes from the MLS® | |
| 21 hours ago | Listing first seen on site |

The real estate listing information is provided by Bright MLS is for the consumer's personal, non-commercial use and may not be used for any purpose other than to identify prospective properties consumer may be interested in purchasing. Any information relating to real estate for sale or lease referenced on this web site comes from the Internet Data Exchange (IDX) program of the Bright MLS. This web site references real estate listing(s) held by a brokerage firm other than the broker and/or agent who owns this web site. The accuracy of all information is deemed reliable but not guaranteed and should be personally verified through personal inspection by and/or with the appropriate professionals. Properties in listings may have been sold or may no longer be available. The data contained herein is copyrighted by Bright MLS and is protected by all applicable copyright laws. Any unauthorized collection or dissemination of this information is in violation of copyright laws and is strictly prohibited. Copyright © 2020 Bright MLS. All rights reserved.
Did you know? You can invite friends and family to your search. They can join your search, rate and discuss listings with you.