
4905 APPLE TREE DRIVEALEXANDRIA, VA 22310
Due to the health concerns created by Coronavirus we are offering personal 1-1 online video walkthough tours where possible.
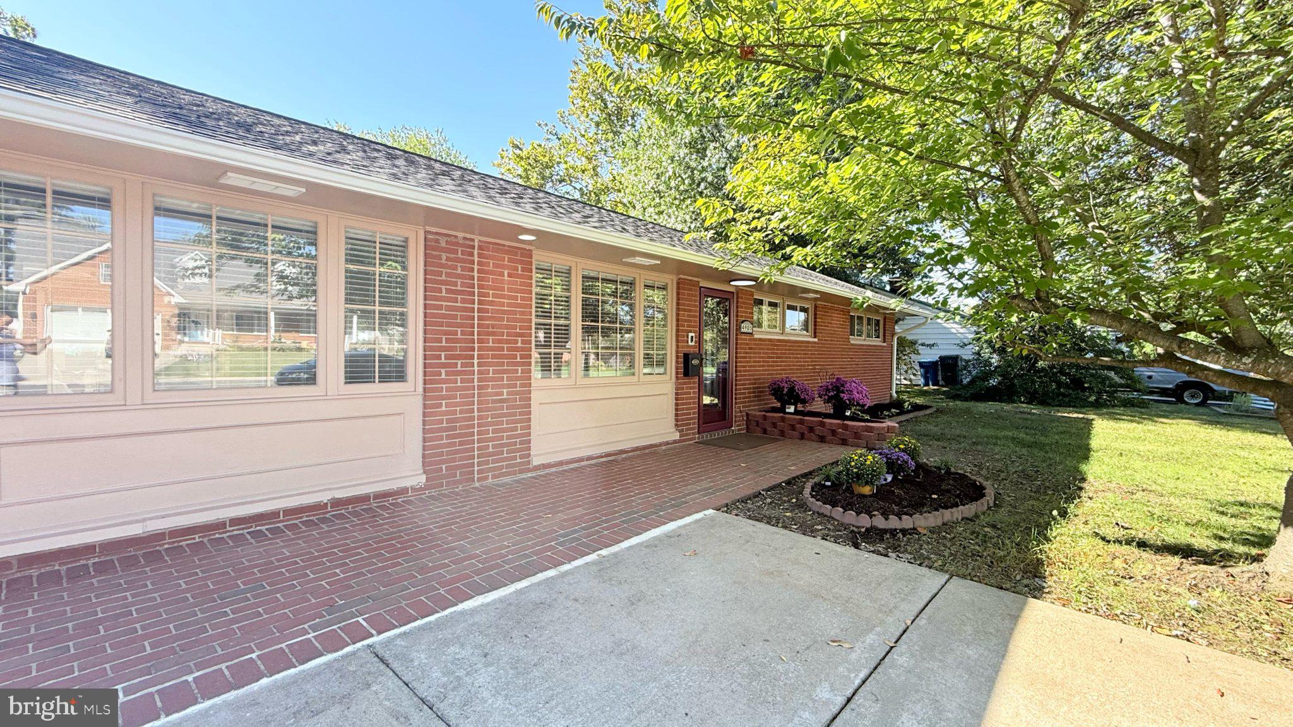
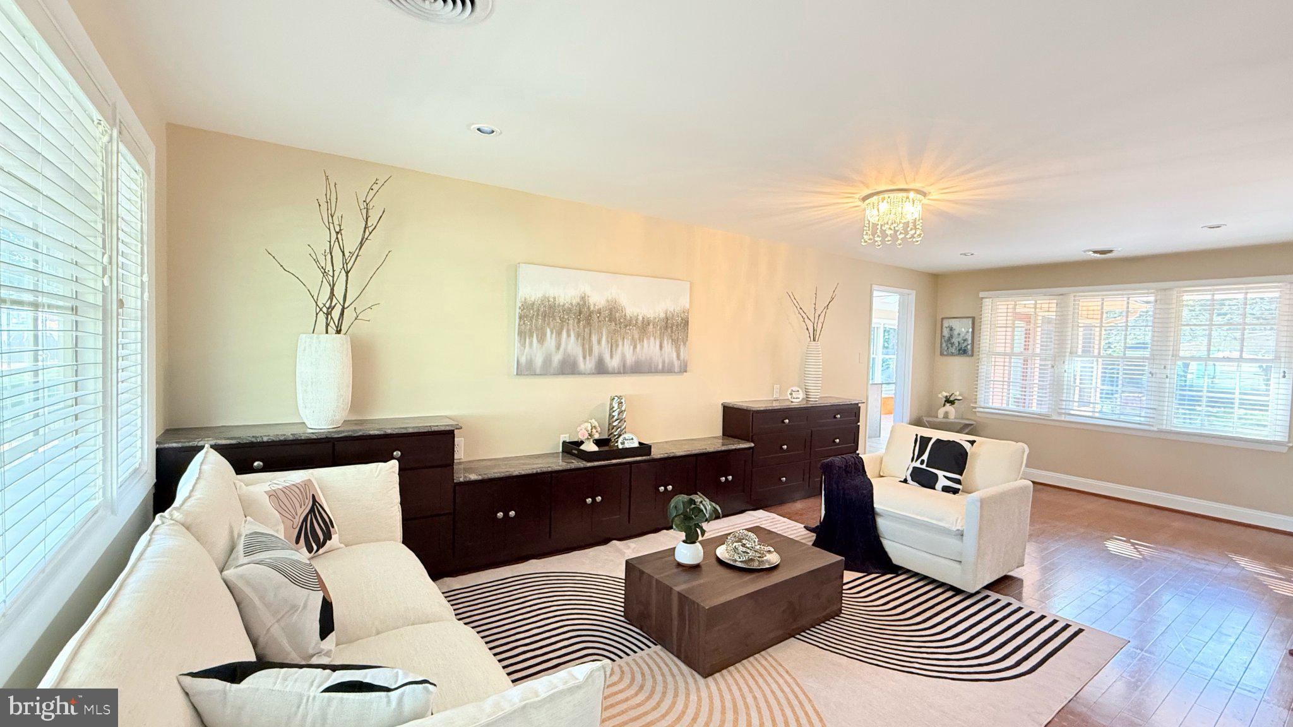
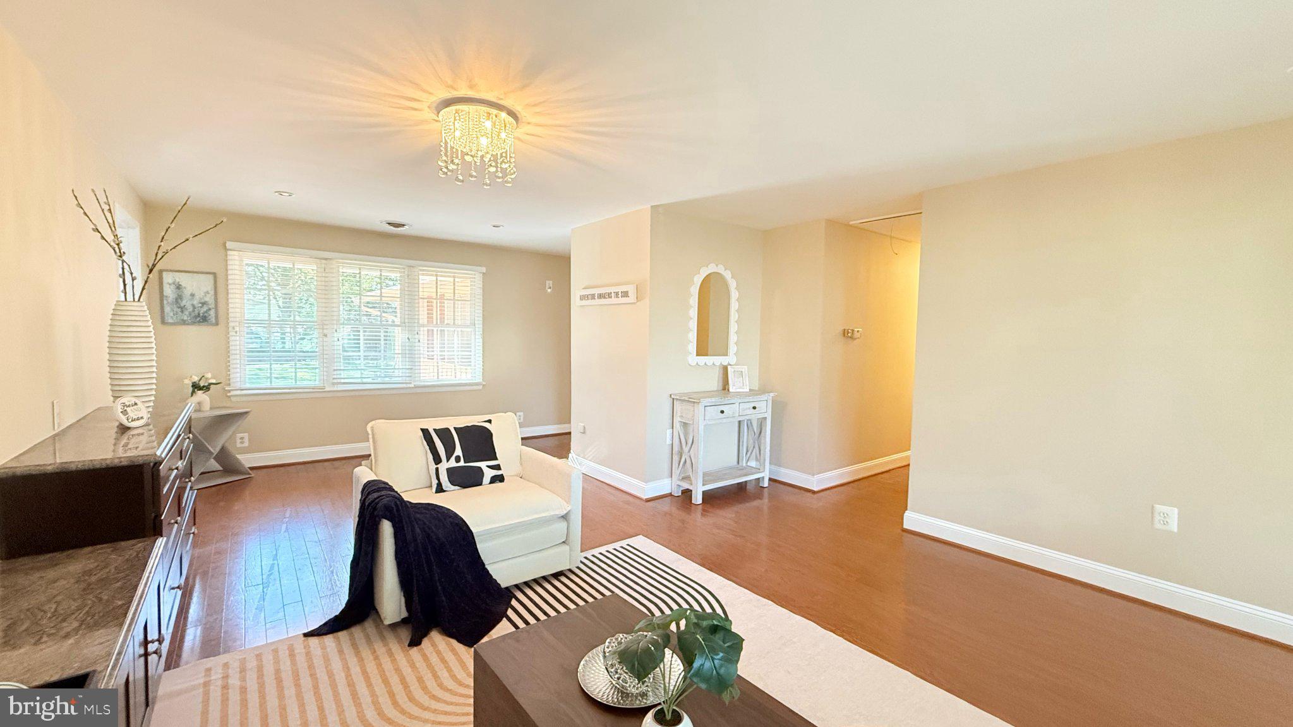
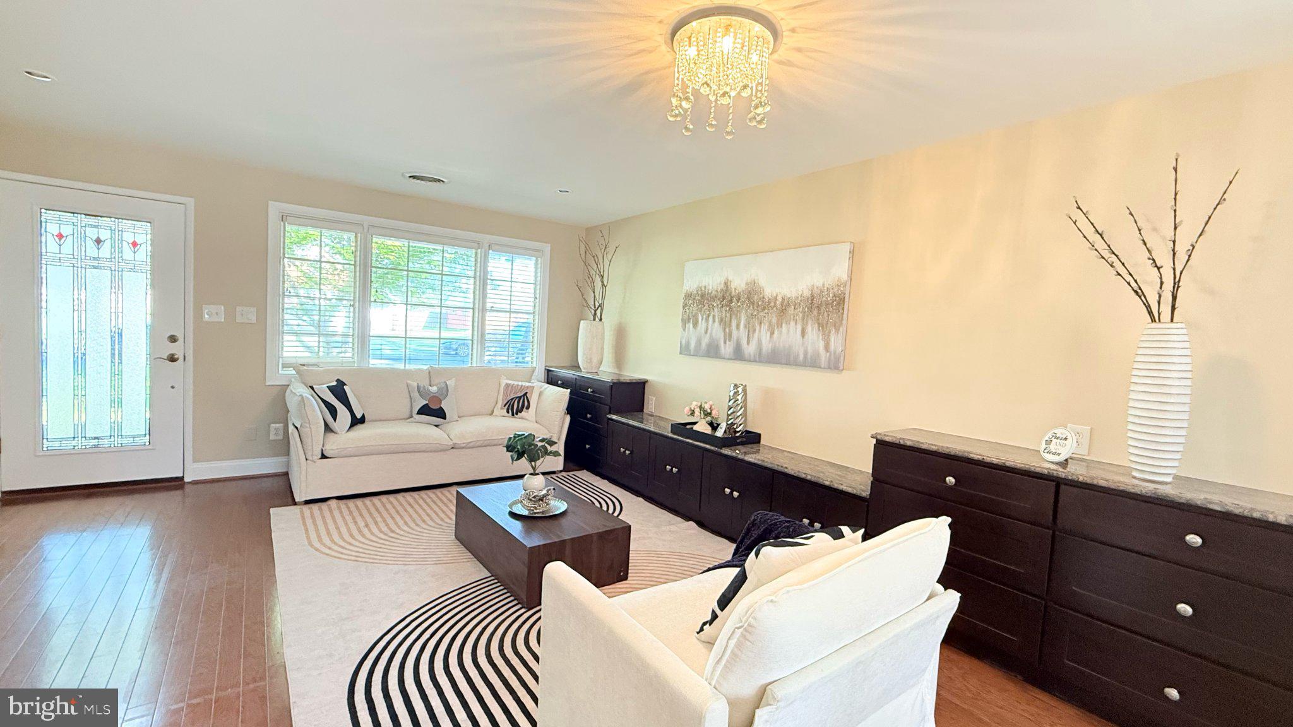
Enjoy spacious one-level living in the desirable Rose Hill area! Situated on a generous 0.27-acre lot, this expanded home offers approximately 2,300 square feet of living space with 4 bedrooms and 3 full baths. A welcoming living room features beautiful hardwood flooring and ample space for relaxing and entertaining. The updated kitchen offers a center island, extensive cabinetry, generous counter space, brand-new refrigerator and stove, and the added comfort of heated flooring. An adjoining dining area connects conveniently to the kitchen and sunroom, creating an inviting setting for everyday meals and gatherings. The bright sunroom is a standout feature, with expansive windows and skylights that fill the space with natural light and offer views of the backyard—an ideal place to enjoy morning coffee or unwind. The spacious primary suite provides a private retreat with a large, beautifully updated full bath featuring a separate bathtub and shower. Additional bathrooms have also been tastefully updated, while hardwood flooring extends throughout much of the home. Outside, enjoy a large fenced backyard with mature trees and a paved patio offering plenty of space for outdoor dining, entertaining, and recreation. An oversized storage shed with electricity provides additional flexibility for storage, hobbies, or workshop use. The wide driveway accommodates approximately four vehicles, with additional street parking available. The roof is approximately 4 years old, and the home features an electric HVAC system. Conveniently located near shopping, dining, major commuter routes, and everyday amenities, this home combines generous interior space, thoughtful updates, and inviting outdoor living—all on one level!
| 14 hours ago | Listing first seen on site | |
| 14 hours ago | Listing updated with changes from the MLS® |

The real estate listing information is provided by Bright MLS is for the consumer's personal, non-commercial use and may not be used for any purpose other than to identify prospective properties consumer may be interested in purchasing. Any information relating to real estate for sale or lease referenced on this web site comes from the Internet Data Exchange (IDX) program of the Bright MLS. This web site references real estate listing(s) held by a brokerage firm other than the broker and/or agent who owns this web site. The accuracy of all information is deemed reliable but not guaranteed and should be personally verified through personal inspection by and/or with the appropriate professionals. Properties in listings may have been sold or may no longer be available. The data contained herein is copyrighted by Bright MLS and is protected by all applicable copyright laws. Any unauthorized collection or dissemination of this information is in violation of copyright laws and is strictly prohibited. Copyright © 2020 Bright MLS. All rights reserved.
Did you know? You can invite friends and family to your search. They can join your search, rate and discuss listings with you.