Save
Ask
Tour
Hide
Share
$495,000
1 Day On Site

4479 BEACON GROVE CIRCLE A
FAIRFAX, VA 22033

For Sale|Condominium|Active
2
Beds
3
Total Baths
2
Full Baths
1
Partial Bath
1,330
SqFt
$372
/SqFt
2007
Built
Subdivision:
EAST MARKET AT FAIR LAKE
County:
FAIRFAX
Listing courtesy of United Realty, Inc.

Due to the health concerns created by Coronavirus we are offering personal 1-1 online video walkthough tours where possible.
Call Now: 703.867.3436
Is this the listing for you? We can help make it yours.
703.867.3436
4479 BEACON GROVE CIRCLE A4479 BEACON GROVE CIRCLE A4479 BEACON GROVE CIRCLE A4479 BEACON GROVE CIRCLE A
Save
Ask
Tour
Hide
Share

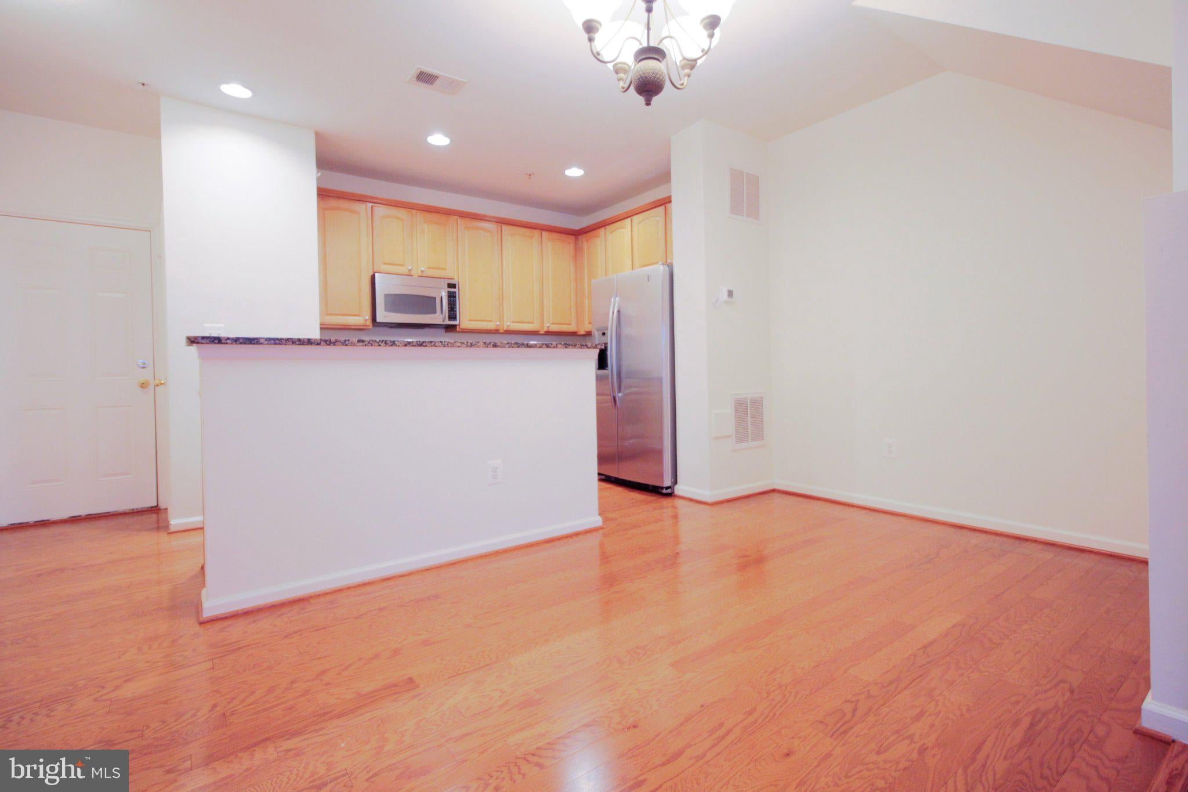
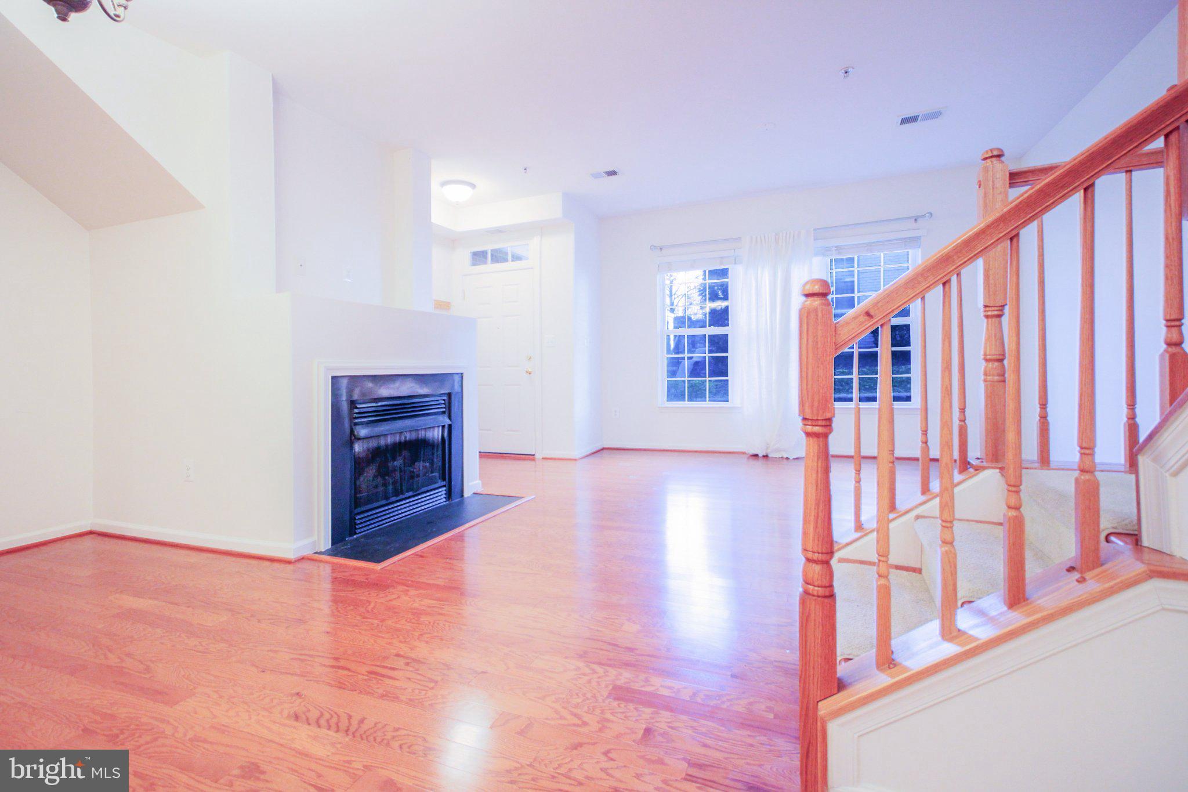
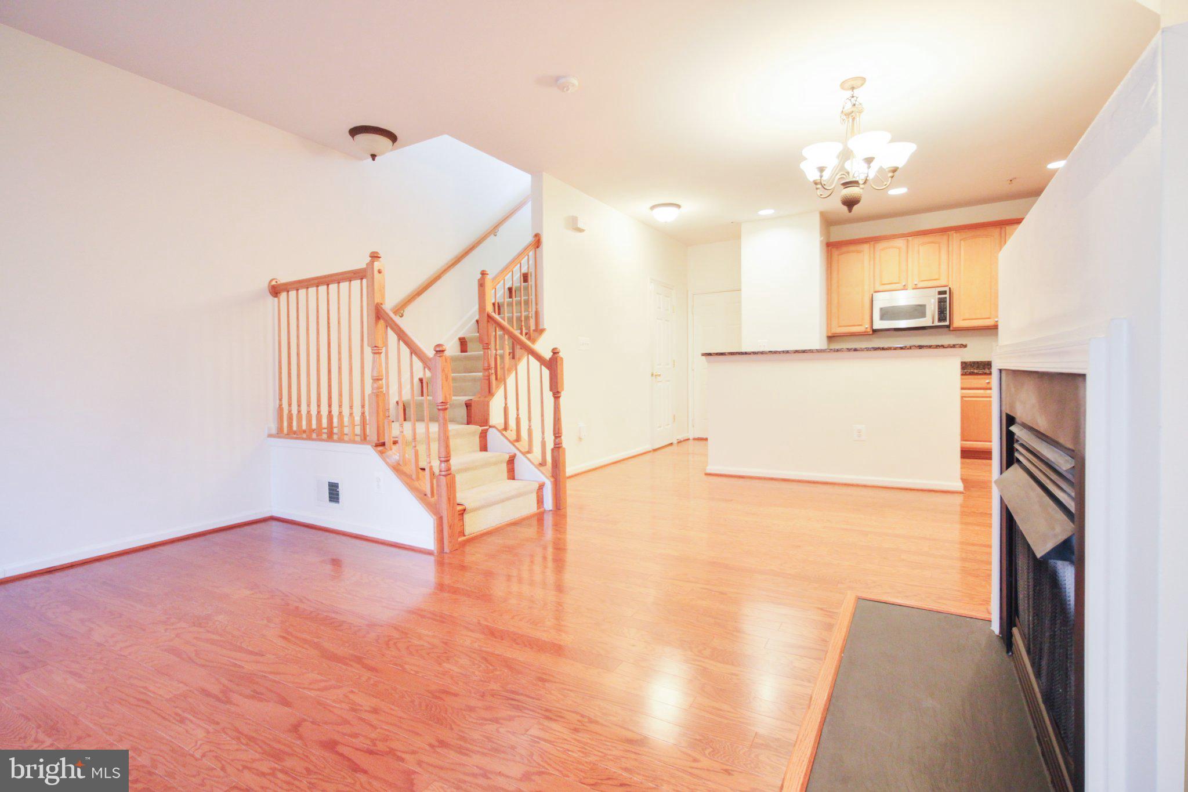
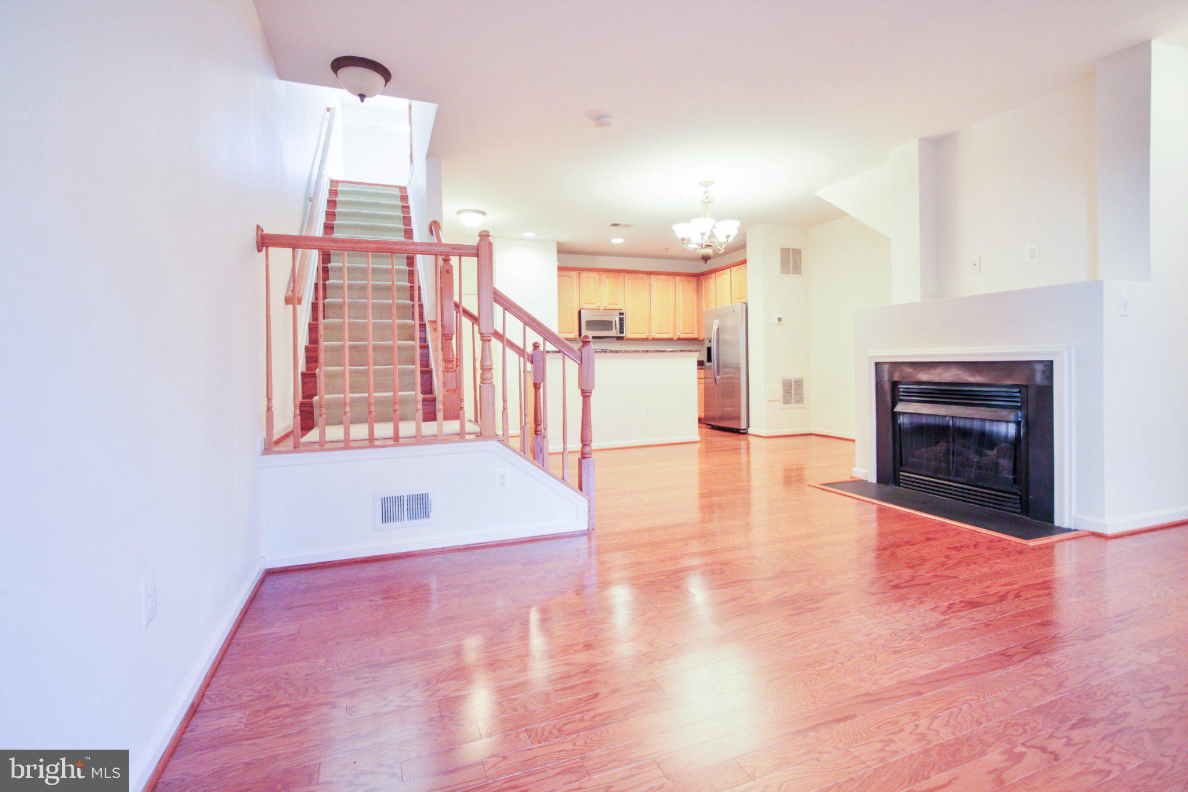
Move-in-ready, beautifully maintained two-story townhouse in a prime Fair Lakes location. A peaceful walkway brings you to the front door, where an open and inviting living/dining area welcomes you—ideal for hosting guests, enjoying family gatherings, or creating a dedicated work-from-home area. The stylish kitchen includes stainless steel appliances and direct access to the attached one-car garage. Upstairs, enjoy a flexible family room, a spacious primary suite with a private bath, a second bedroom, a hallway bathroom, a full-size washer and dryer, and a private balcony perfect for unwinding outdoors. Park an additional vehicle in the driveway or in community spaces. Convenient to Whole Foods, Fair Lakes shopping, Costco, grocery stores, and entertainment, with quick access to Fairfax County Parkway, Route 50, and I-66.

Save
Ask
Tour
Hide
Share
Listing Snapshot
Price 
$495,000
Days On Site 
1 Day
Bedrooms 
2
Inside Area (SqFt) 
1,330 sqft
Total Baths 
3
Full Baths 
2
Partial Baths 
1
Lot Size 
N/A
Year Built 
2007
MLS® Number 
VAFX2345170
Status 
Active
Property Tax 
$5,696
HOA/Condo/Coop Fees 
$504.5 monthly
Sq Ft Source 
Assessor
Friends & Family
Recent Activity
yesterdayListing first seen on site
yesterdayListing updated with changes from the MLS®
General Features
Attached Garage 
Yes
Foundation 
Permanent
Garage 
Yes
Garage Spaces 
1
Levels 
Two
Number Of Stories 
4
Parking 
Garage Door OpenerOff StreetPavedPermit RequiredGarageDrivewayInside EntranceAttached
Parking Spaces 
2
Pets 
Yes
Property Sub Type 
Condominium
Sewer 
Public Sewer
Special Circumstances 
Standard
SqFt Above 
1330
SqFt Total 
1330
Style 
Colonial
Utilities 
Natural Gas AvailableSewer AvailableWater AvailableElectricity Available
Water Source 
Public
Zoning 
402
Interior Features
Appliances 
Gas RangeGas OvenElectric Water HeaterWasherDishwasherDisposalDryerIce MakerMicrowaveRefrigeratorStainless Steel Appliance(s)Water Heater
Cooling 
Central AirElectric
Fireplace 
Yes
Fireplace Features 
Gas
Fireplaces 
1
Flooring 
Wood
Furnished 
Unfurnished
Heating 
ElectricForced Air
Interior 
Recessed LightingOpen Floorplan
Laundry Features 
Upper Level
Main Level Bedrooms 
2
Window Features 
Window CoveringsWindow Treatments
Save
Ask
Tour
Hide
Share
Exterior Features
Construction Details 
BrickVinyl Siding
Pool Features 
None
Windows/Doors 
Window CoveringsWindow Treatments
Community Features
Association Fee 
$52.0
Association Fee Frequency 
Monthly
Additional Association Fee 
$452.5
Additional Association Fee Frequency 
Monthly
School District 
FAIRFAX COUNTY PUBLIC SCHOOLS
Schools
School District
FAIRFAX COUNTY PUBLIC SCHOOLS
Elementary School
GREENBRIAR EAST
Middle School
KATHERINE JOHNSON
High School
FAIRFAX
Listing courtesy of United Realty, Inc.


The real estate listing information is provided by Bright MLS is for the consumer's personal, non-commercial use and may not be used for any purpose other than to identify prospective properties consumer may be interested in purchasing. Any information relating to real estate for sale or lease referenced on this web site comes from the Internet Data Exchange (IDX) program of the Bright MLS. This web site references real estate listing(s) held by a brokerage firm other than the broker and/or agent who owns this web site. The accuracy of all information is deemed reliable but not guaranteed and should be personally verified through personal inspection by and/or with the appropriate professionals. Properties in listings may have been sold or may no longer be available. The data contained herein is copyrighted by Bright MLS and is protected by all applicable copyright laws. Any unauthorized collection or dissemination of this information is in violation of copyright laws and is strictly prohibited. Copyright © 2020 Bright MLS. All rights reserved.

Neighborhood & Commute
Source: Walkscore
Disclosure: Community information and market data powered by Constellation Data Labs. Information is deemed reliable but not guaranteed.
Save
Ask
Tour
Hide
Share