
13708 PITKIN COURTCHANTILLY, VA 20151
Due to the health concerns created by Coronavirus we are offering personal 1-1 online video walkthough tours where possible.
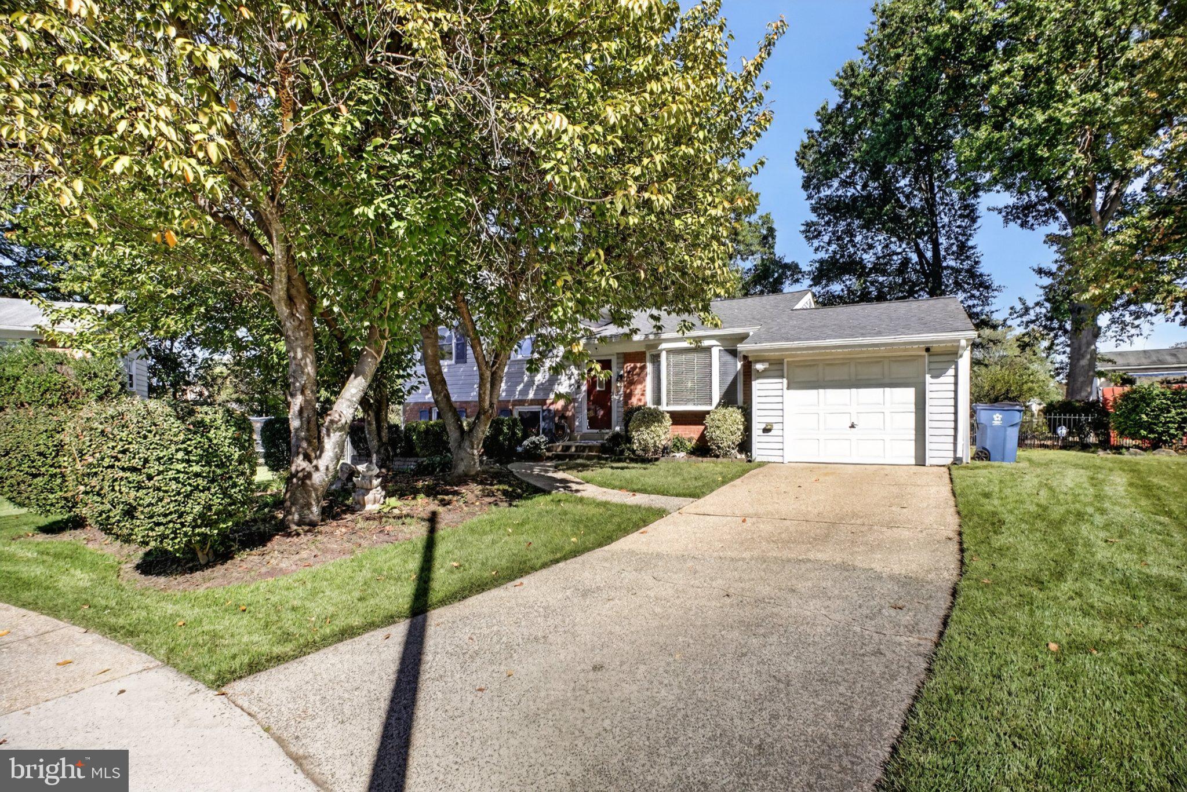
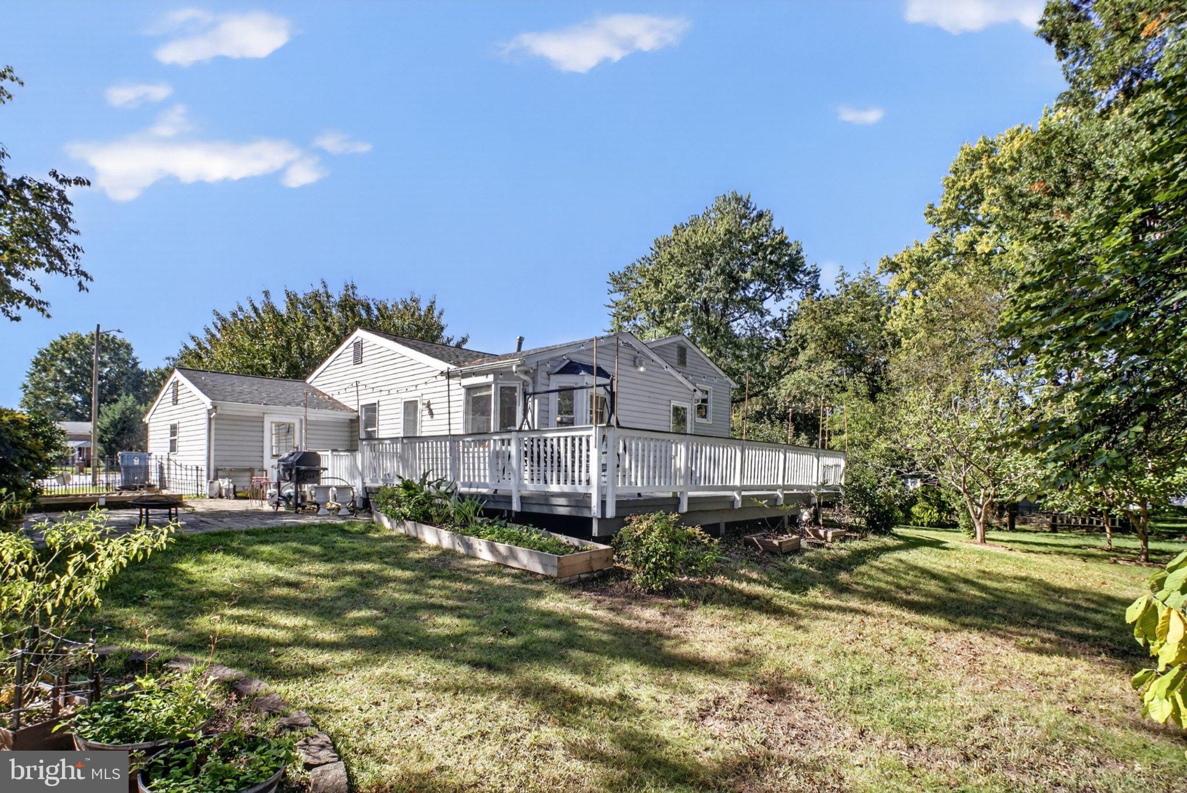
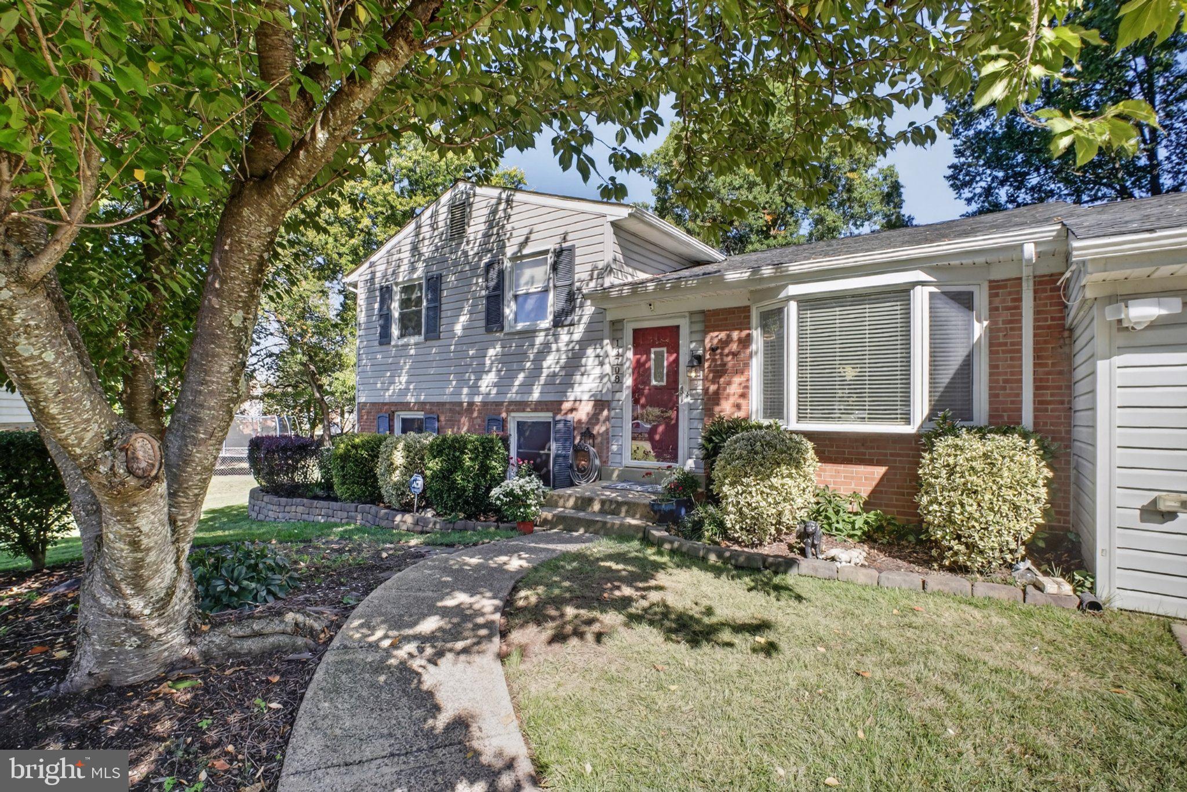
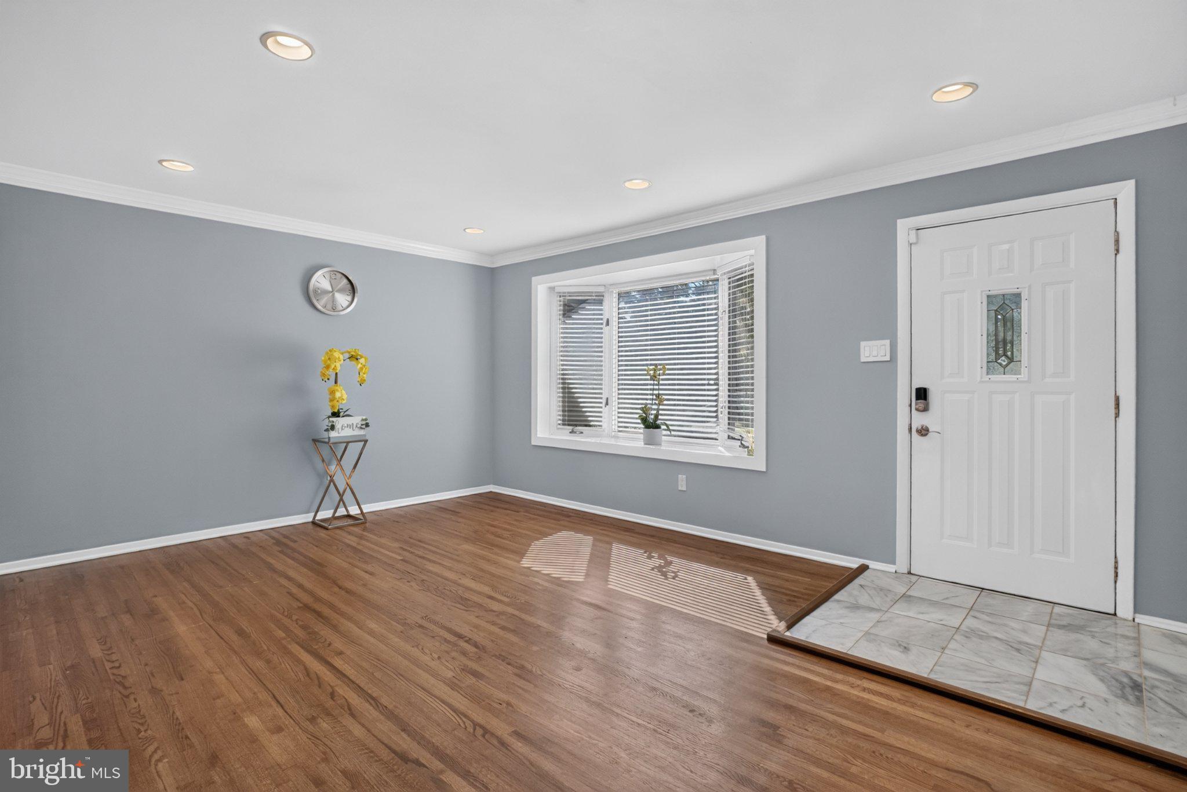
Lovely single family home with 4 bedrooms, 3 full baths and 1 car garage nestled in the charming Brookfield subdivision; Situated at private Cul-de-Sac with almost 1/3 of an acres, this split-level home offers a perfect blend of comfort and convenience; No HOA; Huge fenced yard; An enlarged upgraded kitchen with a nice bump out, big granite island countertops, stainless steel appliances; The breakfast area/eat-in-kitchen with a bay window leading to wraparound desk and private patio; New fresh paint, recessed lights throughout; 2 years old roof; newer updated bathrooms; nice refurnish hardwood floor on the main and upper level; A spacious composite desk overlooking to large fenced backyard; Fully finished basement with a spacious recreation room, a full bathroom and a bedroom, walkout level; Convenient access to Washing International Dulles Airport, major commuter routes, Costco, Wegmans, Fair Oaks Mall shopping center, dining... Brookfield Subdivision is not just a place to live; it's a community that thrives on connection and convenience; Don't miss the opportunity to make this charming house your own! Thank you.
| yesterday | Listing updated with changes from the MLS® | |
| yesterday | Listing first seen on site |

The real estate listing information is provided by Bright MLS is for the consumer's personal, non-commercial use and may not be used for any purpose other than to identify prospective properties consumer may be interested in purchasing. Any information relating to real estate for sale or lease referenced on this web site comes from the Internet Data Exchange (IDX) program of the Bright MLS. This web site references real estate listing(s) held by a brokerage firm other than the broker and/or agent who owns this web site. The accuracy of all information is deemed reliable but not guaranteed and should be personally verified through personal inspection by and/or with the appropriate professionals. Properties in listings may have been sold or may no longer be available. The data contained herein is copyrighted by Bright MLS and is protected by all applicable copyright laws. Any unauthorized collection or dissemination of this information is in violation of copyright laws and is strictly prohibited. Copyright © 2020 Bright MLS. All rights reserved.
Did you know? You can invite friends and family to your search. They can join your search, rate and discuss listings with you.