
12207 TENBURY TERRACEFAIRFAX, VA 22030
Due to the health concerns created by Coronavirus we are offering personal 1-1 online video walkthough tours where possible.
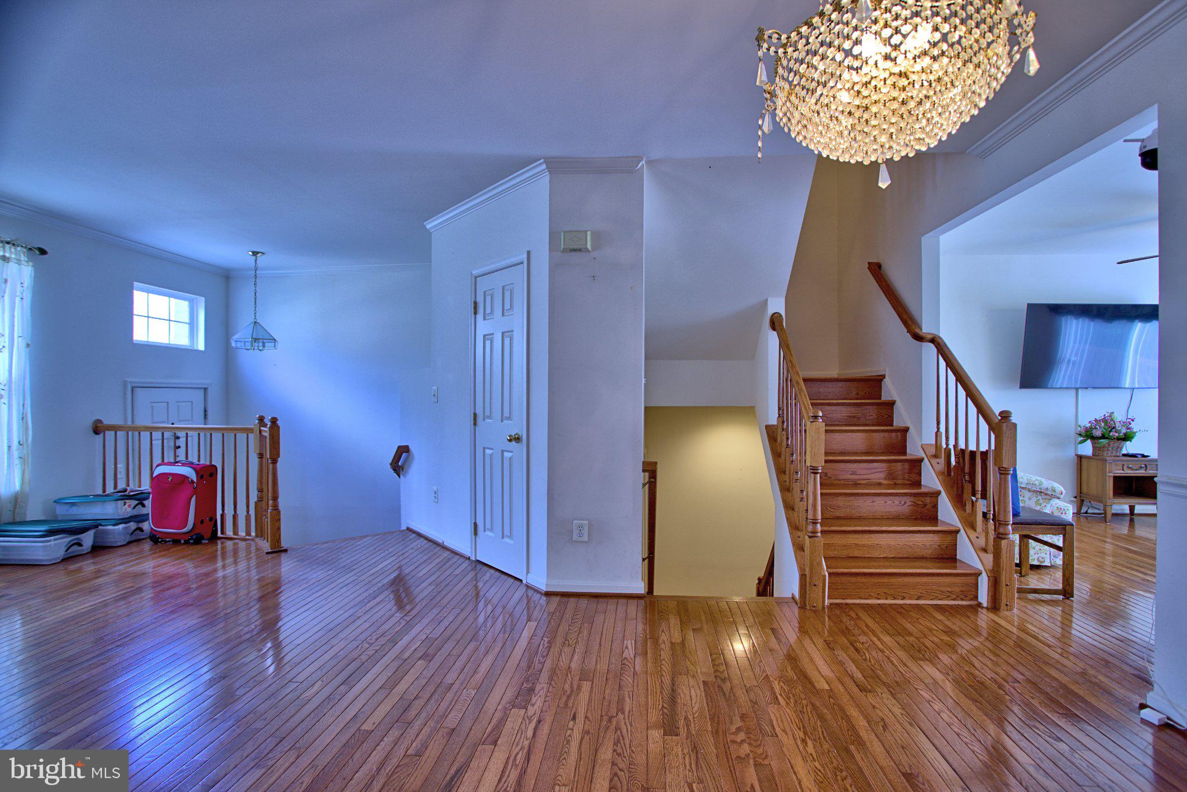
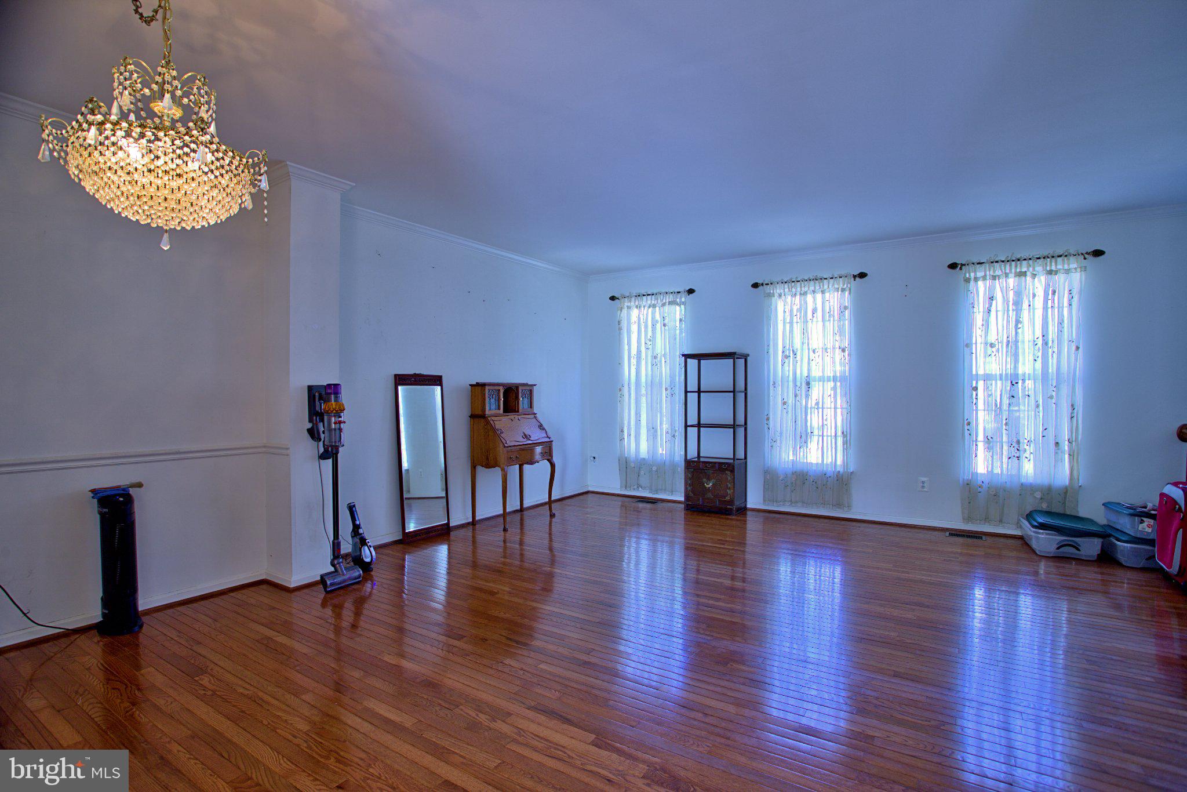
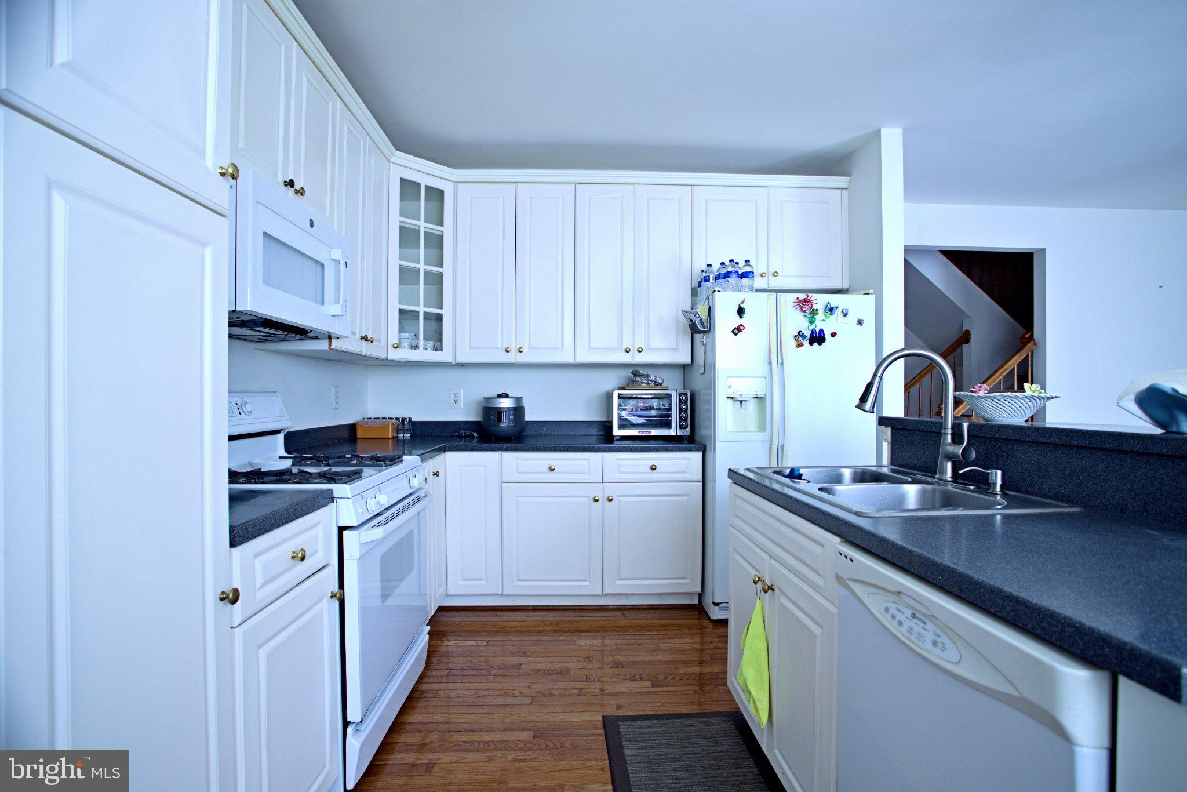
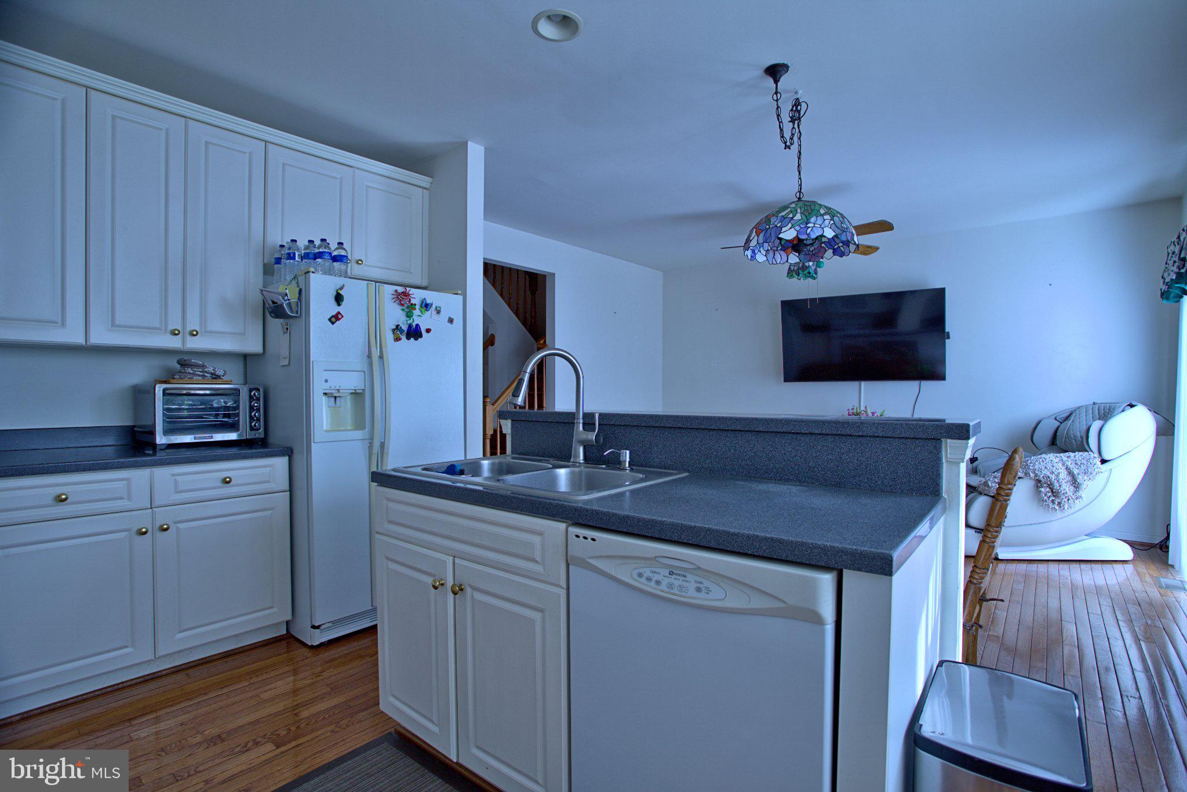
Welcome to this beautiful brick-front townhome with a two-car garage, ideally situated in the sought-after Windsor Mews community in Fairfax! Offering 3 spacious bedrooms, 2 full baths, and 1 half bath, this home features a functional multi-level floor plan with generous living spaces and outstanding potential.The spacious walk-out lower-level recreation room features a cozy gas fireplace, creating an inviting space for relaxing or entertaining, with convenient access to the outdoors. The attached two-car garage provides ample parking and additional convenience. Enjoy an exceptional location within walking distance of Costco and Home Depot, and just minutes from Wegmans, Target, Walmart, Fair Oaks Mall, and an abundance of shopping, dining, and entertainment options. Convenient access to major commuter routes makes traveling throughout Northern Virginia easy. PROPERTY IS BEING SOLD STRICTLY AS-IS. Seller will make no repairs or improvements. This is an excellent opportunity for buyers looking to personalize a home in a highly desirable Fairfax location.
| 7 hours ago | Status changed to Active Under Contract | |
| 7 hours ago | Listing updated with changes from the MLS® | |
| 4 days ago | Listing first seen on site |

The real estate listing information is provided by Bright MLS is for the consumer's personal, non-commercial use and may not be used for any purpose other than to identify prospective properties consumer may be interested in purchasing. Any information relating to real estate for sale or lease referenced on this web site comes from the Internet Data Exchange (IDX) program of the Bright MLS. This web site references real estate listing(s) held by a brokerage firm other than the broker and/or agent who owns this web site. The accuracy of all information is deemed reliable but not guaranteed and should be personally verified through personal inspection by and/or with the appropriate professionals. Properties in listings may have been sold or may no longer be available. The data contained herein is copyrighted by Bright MLS and is protected by all applicable copyright laws. Any unauthorized collection or dissemination of this information is in violation of copyright laws and is strictly prohibited. Copyright © 2020 Bright MLS. All rights reserved.