
8492 MAGIC TREE COURTSPRINGFIELD, VA 22153
Due to the health concerns created by Coronavirus we are offering personal 1-1 online video walkthough tours where possible.
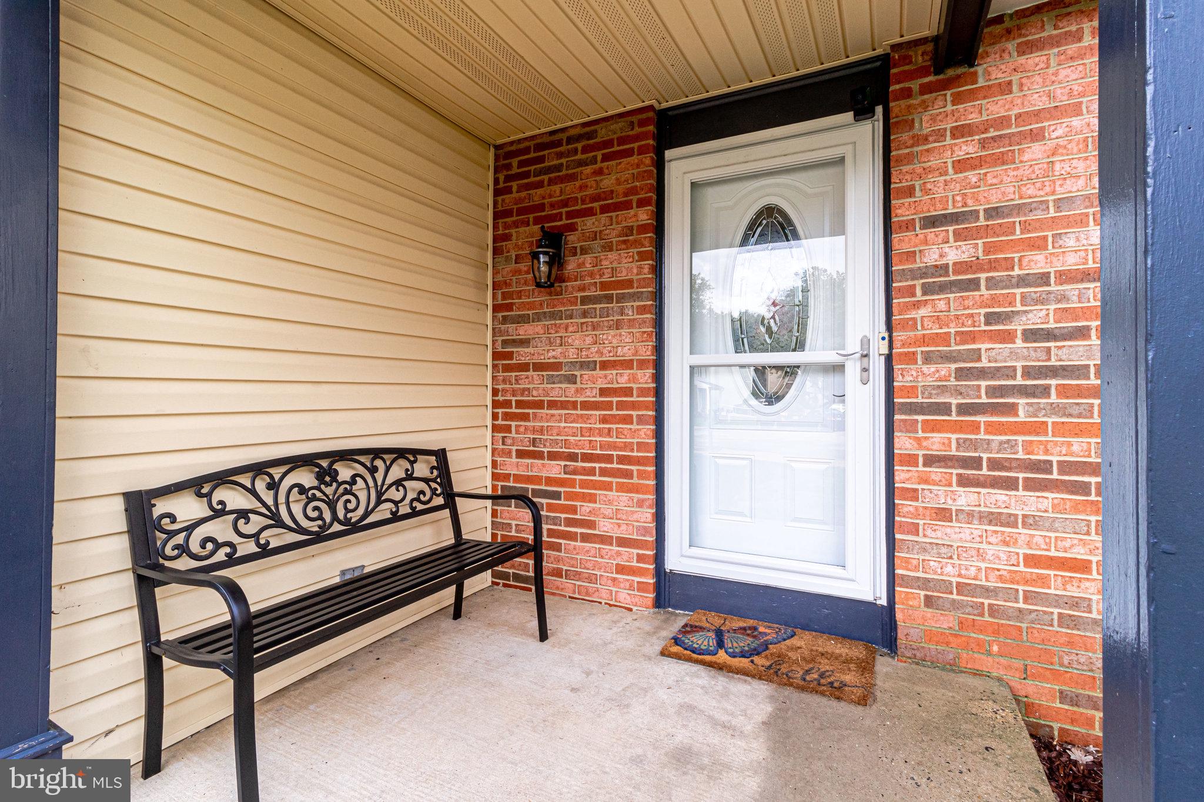
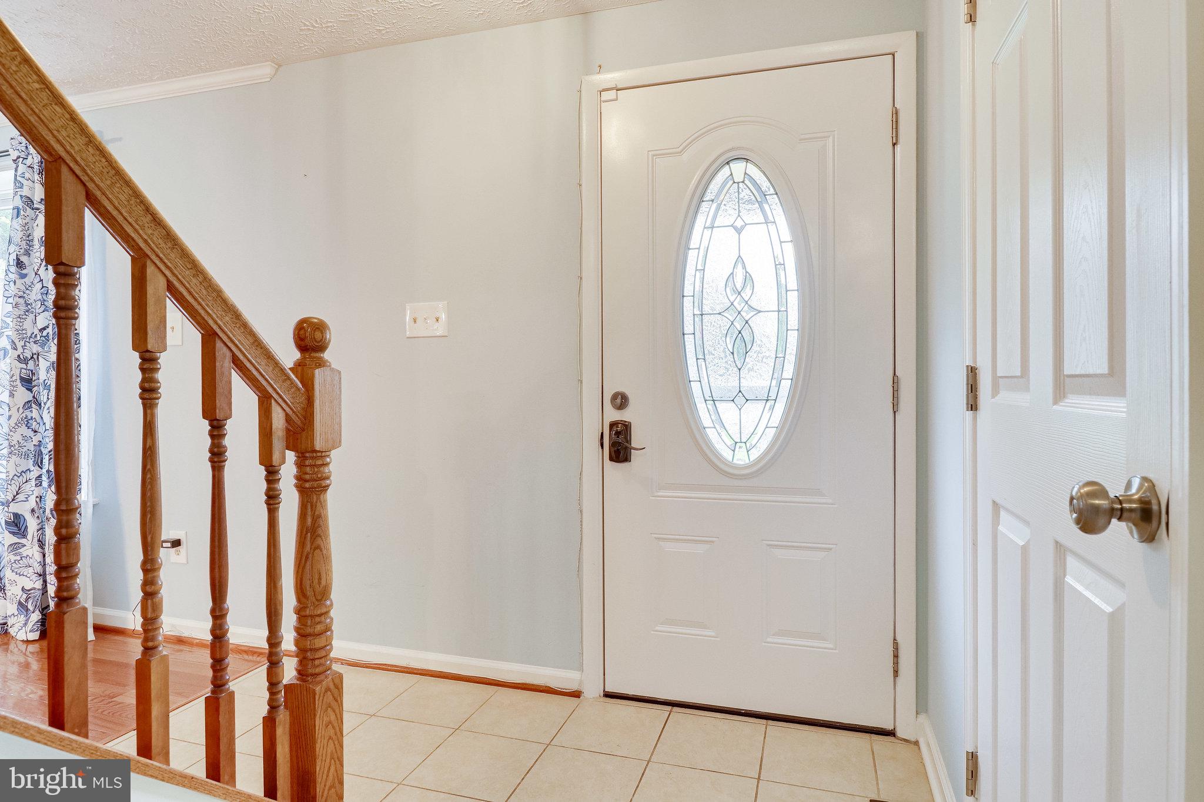
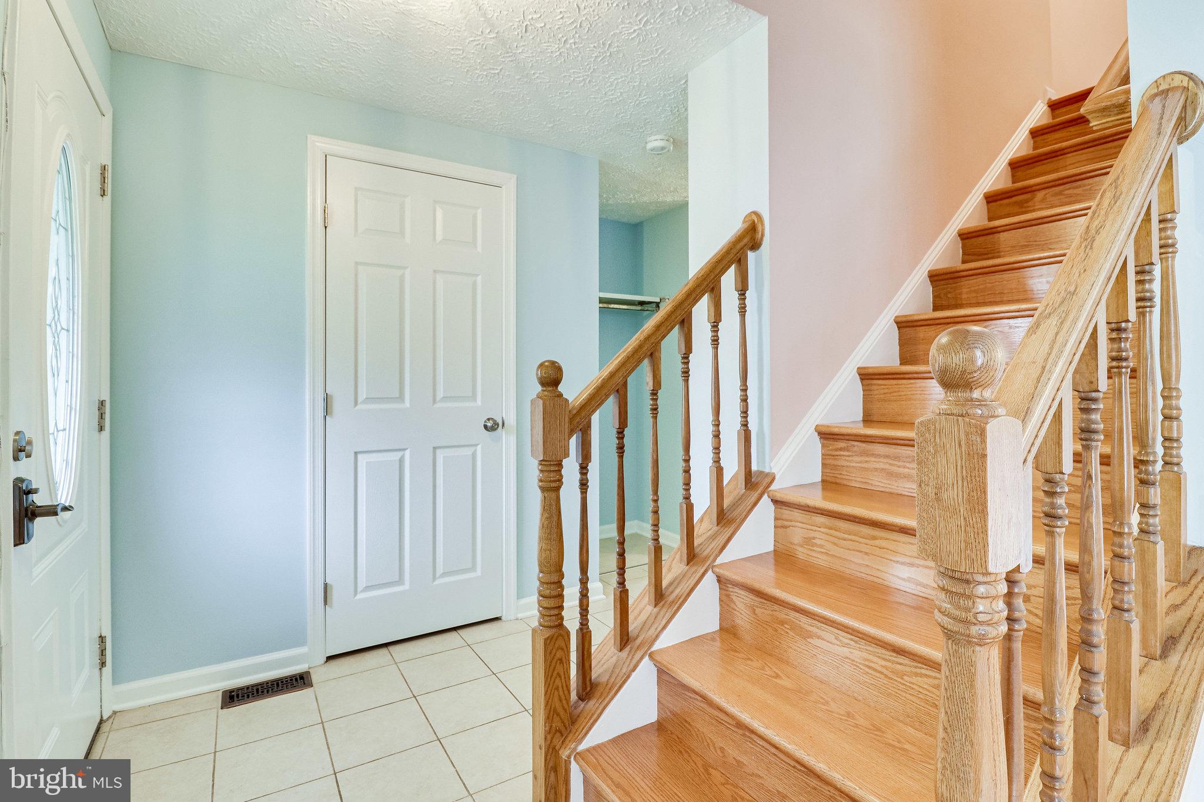
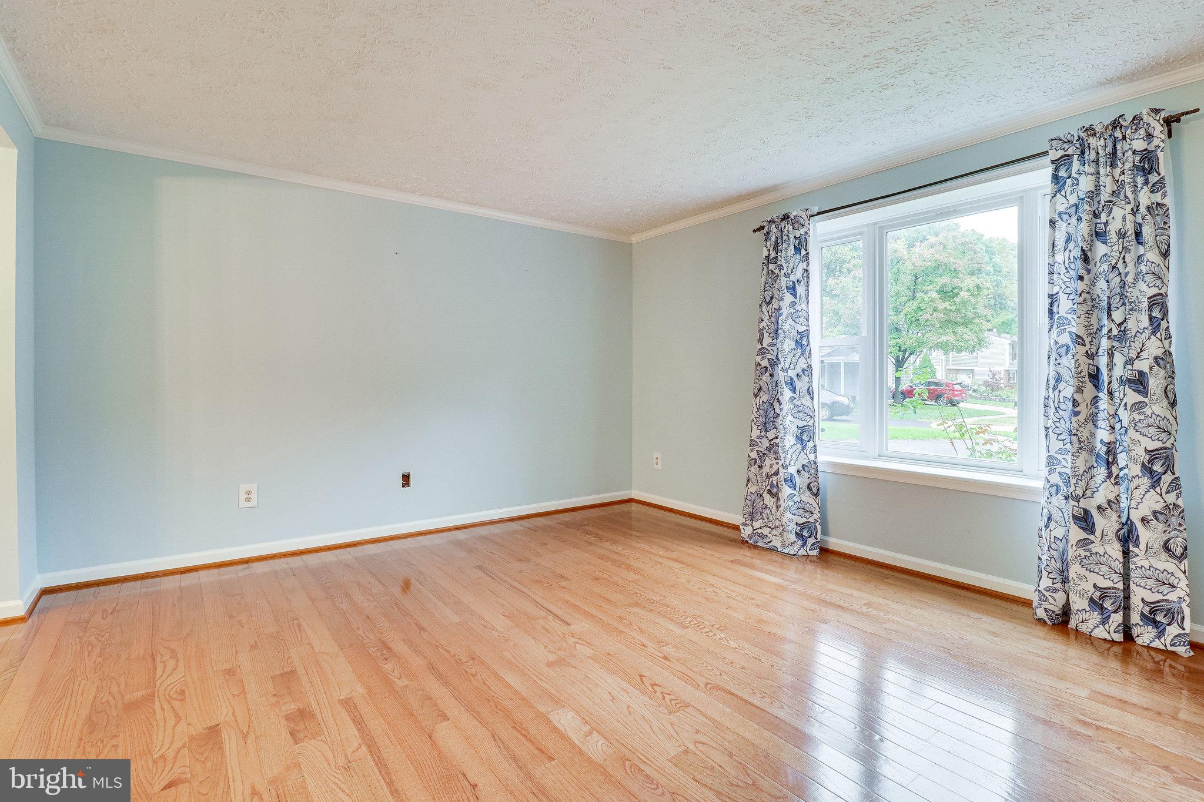
Cul-de-sac beauty! Delightfully upgraded brick front colonial in sought-after Newington Forest is ready for you. Gourmet kitchen with center island and granite counters and stainless steel appliances is open to family room. Large deck overlooks private rear yard. Perfect flow for entertaining and every day life.Finished on-grade walk out lower level walk our on grade to fenced rear yard with view of woods. Four spacious bedrooms on upper level have wood floors. Owner's bedroom has en-suite bath, walk in closet and dressing area. ****Photos shown reflect property prior to existing tenant's occupancy. Some interior repainting and minor repairs are taking place.**** Newington Forest is conveniently located in Springfield, VA. The community of 1808 properties, is surrounded by wooded common areas connecting to many Fairfax County walking and biking trails. Amenities include a private pool, six tennis courts, two pickleball courts, three basketball courts, playgrounds, and a community center (available for rent by residents).
| 7 hours ago | Listing updated with changes from the MLS | |
| 23 hours ago | Status changed to Coming Soon | |
| 2 days ago | Listing first seen on site |

The real estate listing information is provided by Bright MLS is for the consumer's personal, non-commercial use and may not be used for any purpose other than to identify prospective properties consumer may be interested in purchasing. Any information relating to real estate for sale or lease referenced on this web site comes from the Internet Data Exchange (IDX) program of the Bright MLS. This web site references real estate listing(s) held by a brokerage firm other than the broker and/or agent who owns this web site. The accuracy of all information is deemed reliable but not guaranteed and should be personally verified through personal inspection by and/or with the appropriate professionals. Properties in listings may have been sold or may no longer be available. The data contained herein is copyrighted by Bright MLS and is protected by all applicable copyright laws. Any unauthorized collection or dissemination of this information is in violation of copyright laws and is strictly prohibited. Copyright © 2020 Bright MLS. All rights reserved.
Did you know? You can invite friends and family to your search. They can join your search, rate and discuss listings with you.