
5947 DOYLE ROADCLIFTON, VA 20124
Due to the health concerns created by Coronavirus we are offering personal 1-1 online video walkthough tours where possible.
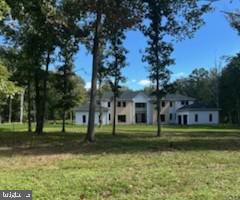
Set on five wooded acres along one of Clifton's most exclusive communities, is this new custom contemporary estate offers over 13,000 square feet across three finished levels, built for entertaining and multigenerational living. A long tree lined drive framed by stone pillars leads to the home and its 4 car garage. An oversized wood pivot door opens to wide plank oak floors and a custom floating staircase with open oak treads. The two story family room centers on a floor to ceiling double sided gas fireplace, a coffered ceiling and a wall of glass doors to the rear deck, with an open gallery above. The kitchen features a full Thermador appliance package, custom two tone cabinetry, a waterfall island with seating for six and a walk in pantry. A separate scullery off the kitchen keeps prep and cleanup out of sight. You have two options for the primary suite: a main level owners retreat or a second owners suite on the upper level, each with a spa style bath and custom walk in closet. Three more ensuite bedrooms complete the upper level. There are two laundry rooms, one on the main level and one upstairs. The walkout lower level adds a theater room, a fitness area and a private guest suite with a walk in closet and full bath, and opens to a covered stone patio beneath the deck. You'll find tray ceilings with LED cove lighting and black framed windows throughout, plus a full length composite deck overlooking the private rear lawn. The home is designed for a future elevator, and the lot has room and wiring ready for a pool. Set up for a car charger and wired for all you technology gadgets! Floor plan and finish details coming soon!
| 4 days ago | Listing first seen on site | |
| 4 days ago | Listing updated with changes from the MLS® |

The real estate listing information is provided by Bright MLS is for the consumer's personal, non-commercial use and may not be used for any purpose other than to identify prospective properties consumer may be interested in purchasing. Any information relating to real estate for sale or lease referenced on this web site comes from the Internet Data Exchange (IDX) program of the Bright MLS. This web site references real estate listing(s) held by a brokerage firm other than the broker and/or agent who owns this web site. The accuracy of all information is deemed reliable but not guaranteed and should be personally verified through personal inspection by and/or with the appropriate professionals. Properties in listings may have been sold or may no longer be available. The data contained herein is copyrighted by Bright MLS and is protected by all applicable copyright laws. Any unauthorized collection or dissemination of this information is in violation of copyright laws and is strictly prohibited. Copyright © 2020 Bright MLS. All rights reserved.
Did you know? You can invite friends and family to your search. They can join your search, rate and discuss listings with you.