
3330 SPRING LANE D-10FALLS CHURCH, VA 22041
Due to the health concerns created by Coronavirus we are offering personal 1-1 online video walkthough tours where possible.
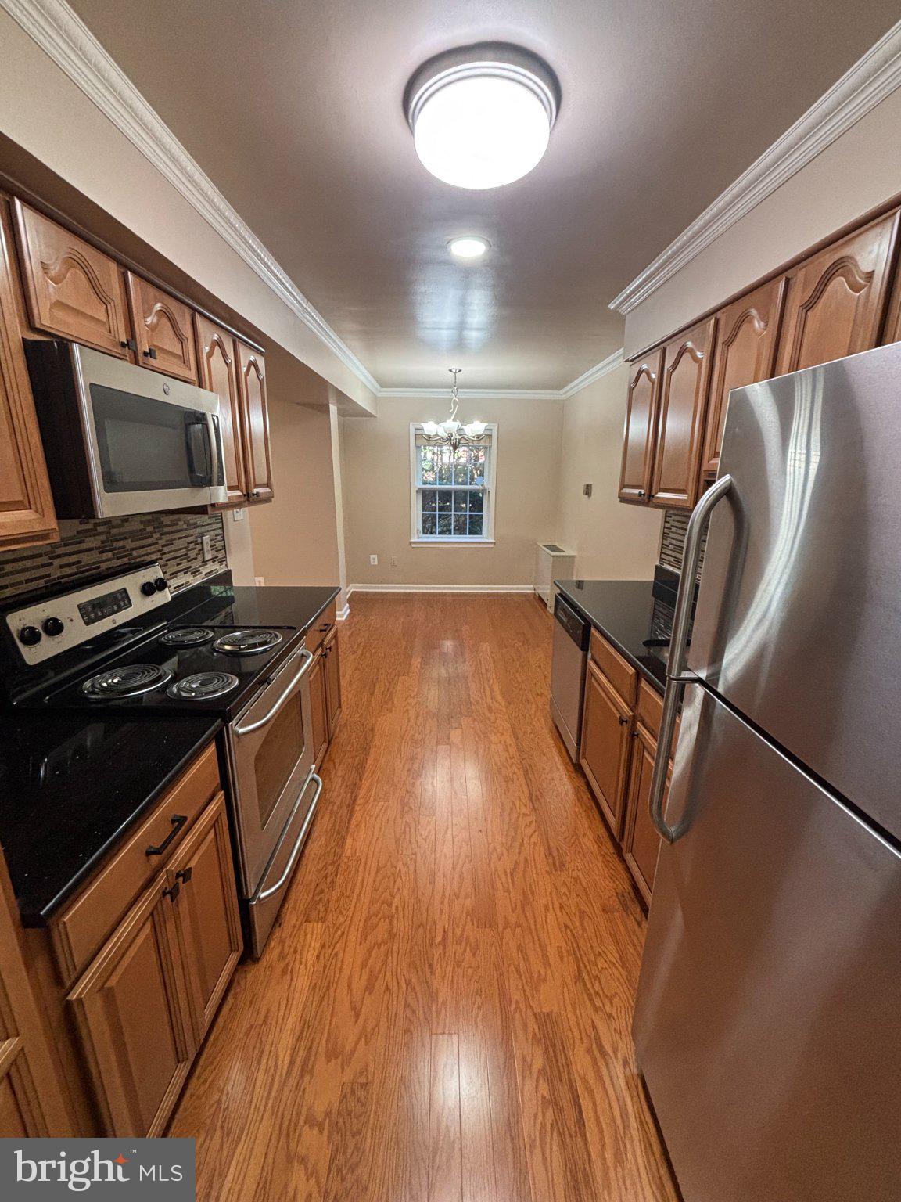
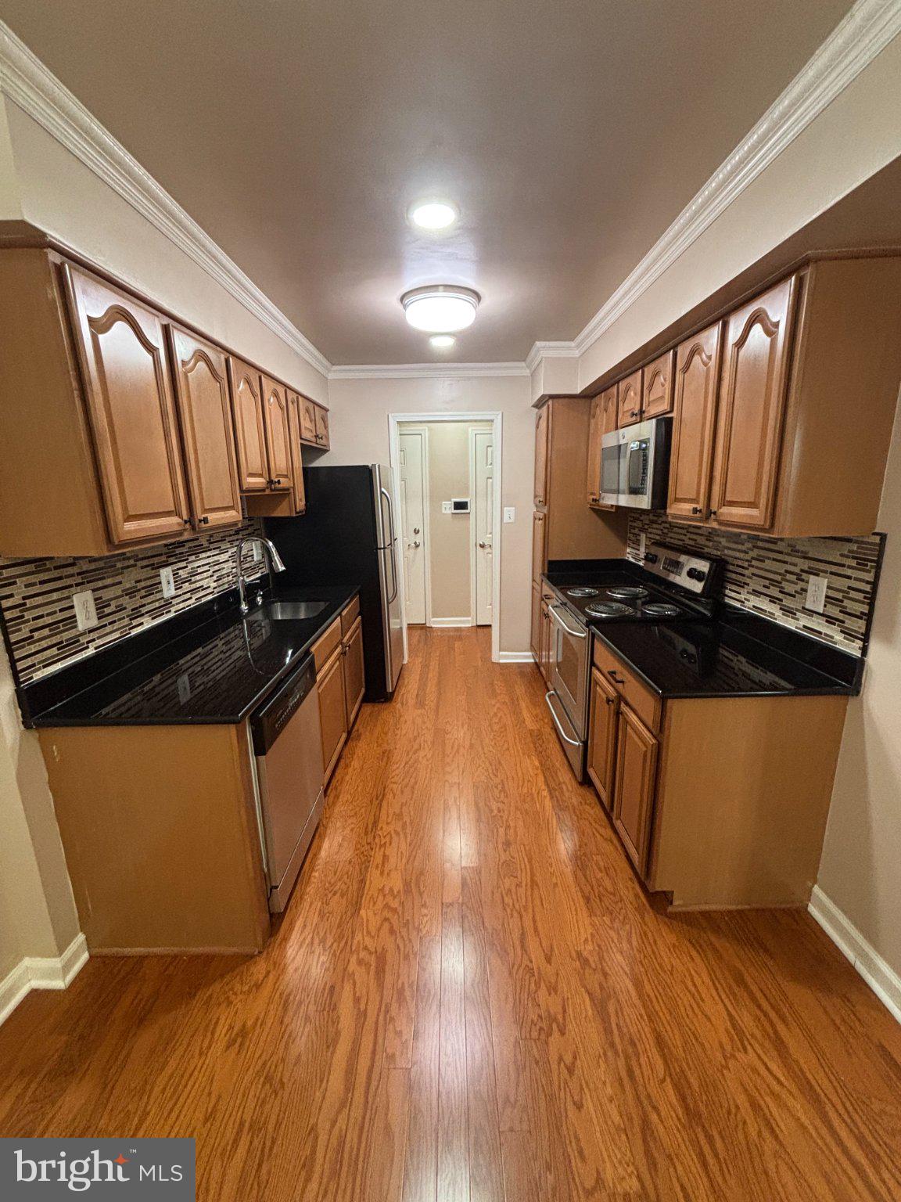
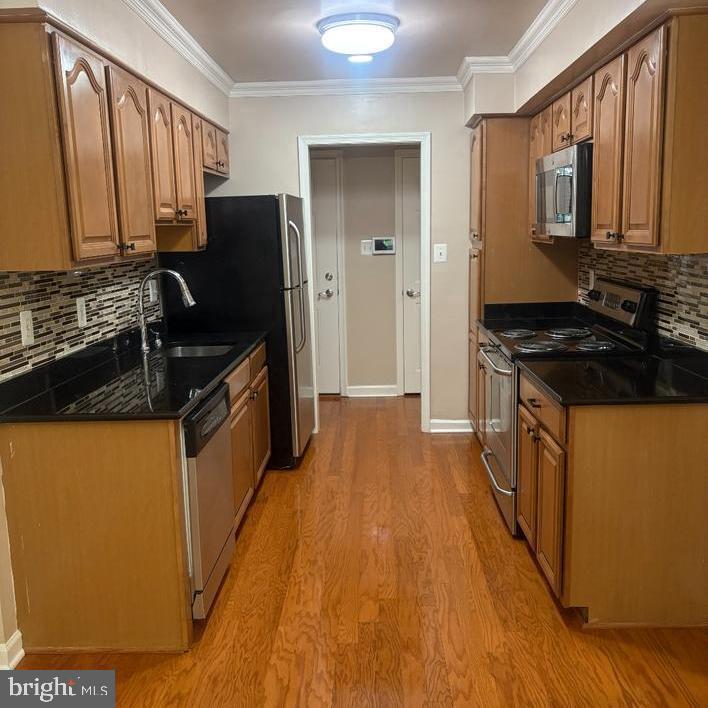
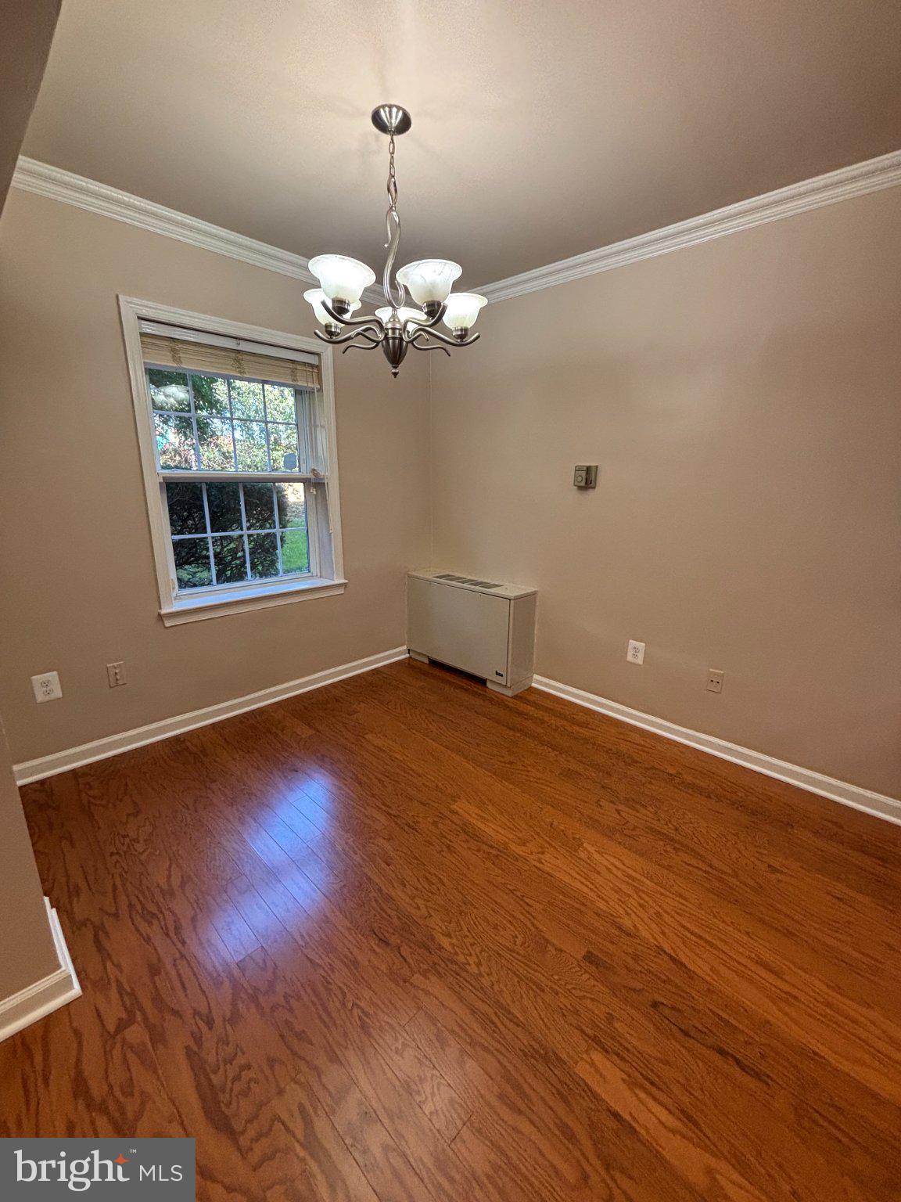
Enjoy updated interiors, your own patio, and everyday convenience in this inviting two-bedroom, one-bathroom condo in Falls Church with ALL UTILTIES INCLUDED! Offering approximately 989 square feet of living space, this home pairs comfortable living with a location close to shopping, dining, and everyday essentials. The kitchen features stainless steel appliances and granite countertops, flowing into a welcoming dining area with a window overlooking the surrounding greenery. Start your day with coffee and a view, or step outside to the patio to relax and enjoy the fresh air. First-floor access also makes bringing in groceries and shopping bags easy. An in-unit washer and dryer, assigned off-street parking, and a separate storage unit for bikes or seasonal belongings add to the home’s convenience. The building features a secured front entrance, and the condo is wired for Verizon Fios. All utilities are included in the monthly condo fee, offering added value and predictable utility costs. Discover a welcoming place to call home in the Regency at Baileys community—schedule your tour today!
| yesterday | Listing updated with changes from the MLS® | |
| yesterday | Listing first seen on site |

The real estate listing information is provided by Bright MLS is for the consumer's personal, non-commercial use and may not be used for any purpose other than to identify prospective properties consumer may be interested in purchasing. Any information relating to real estate for sale or lease referenced on this web site comes from the Internet Data Exchange (IDX) program of the Bright MLS. This web site references real estate listing(s) held by a brokerage firm other than the broker and/or agent who owns this web site. The accuracy of all information is deemed reliable but not guaranteed and should be personally verified through personal inspection by and/or with the appropriate professionals. Properties in listings may have been sold or may no longer be available. The data contained herein is copyrighted by Bright MLS and is protected by all applicable copyright laws. Any unauthorized collection or dissemination of this information is in violation of copyright laws and is strictly prohibited. Copyright © 2020 Bright MLS. All rights reserved.
Did you know? You can invite friends and family to your search. They can join your search, rate and discuss listings with you.