
4620 LUXBERRY DRIVEFAIRFAX, VA 22032
Due to the health concerns created by Coronavirus we are offering personal 1-1 online video walkthough tours where possible.
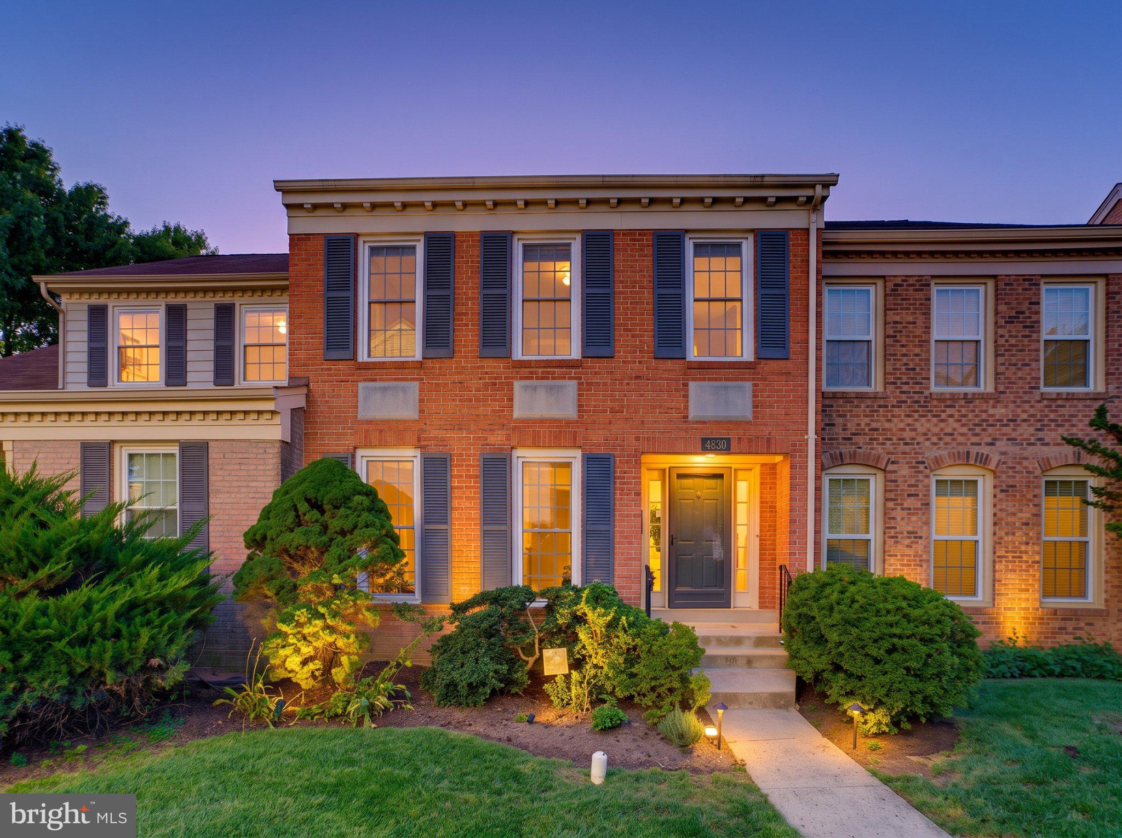
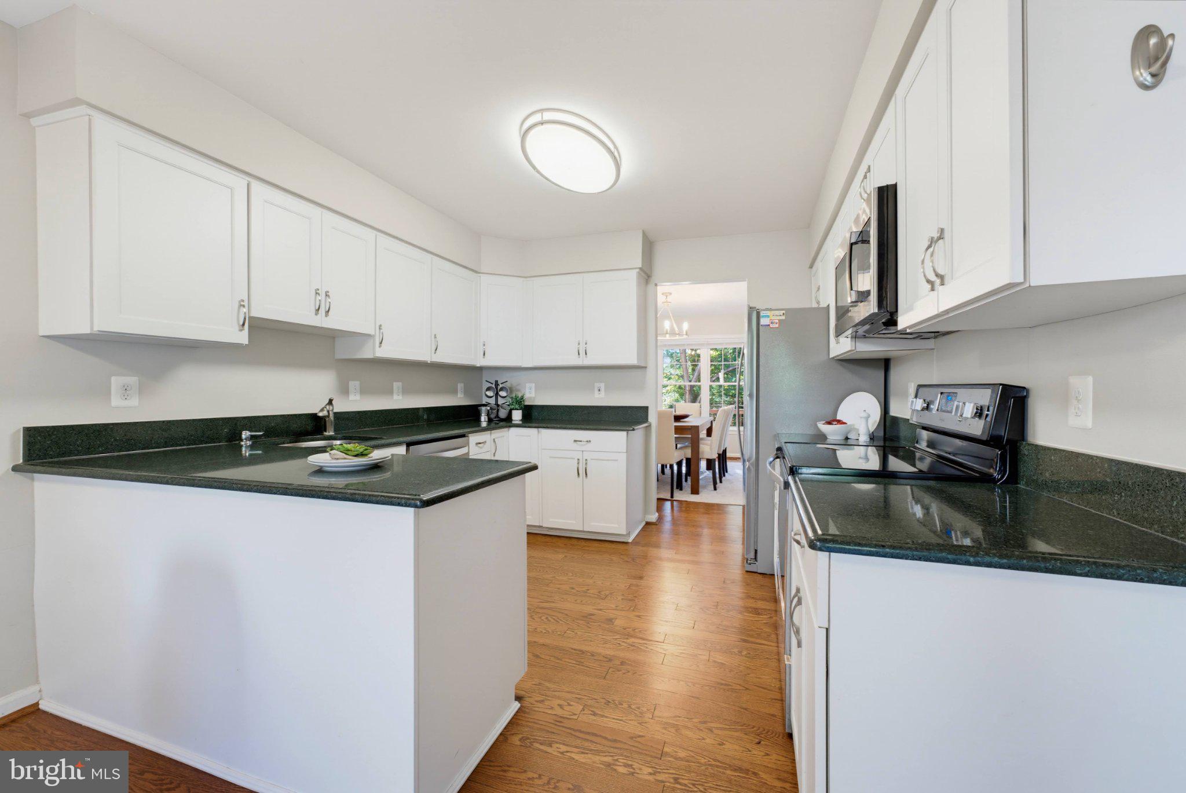
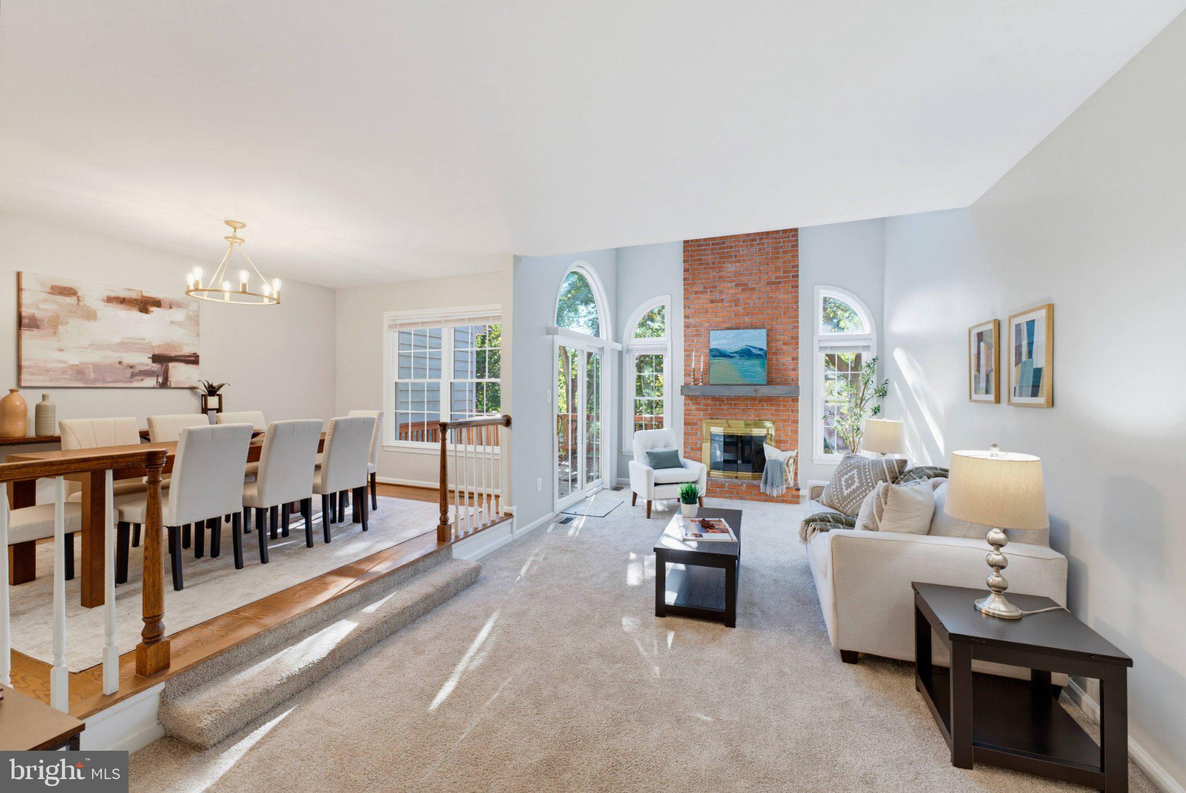
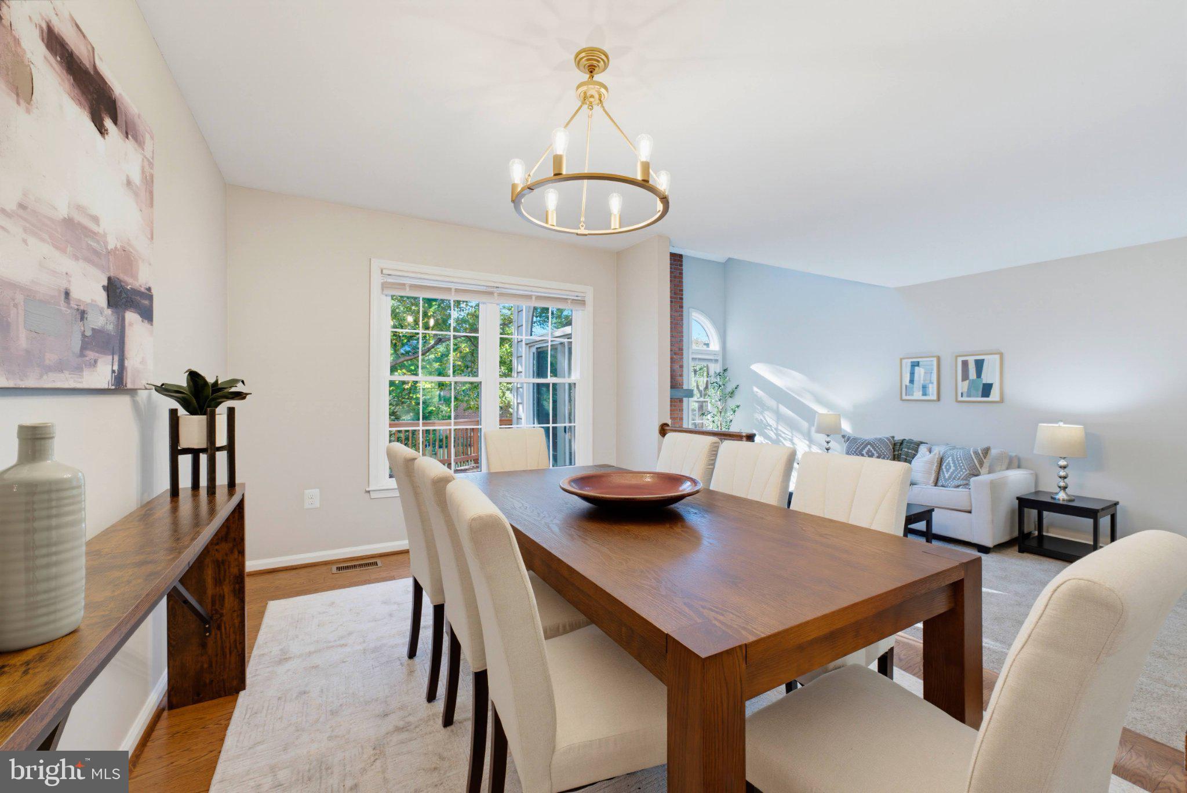
*Open Houses: 1-3 PM Saturday, October 10 | 1-4 PM Sunday, October 11.* Welcome to 4620 Luxberry Drive a beautifully designed three-level townhome sits in the Kingsberry neighborhood, known for its unique architectural design, convenience, and privacy. Space is abundant with about 2,500 finished square feet, two wood-burning fireplaces and a fully fenced backyard. This truly feels more like a detached home rather than a townhome. What truly sets this home apart from other Fairfax townhomes is its architecture. Step inside to find dramatic vaulted ceilings and oversized windows that enhance the home's bright, airy and inviting atmosphere. The generous living and dining spaces feel both impressive and comfortable, with a thoughtful layout that makes the home exceptionally livable. The vaulted living room is the centerpiece, with arched Palladian-style windows and a floor-to-ceiling brick fireplace. The eat-in kitchen features white cabinetry, stainless steel appliances and a peninsula that opens to a sunny breakfast area, steps from the dining room. Just off the living room is a spacious deck shaded by mature trees; a true oasis for morning coffee, outdoor dining, or relaxing in a peaceful setting. A spiral staircase leads down to a flagstone patio and a rare large fenced backyard for a townhome, plus additional community green space throughout the neighborhood. Upstairs, find two exceptionally large bedrooms and two full bathrooms, including a full hall bath. The spacious primary suite includes a private bath with a double vanity sink as well as an adjoining bonus space with built-in shelving, perfect for a home office, nursery or sitting room. For buyers in search of a third upstairs bedroom, the bonus space offers the potential to be converted. The fully finished walkout lower level offers even more flexibility, with a second brick fireplace, a bedroom, a full bathroom, a separate laundry and storage room, and direct access to the private fenced patio. This space is ideal for a recreation room, home office, guest suite or multi-generational living! With its own walkout entrance and proximity to George Mason University, it's also well suited to a live-in roommate or rental arrangement. Located just off Braddock Road, Kingsbury combines tranquil outdoor spaces with a convenient location minutes from George Mason University and Fairfax City, with easy access to parks, shopping, dining, I-495 and other commuter routes. Don't miss this opportunity to own a move-in-ready home in one of Fairfax's most popular communities!
| yesterday | Listing first seen on site | |
| yesterday | Listing updated with changes from the MLS® |

The real estate listing information is provided by Bright MLS is for the consumer's personal, non-commercial use and may not be used for any purpose other than to identify prospective properties consumer may be interested in purchasing. Any information relating to real estate for sale or lease referenced on this web site comes from the Internet Data Exchange (IDX) program of the Bright MLS. This web site references real estate listing(s) held by a brokerage firm other than the broker and/or agent who owns this web site. The accuracy of all information is deemed reliable but not guaranteed and should be personally verified through personal inspection by and/or with the appropriate professionals. Properties in listings may have been sold or may no longer be available. The data contained herein is copyrighted by Bright MLS and is protected by all applicable copyright laws. Any unauthorized collection or dissemination of this information is in violation of copyright laws and is strictly prohibited. Copyright © 2020 Bright MLS. All rights reserved.
Did you know? You can invite friends and family to your search. They can join your search, rate and discuss listings with you.