
2801 GIBSON OAKS DRIVEHERNDON, VA 20171
Due to the health concerns created by Coronavirus we are offering personal 1-1 online video walkthough tours where possible.
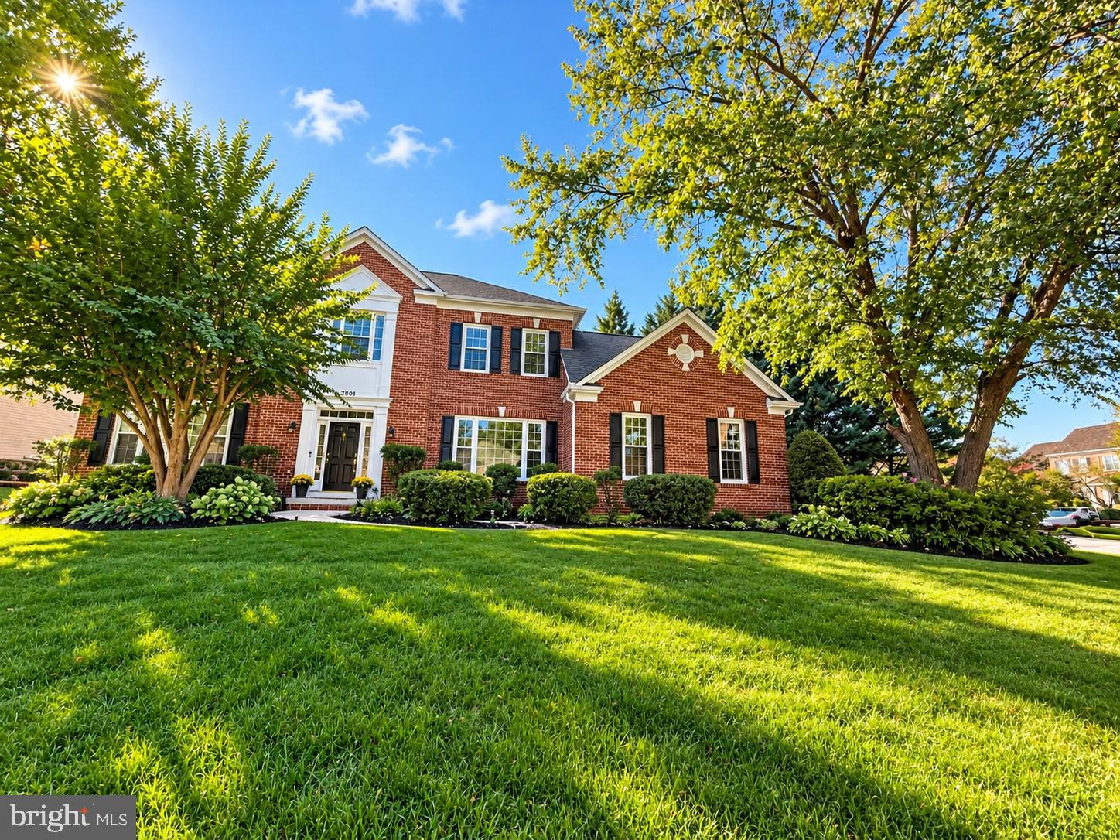
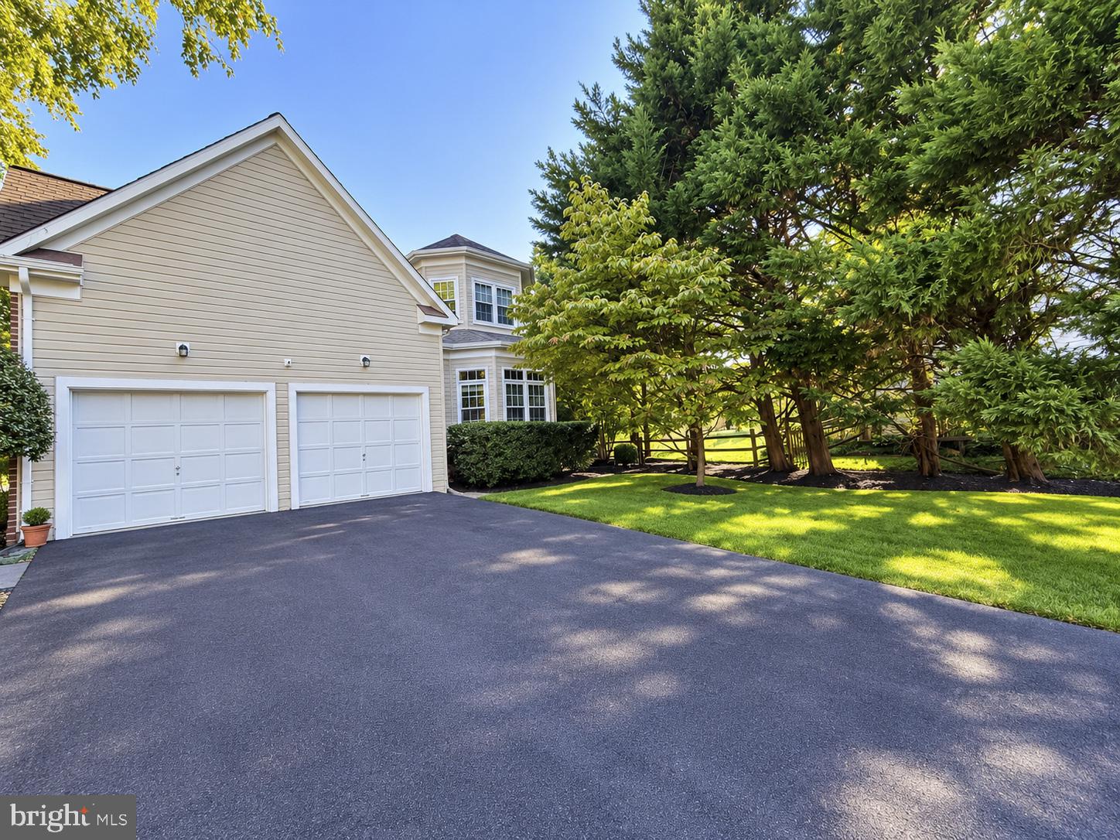
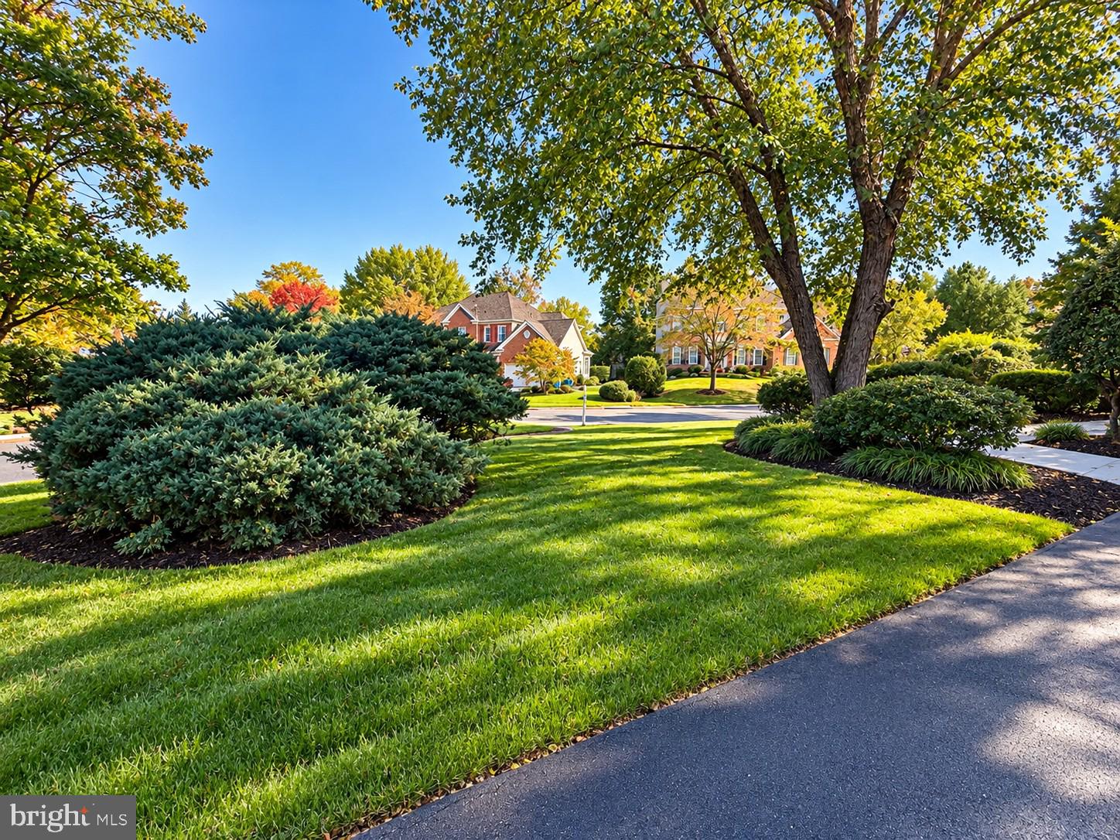
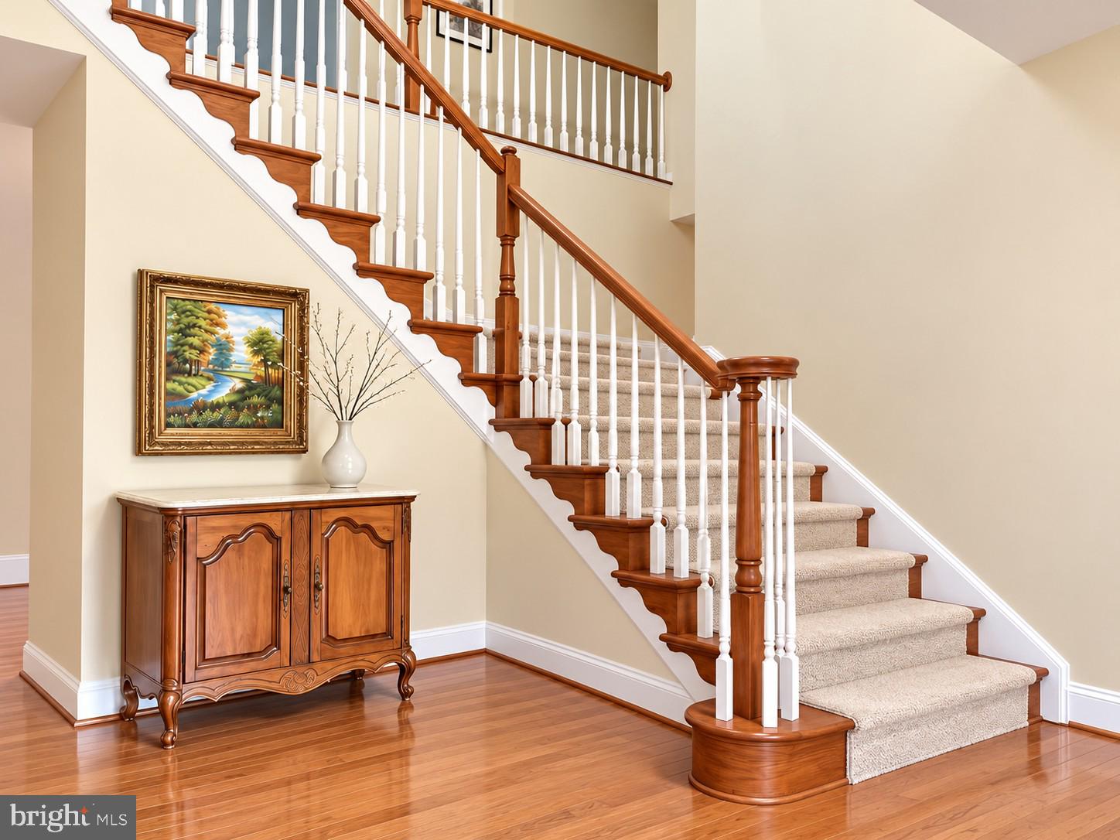
A stunning 4 bed, 5.5 bath colonial-style home with 6000+ sqft living space in the highly desirable Oak Hill community. This gorgeous home offers numerous appealing features that inspire comfortable everyday living and elevated suburban lifestyle – great construction quality, timeless design, superb craftmanship, upscale amenities, top-tier public schools, and peaceful neighborhood. This beloved property has been diligently upkept to preserve the enduring beauty, contemporize residential appliances, and add new safety/convenience amenities - whole house window replacement (2023), new energy saving water heater (2024), glide stair lift, and new upper-level HAVC system (2026), A grand two-story foyer with hardwood staircase sets the tone for an elegant and inviting home. The 10-foot ceilings on main level and large windows throughout the house bring plenty of sunlight and scenic views into the home. Crown & chair rail molding and beautiful hardwood floor add an elegant touch to this home. The spacious family room offers brick hearth fireplace, surround sound speakers, and double French doors connecting backyard deck. The main level also has formal living & dining room, and home office that make this home perfect for work, relaxation and gatherings of all sorts. The gourmet kitchen features sparkling custom Quartz counters, stainless steel appliances, gas cooktop island, and fresh glass tile backsplash accentuated with under cabinet LED lighting. Enormous breakfast room with Palladian windows opens to the deck and exits to garage via the laundry room equipped with new front load washer and dryer, utility sink and closet. The luxurious master suite with cathedral ceiling boasts dual walk-in closets, luxury bathrooms with soaking tub and jumbo shower. The second master suite and bathroom, large 3rd and 4th bedroom with a jack and Jill bath featuring 2 vanities separated by private commode and shower introduce additional relaxing bedroom spaces on the upper level. The fully finished lower level expands the home’s living space even further. With a fifth bedroom and full bath, it offers excellent potential for a luxurious in law or guest suite. The versatile open recreation area is ideal for home theater, fitness studio, spa retreat, or hobby space. The home is surrounded by deciduous trees, colorful shrubberies and ground cover, irrigated by an underground sprinkler system. Crape Myrtle and Dogwood trees shade the expansive wood deck, and floral window boxes enhance nature s colorful landscape. Conveniently located near Fairfax County Parkway and West Ox Road – just minutes from recreation parks, shopping centers, major commuter routes, fine dining and much more.
| 8 hours ago | Listing updated with changes from the MLS® | |
| 8 hours ago | Status changed to Coming Soon | |
| yesterday | Listing first seen on site |

The real estate listing information is provided by Bright MLS is for the consumer's personal, non-commercial use and may not be used for any purpose other than to identify prospective properties consumer may be interested in purchasing. Any information relating to real estate for sale or lease referenced on this web site comes from the Internet Data Exchange (IDX) program of the Bright MLS. This web site references real estate listing(s) held by a brokerage firm other than the broker and/or agent who owns this web site. The accuracy of all information is deemed reliable but not guaranteed and should be personally verified through personal inspection by and/or with the appropriate professionals. Properties in listings may have been sold or may no longer be available. The data contained herein is copyrighted by Bright MLS and is protected by all applicable copyright laws. Any unauthorized collection or dissemination of this information is in violation of copyright laws and is strictly prohibited. Copyright © 2020 Bright MLS. All rights reserved.
Did you know? You can invite friends and family to your search. They can join your search, rate and discuss listings with you.