
1710 DALEWOOD PLACEMCLEAN, VA 22101
Due to the health concerns created by Coronavirus we are offering personal 1-1 online video walkthough tours where possible.
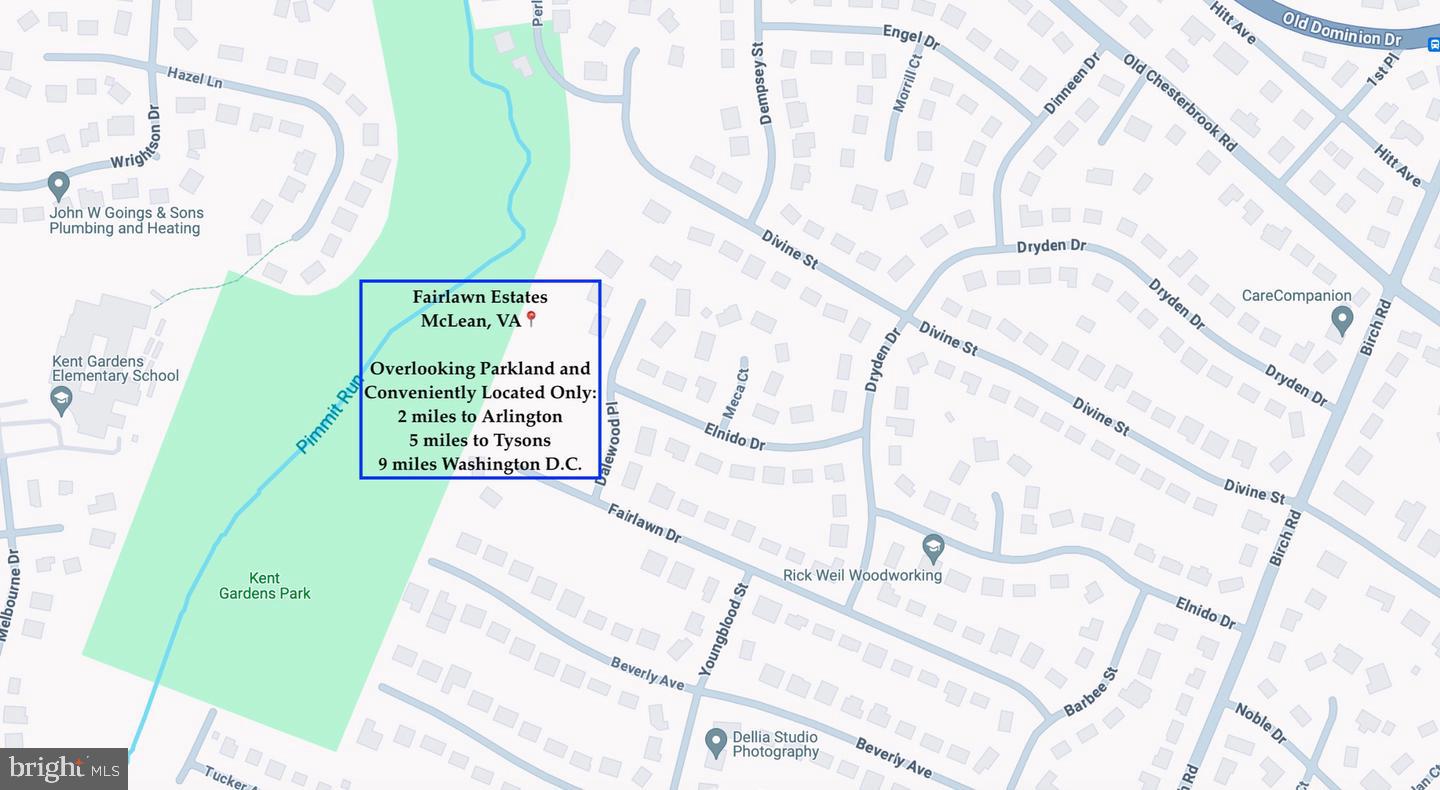
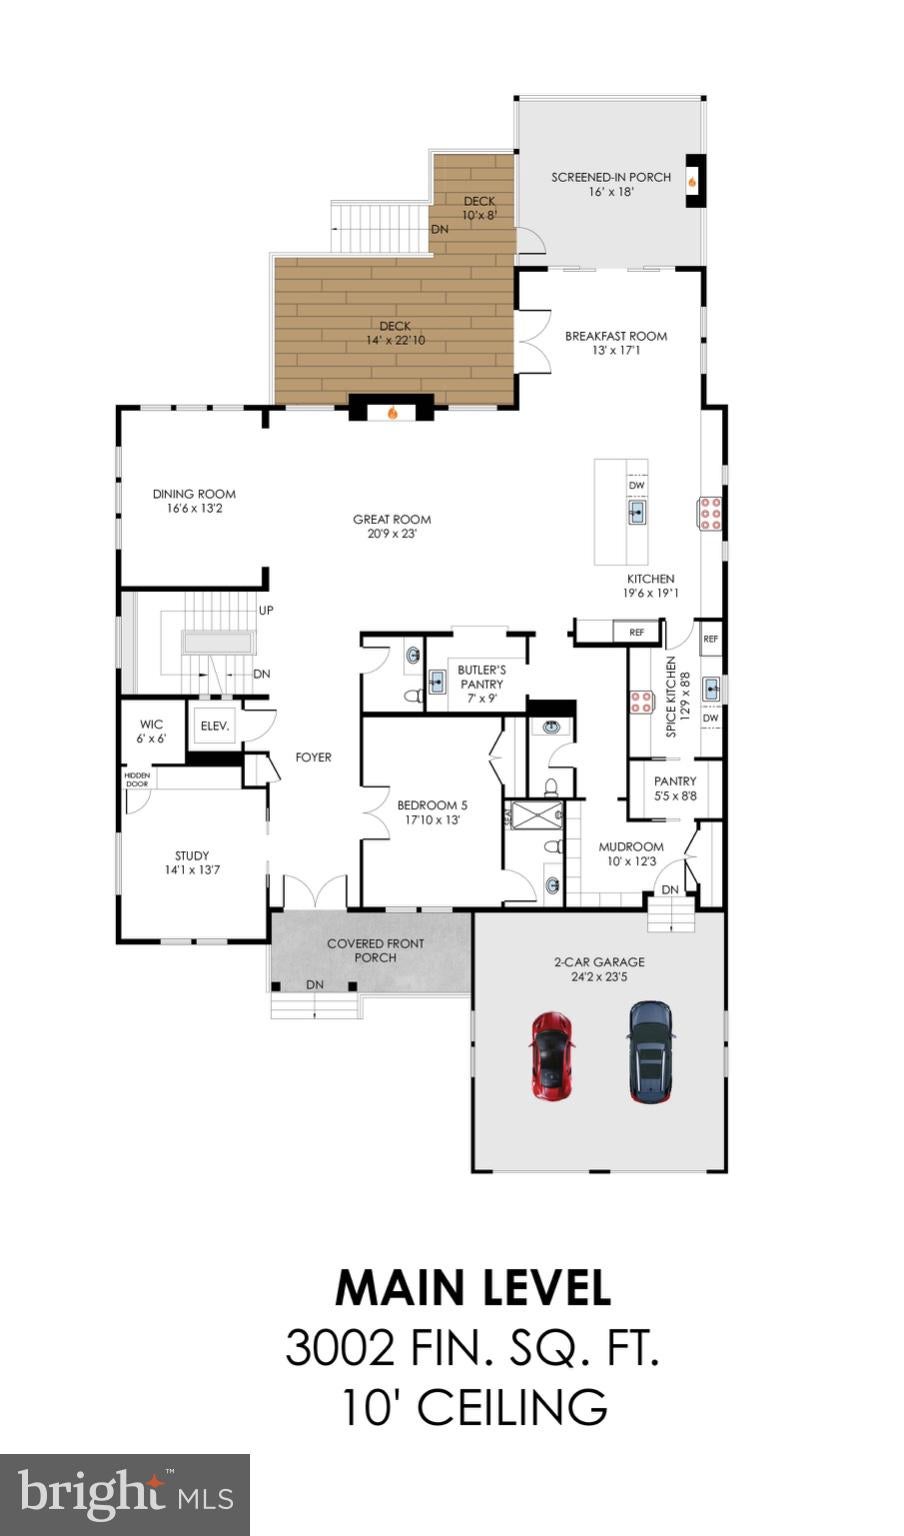
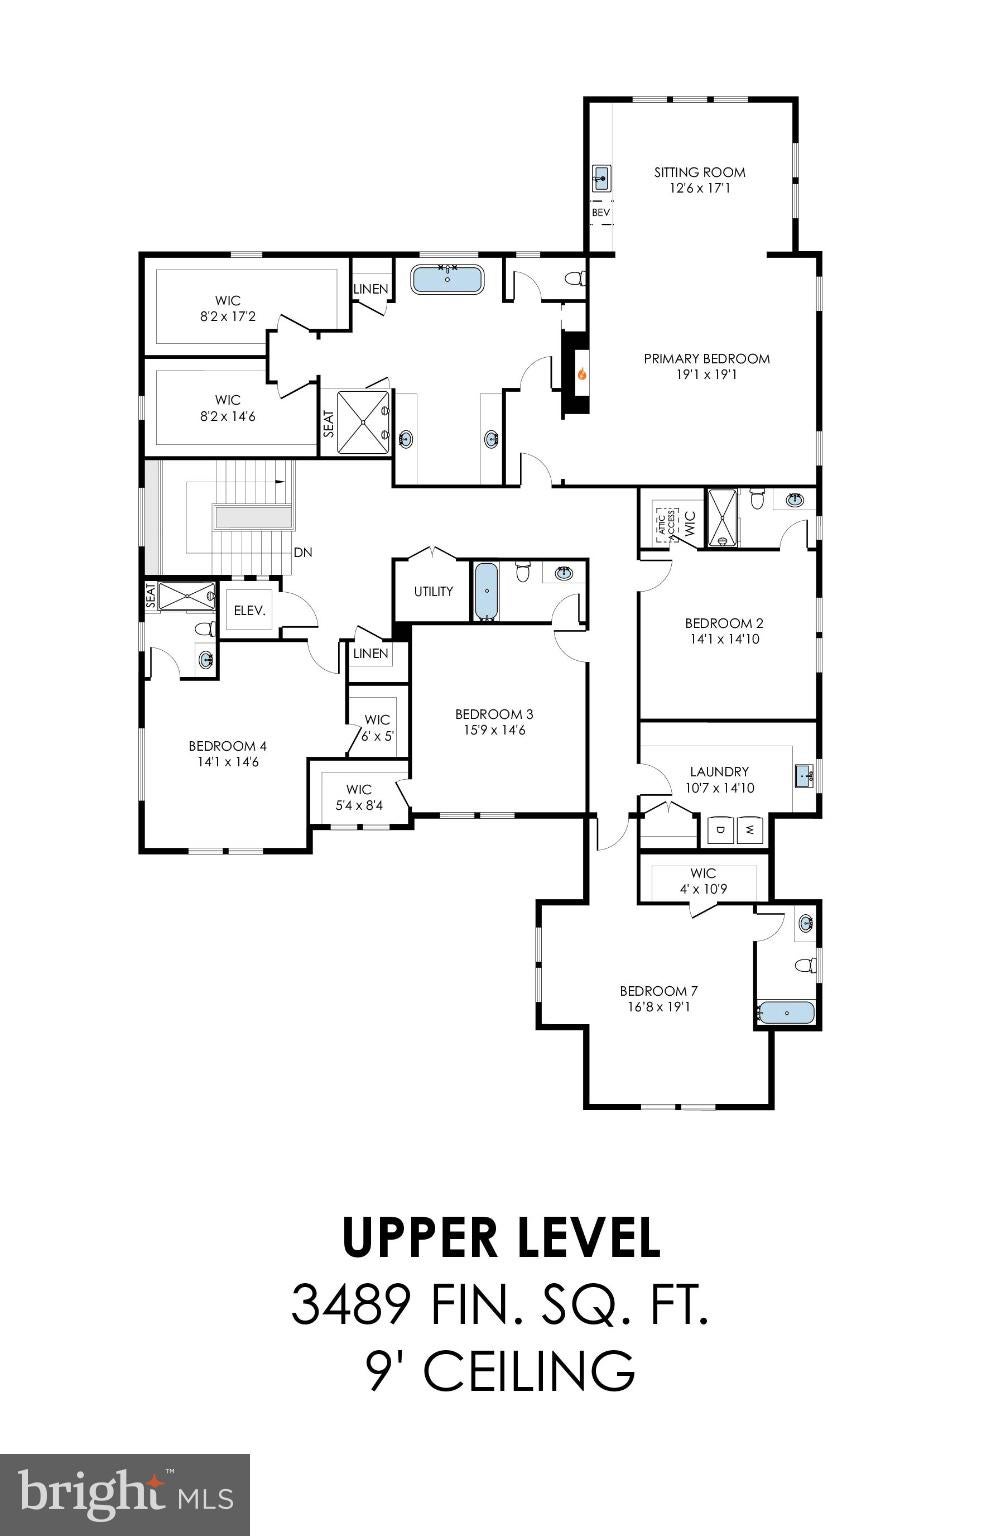
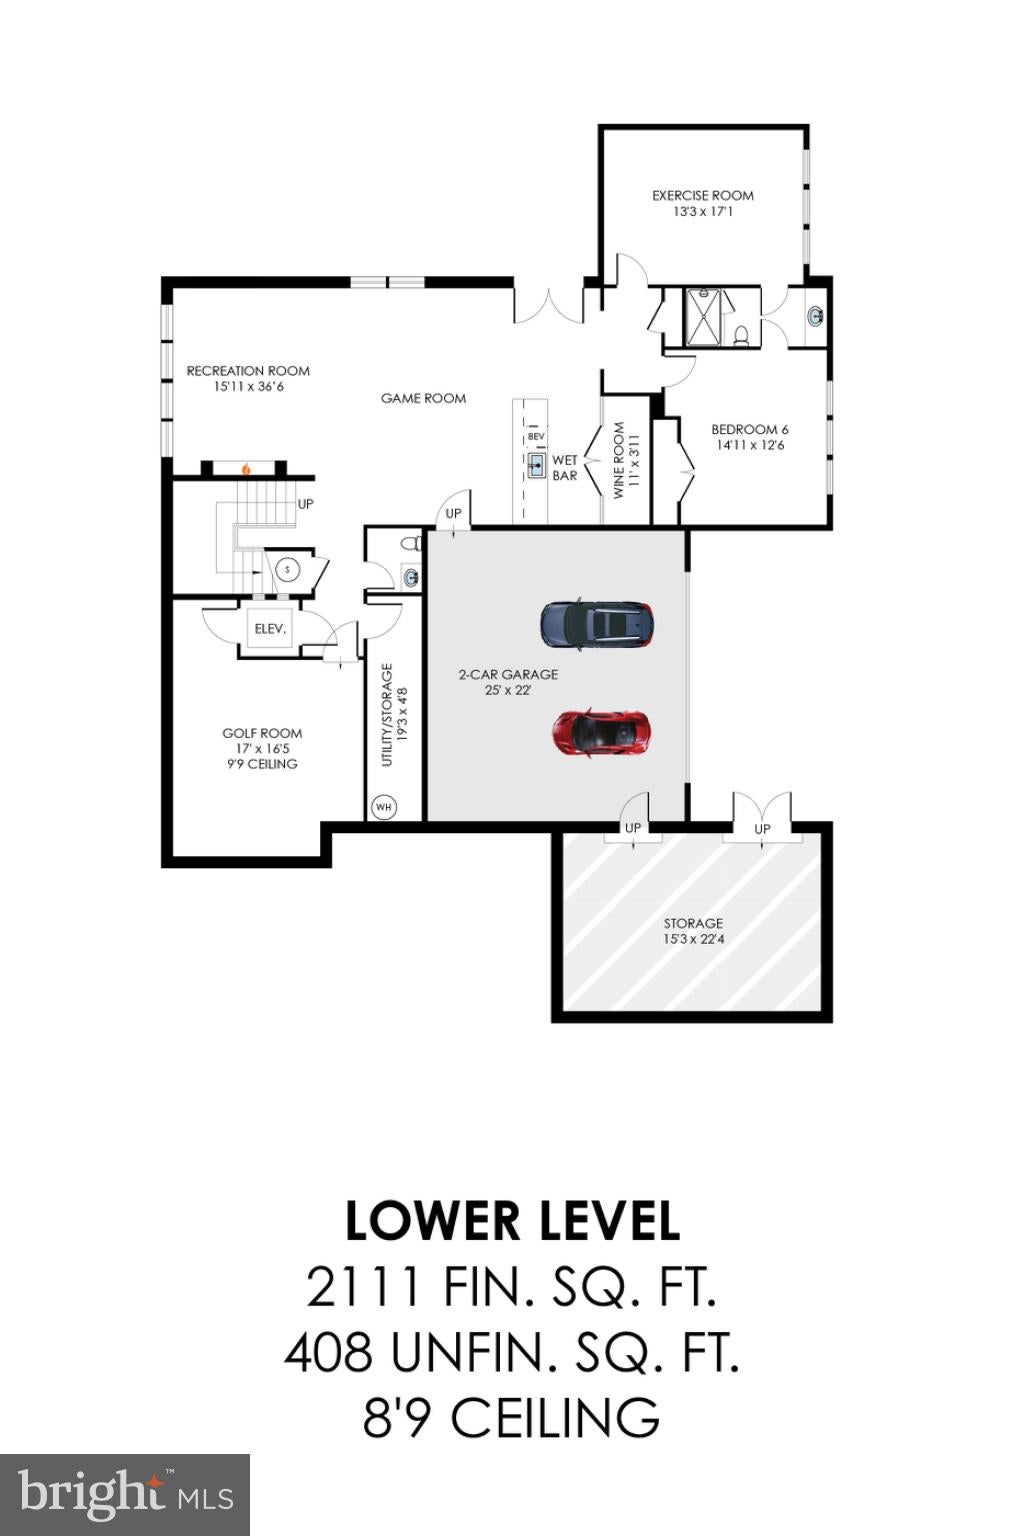
Experience luxury living at its finest, fall in love, make it your forever home. Introducing the Capri, an exciting new 4 car garage custom design in Fairlawn Estates by JDA Custom Homes. Sited on an incredible .55-acre lot backing to parkland, this is a phenomenal opportunity to live in one of the most sought-after neighbordhoods in McLean. See floor plans in photos and also the document section. Buyers may still customize selections for a limited period of time. Summer 2027 delivery. The main level features a magnificent chef's kitchen, a scullery, walk-in pantry, dining room, great room with a gas fireplace, main level ensuite bedroom, study, two powder rooms, mudroom and breakfast room that opens to a large screened porch and an expansive deck. On the upper level, the primary bedroom features a fireplace, a luxurious bath with a large frameless walk-in shower, soaking tub, double vanities, stunning tilework, and two spacious walk in closets. The primary bedroom sitting room with a wet bar overlooks the extensive backyard and parkland beyond. Four secondary bedrooms are generously sized and include a private bath and a walk-in closet. A spacious laundry room completes the upper level. The expansive lower level opens to a light-filled rec room featuring a fabulous wine room, wet bar, game area, fireplace, exercise room, bedroom, full bath, golf room, and powder room. This exciting new model features a main level 2-car garage, a basement level 2-car garage, and an elevator servicing all floors. This masterful floor plan blends luxury, comfort and everyday living, constructed with the finest custom craftsmanship. Each estate home in this development will be a completely unique model. Only two of the lots, including this lot back to Kent Gardens Park. All interior photos and the virtual tour link showcase the Lucca, model. JDA has been a leading luxury home builder offering complete design build services in Northern Virginia for 34 years.
| 23 minutes ago | Listing updated with changes from the MLS® | |
| 21 hours ago | Listing first seen on site |

The real estate listing information is provided by Bright MLS is for the consumer's personal, non-commercial use and may not be used for any purpose other than to identify prospective properties consumer may be interested in purchasing. Any information relating to real estate for sale or lease referenced on this web site comes from the Internet Data Exchange (IDX) program of the Bright MLS. This web site references real estate listing(s) held by a brokerage firm other than the broker and/or agent who owns this web site. The accuracy of all information is deemed reliable but not guaranteed and should be personally verified through personal inspection by and/or with the appropriate professionals. Properties in listings may have been sold or may no longer be available. The data contained herein is copyrighted by Bright MLS and is protected by all applicable copyright laws. Any unauthorized collection or dissemination of this information is in violation of copyright laws and is strictly prohibited. Copyright © 2020 Bright MLS. All rights reserved.