
13834 RAMPANT LION COURTCENTREVILLE, VA 20120
Due to the health concerns created by Coronavirus we are offering personal 1-1 online video walkthough tours where possible.
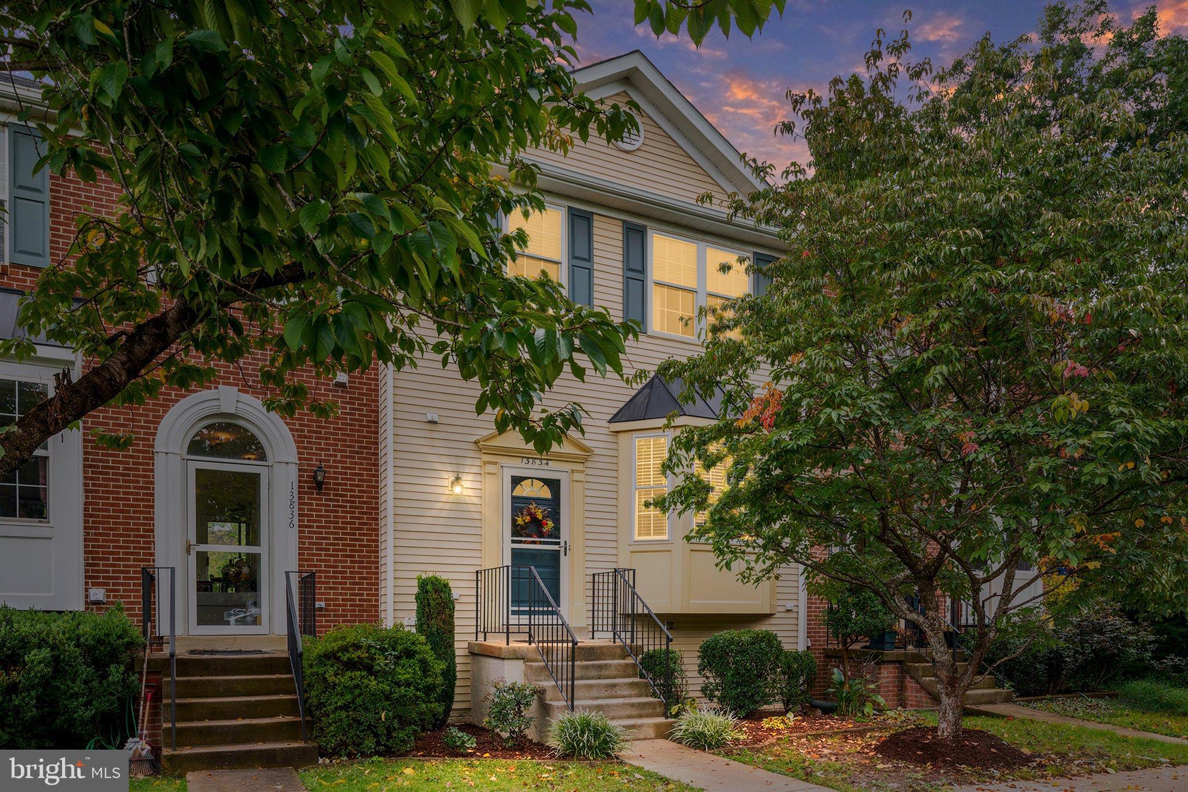
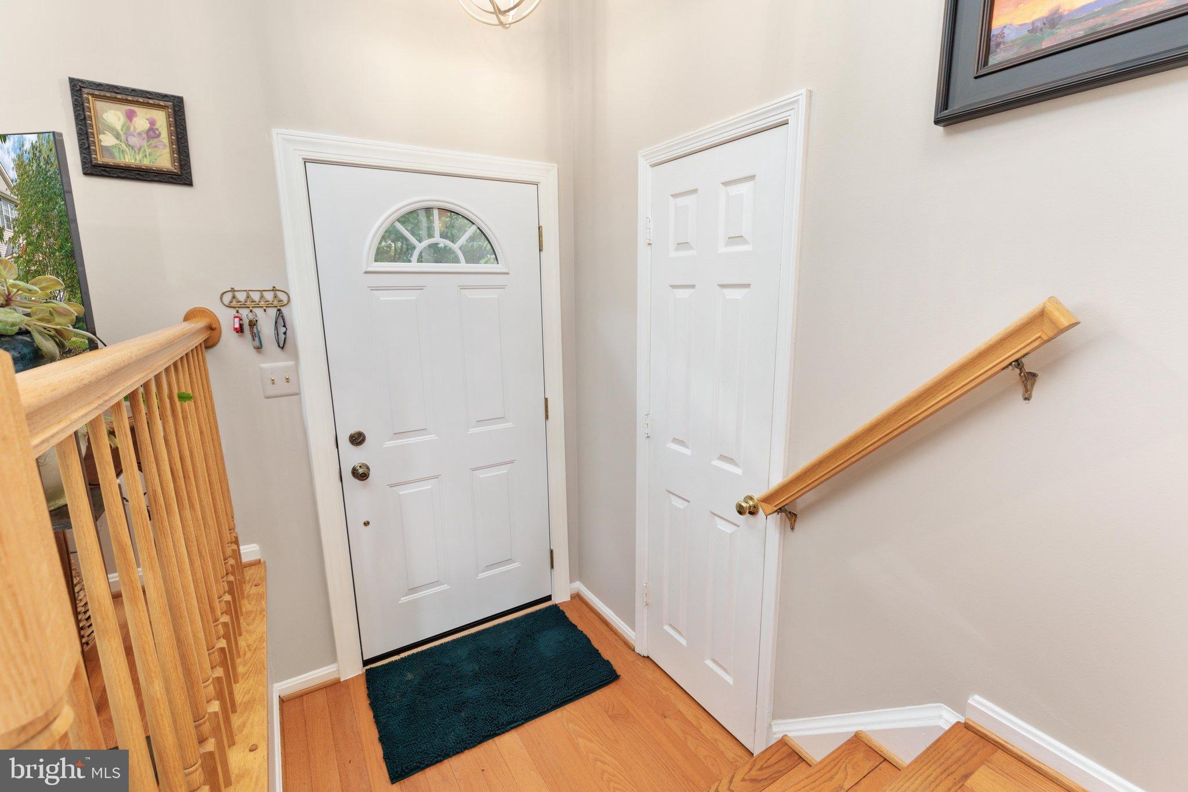
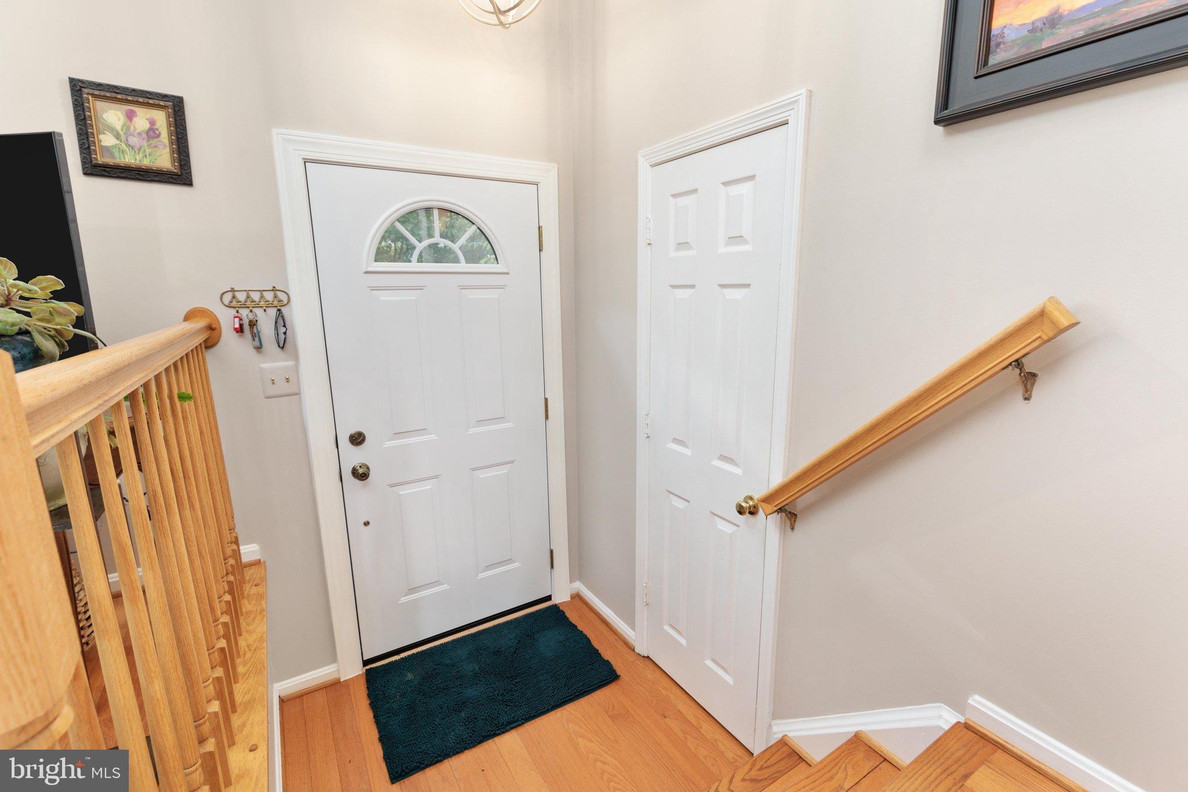
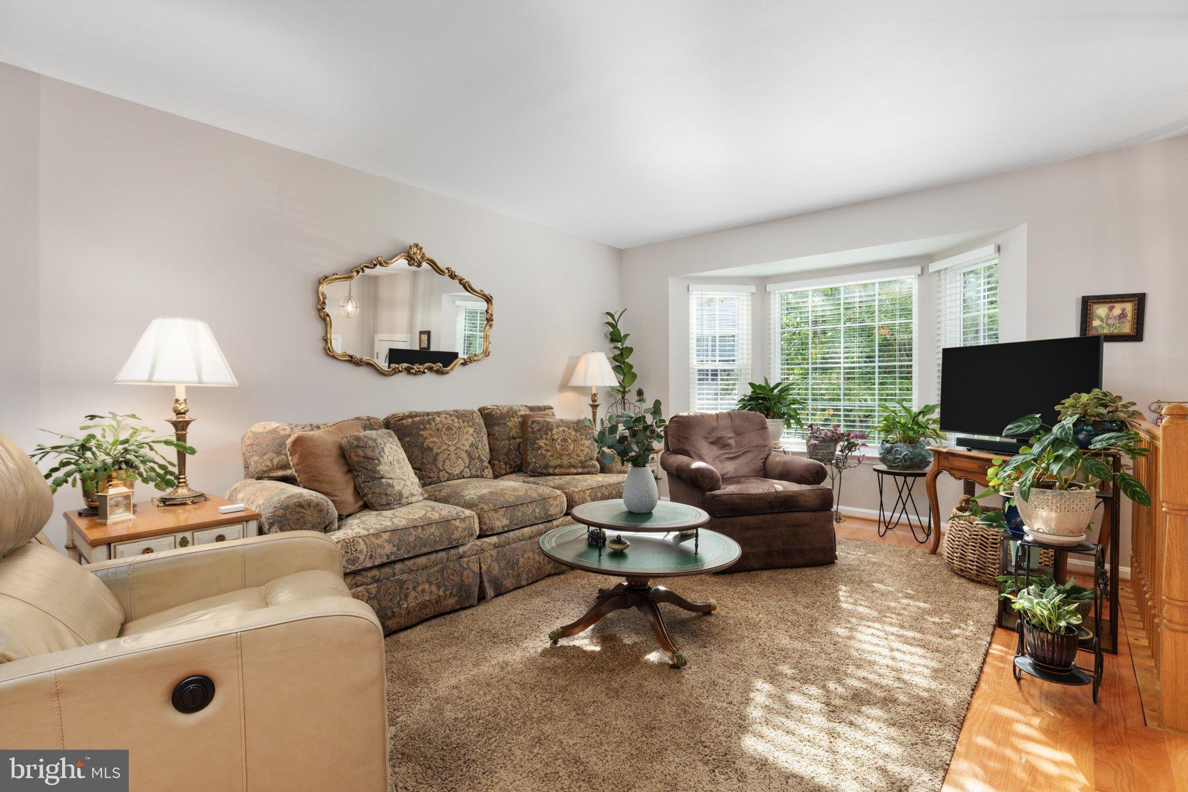
Nestled in the charming community of Englewood Mews, this exquisite Colonial townhouse, built in 1993 and only one owner, this residence boasts 3 bedrooms, 2 baths and 2 half baths, providing ample space for relaxation and entertaining. The main level features hardwood floors, a spacious living room and dining room, an eat-in kitchen with quartz countertops, a center island, pantry, lots of cabinets and a farm sink. Step outside to the recently refreshed deck, perfect for morning coffee or enjoying a grilled meal with family and friends. It overlooks a garden and fully fenced back yard. Brand new Pella windows, sliding glass doors and new front door installed in June 2026. Roof 2022. Light fixture in kitchen 2024. Washer/dryer 2021. HOA amenities included tennis courts, walking paths, two playgrounds and a swimming pool shared with Walney Glen. Close to shopping, Restaurants, 28, 29, 66, Dulles Airport and the Dulles Toll Road.
| 2 hours ago | Status changed to Active | |
| 2 hours ago | Listing updated with changes from the MLS® | |
| 3 days ago | Listing first seen on site |

The real estate listing information is provided by Bright MLS is for the consumer's personal, non-commercial use and may not be used for any purpose other than to identify prospective properties consumer may be interested in purchasing. Any information relating to real estate for sale or lease referenced on this web site comes from the Internet Data Exchange (IDX) program of the Bright MLS. This web site references real estate listing(s) held by a brokerage firm other than the broker and/or agent who owns this web site. The accuracy of all information is deemed reliable but not guaranteed and should be personally verified through personal inspection by and/or with the appropriate professionals. Properties in listings may have been sold or may no longer be available. The data contained herein is copyrighted by Bright MLS and is protected by all applicable copyright laws. Any unauthorized collection or dissemination of this information is in violation of copyright laws and is strictly prohibited. Copyright © 2020 Bright MLS. All rights reserved.