
2129 GLACIER ROAD 88HERNDON, VA 20170
Due to the health concerns created by Coronavirus we are offering personal 1-1 online video walkthough tours where possible.
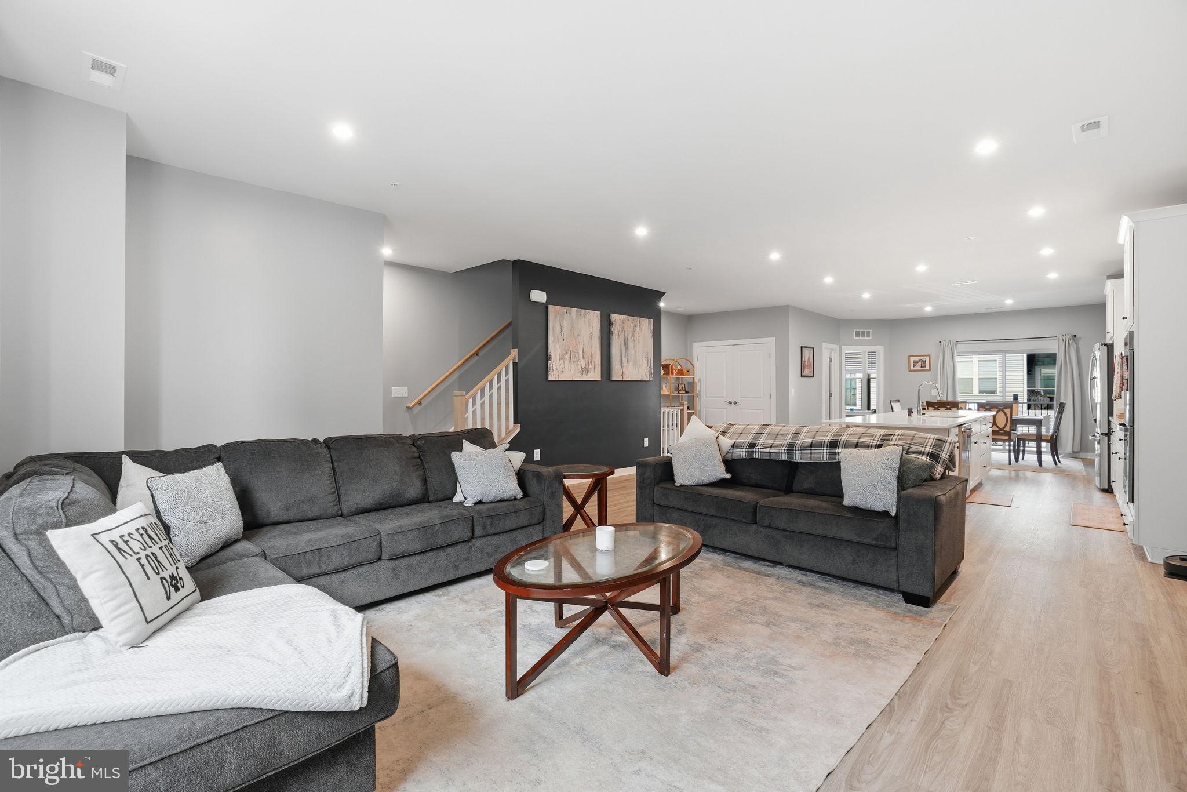
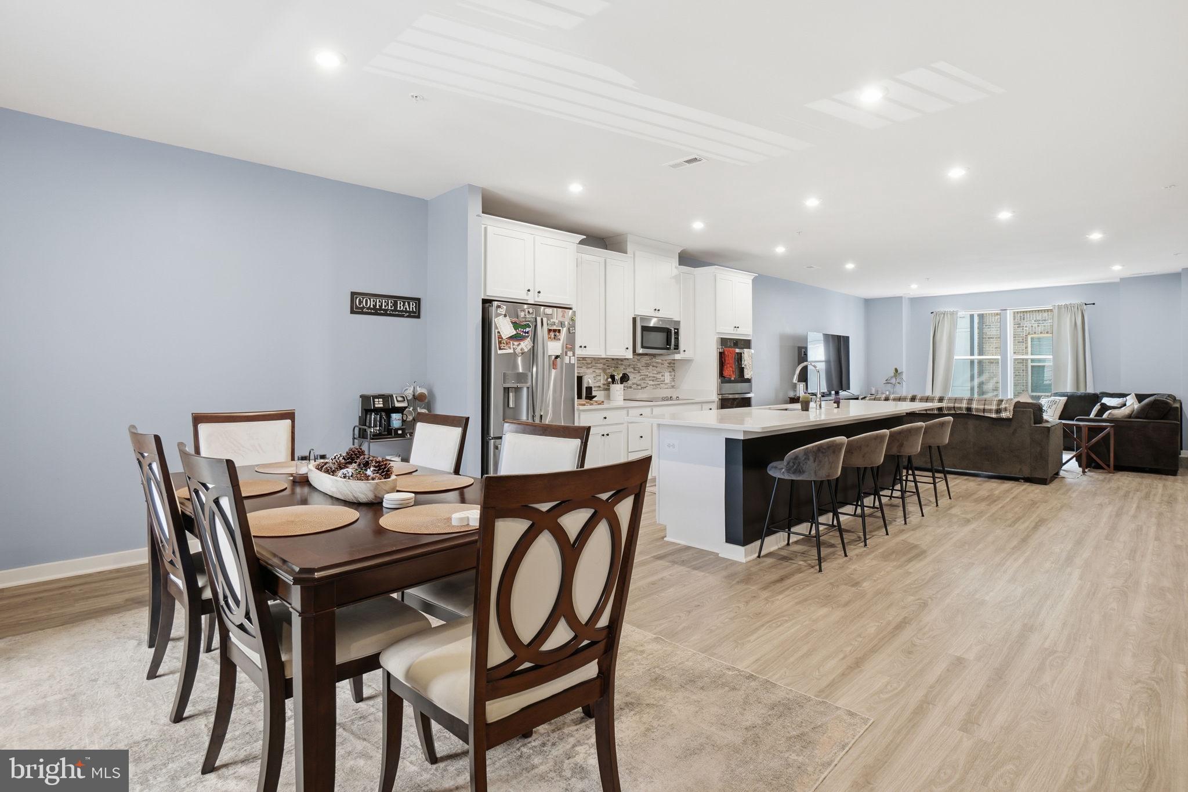
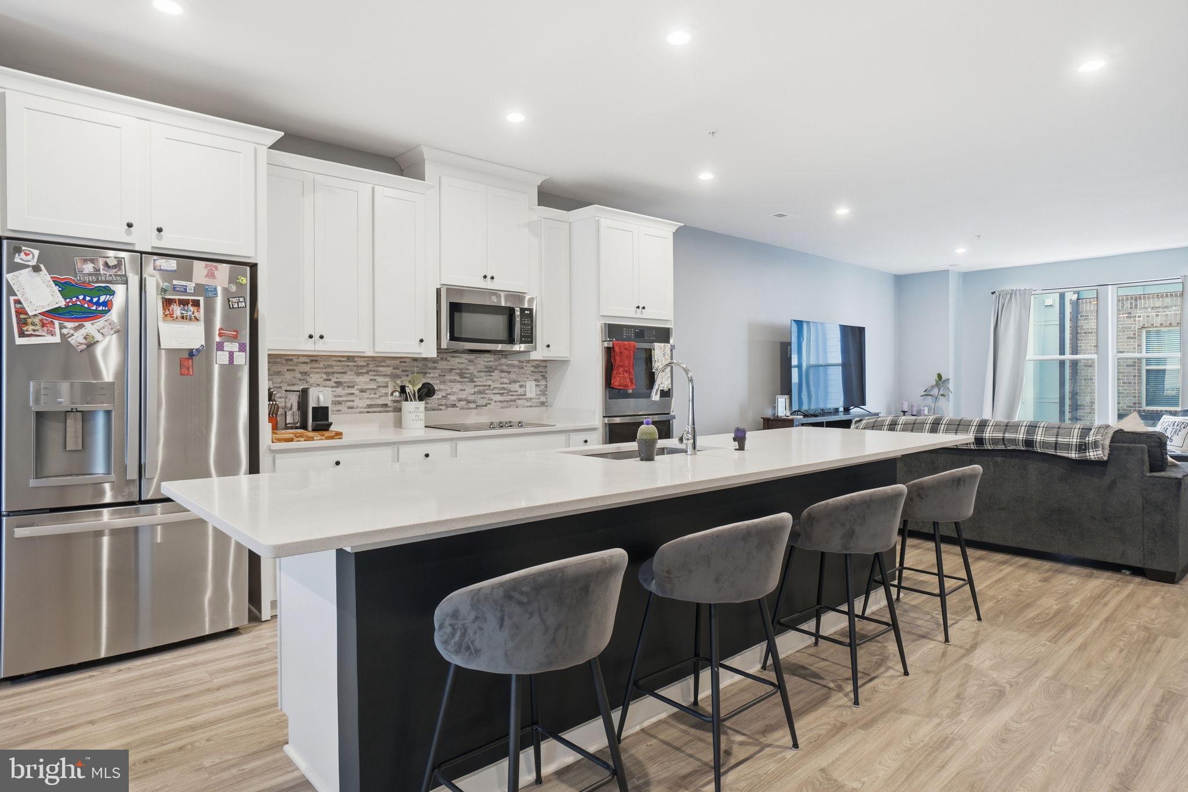
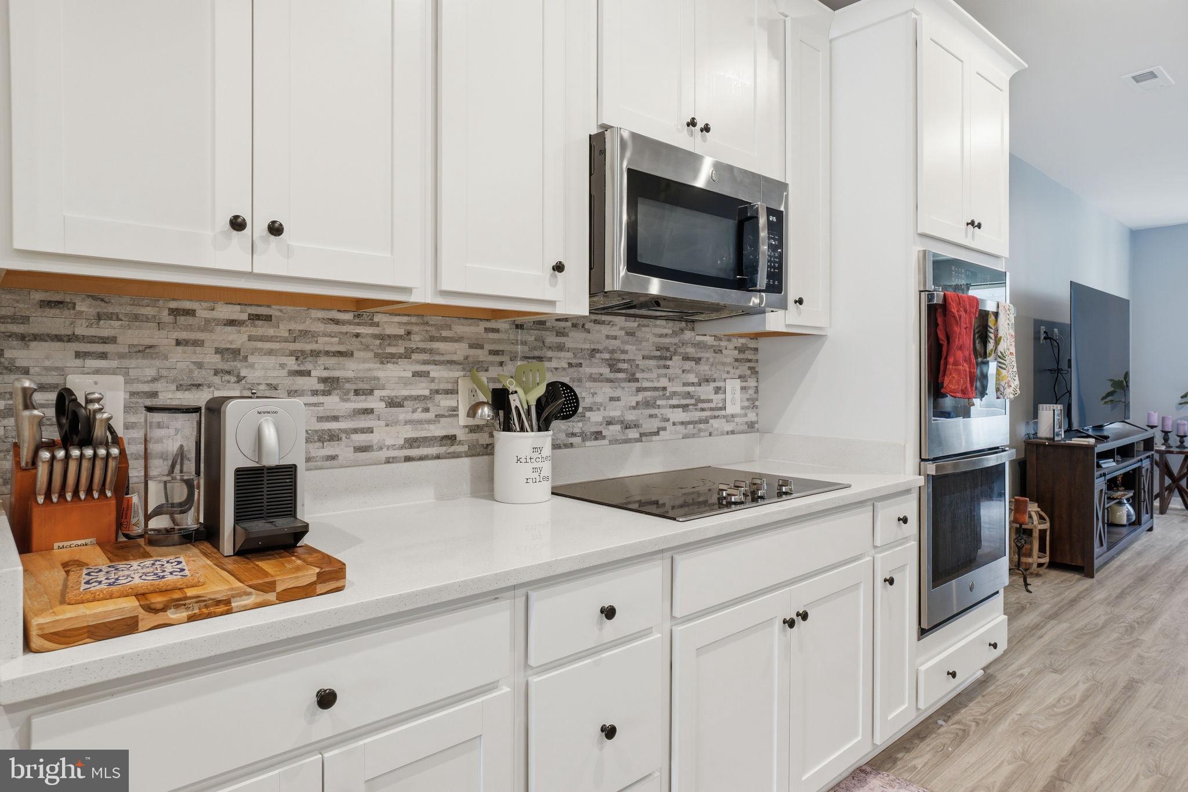
Welcome to this beautifully maintained Stanley Martin two-level, townhome-style garage condo in Park Place. Built in 2025, this home offers modern finishes, thoughtful upgrades, and the convenience of low-maintenance living in a prime Herndon location. Inside, you’ll find oak hardwood stairs, oak hardwood flooring in the office, and a freshly painted interior. The garage is equipped with a Level 2 Tesla charger, making at-home EV charging easy and convenient. The home has been exceptionally well cared for, and the remaining builder and manufacturer warranties provide added peace of mind. Park Place offers a variety of neighborhood amenities, including bike parking and a repair station, a tot lot, exercise areas, pocket parks with seating, and walking trails. Exterior and yard maintenance are included, giving you more time to enjoy the surrounding area. Conveniently located near major commuting routes, area employers, shopping, dining, and entertainment, this nearly new home offers a great combination of modern living, convenience, and community amenities.
| yesterday | Listing updated with changes from the MLS® | |
| yesterday | Listing first seen on site |

The real estate listing information is provided by Bright MLS is for the consumer's personal, non-commercial use and may not be used for any purpose other than to identify prospective properties consumer may be interested in purchasing. Any information relating to real estate for sale or lease referenced on this web site comes from the Internet Data Exchange (IDX) program of the Bright MLS. This web site references real estate listing(s) held by a brokerage firm other than the broker and/or agent who owns this web site. The accuracy of all information is deemed reliable but not guaranteed and should be personally verified through personal inspection by and/or with the appropriate professionals. Properties in listings may have been sold or may no longer be available. The data contained herein is copyrighted by Bright MLS and is protected by all applicable copyright laws. Any unauthorized collection or dissemination of this information is in violation of copyright laws and is strictly prohibited. Copyright © 2020 Bright MLS. All rights reserved.
Did you know? You can invite friends and family to your search. They can join your search, rate and discuss listings with you.