
1319 GATESMEADOW WAYRESTON, VA 20194
Due to the health concerns created by Coronavirus we are offering personal 1-1 online video walkthough tours where possible.
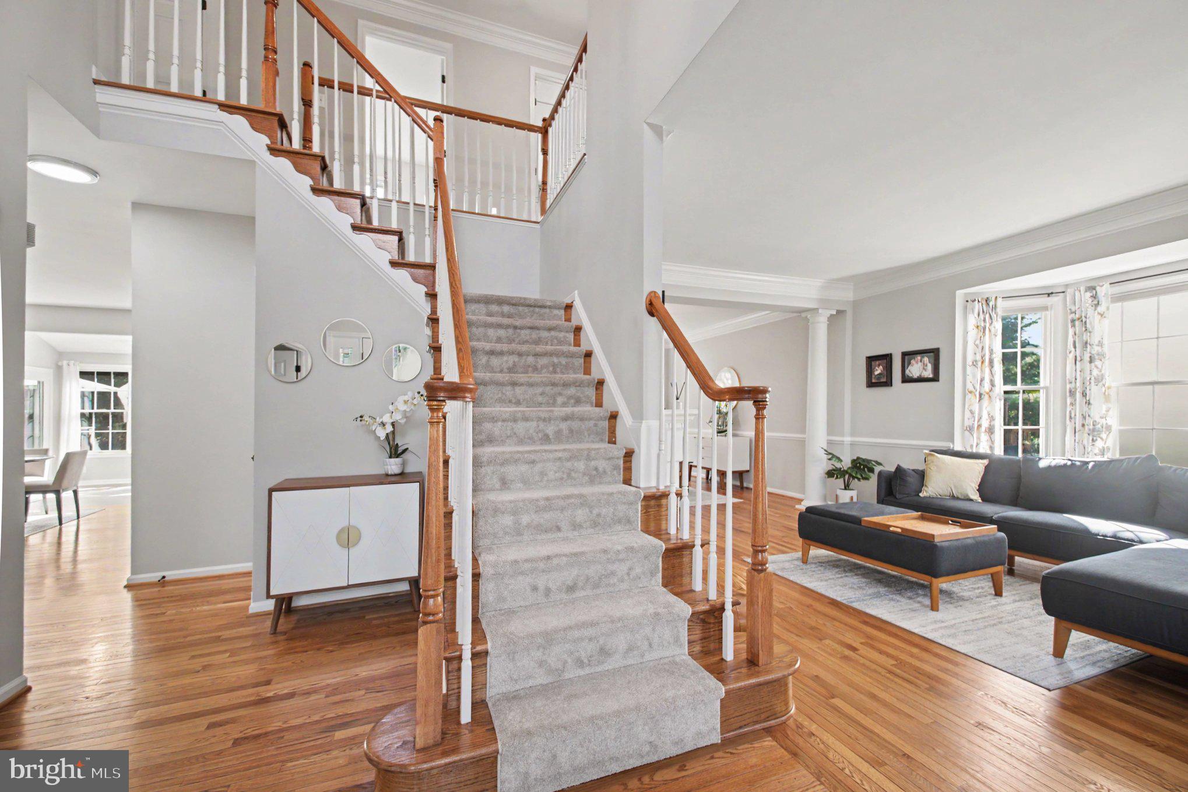
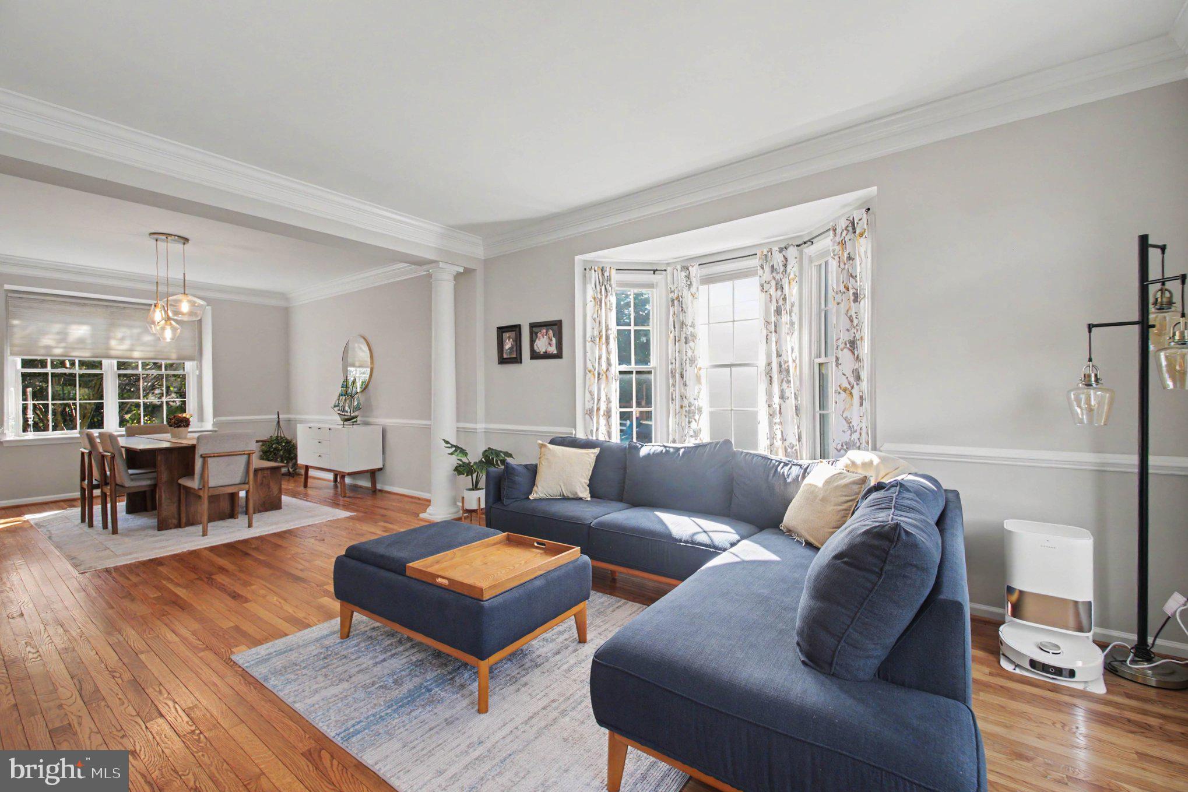
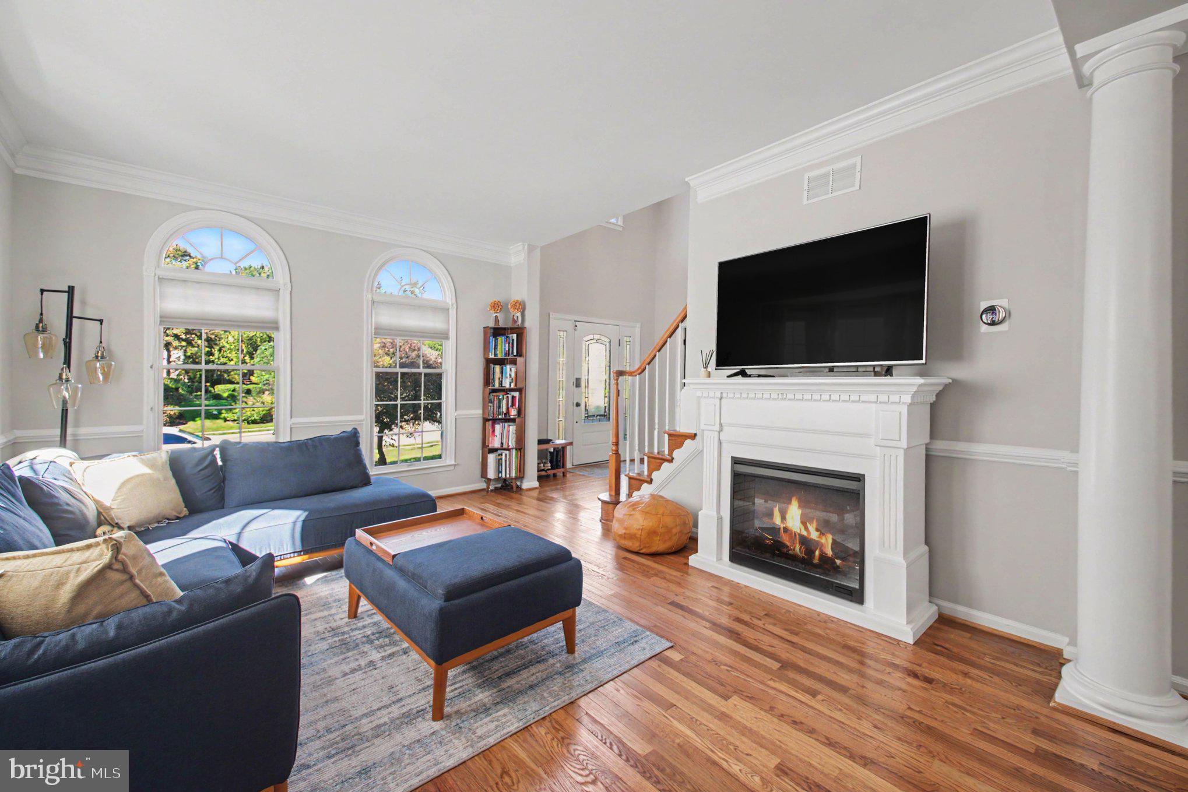
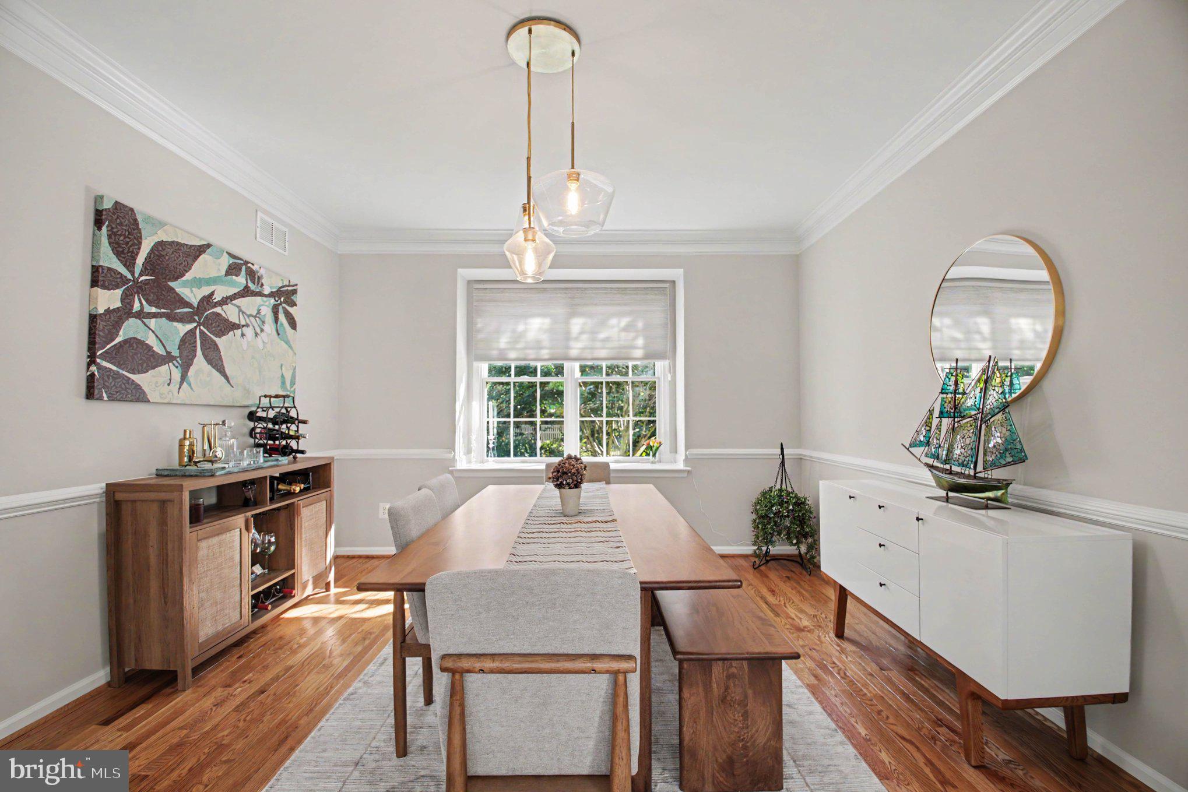
OPEN HOUSE CANCELED. The first impression is unforgettable: sunlight spilling through a two-story foyer, drawing you into a home where every space invites you to linger. Imagine welcoming friends for dinner in the elegant living and dining rooms, then gathering in the heart of the home—a generous kitchen with gas cooking, a bright breakfast room, and a sunroom made for slow mornings. Beyond, the two-story great room brings everyone together around its stone-front gas fireplace. On warm evenings, open the doors to the rear deck, where the swim spa and beautiful stone patio and fire-pit area create a setting for long conversations beneath the evening sky. It’s a home designed not just for entertaining, but for the moments that become traditions. Upstairs, the primary suite offers a welcome retreat, complete with a walk-in closet and a beautifully remodeled spa bath featuring a freestanding tub and glass-enclosed walk-in shower. Downstairs, the recently finished lower level is ready for whatever the day calls for: a lively game area, dedicated workout space, full bath, and a comfortable family room for unwinding, game nights, or Sunday football. Thoughtful updates add confidence and comfort, including a new roof, furnace, fence, and 6-inch gutters, along with an upstairs HVAC unit, updated baths, carpeting, and refinished floors. A patio with waterfall offers one more peaceful place to pause. At 1319 Gatesmeadow Way, the details come together to create something more than a beautiful home—a place to gather, recharge, and make it yours. Community Pool, Club House, Tot Lot and sports courts within the community! Minutes to Lake Anne Plaza and the Reston Farmers Market, Minutes to Reston Town Center and the Silverline Metro Updates: New roof September 2026 New 6” gutters 2025 New furnace February 2026 Basement finished 2026 New full bathroom lower level 2026 New fence 2025 New upstairs hvac unit June 2024 Patio with waterfall July 2024 Upstairs bathrooms and a half bath 2023 Carpets 2023 Floors refinished 2023
| 16 hours ago | Listing updated with changes from the MLS® | |
| 2 days ago | Status changed to Active | |
| 4 days ago | Listing first seen on site |

The real estate listing information is provided by Bright MLS is for the consumer's personal, non-commercial use and may not be used for any purpose other than to identify prospective properties consumer may be interested in purchasing. Any information relating to real estate for sale or lease referenced on this web site comes from the Internet Data Exchange (IDX) program of the Bright MLS. This web site references real estate listing(s) held by a brokerage firm other than the broker and/or agent who owns this web site. The accuracy of all information is deemed reliable but not guaranteed and should be personally verified through personal inspection by and/or with the appropriate professionals. Properties in listings may have been sold or may no longer be available. The data contained herein is copyrighted by Bright MLS and is protected by all applicable copyright laws. Any unauthorized collection or dissemination of this information is in violation of copyright laws and is strictly prohibited. Copyright © 2020 Bright MLS. All rights reserved.