
5934 THOMAS DRIVESPRINGFIELD, VA 22150
Due to the health concerns created by Coronavirus we are offering personal 1-1 online video walkthough tours where possible.
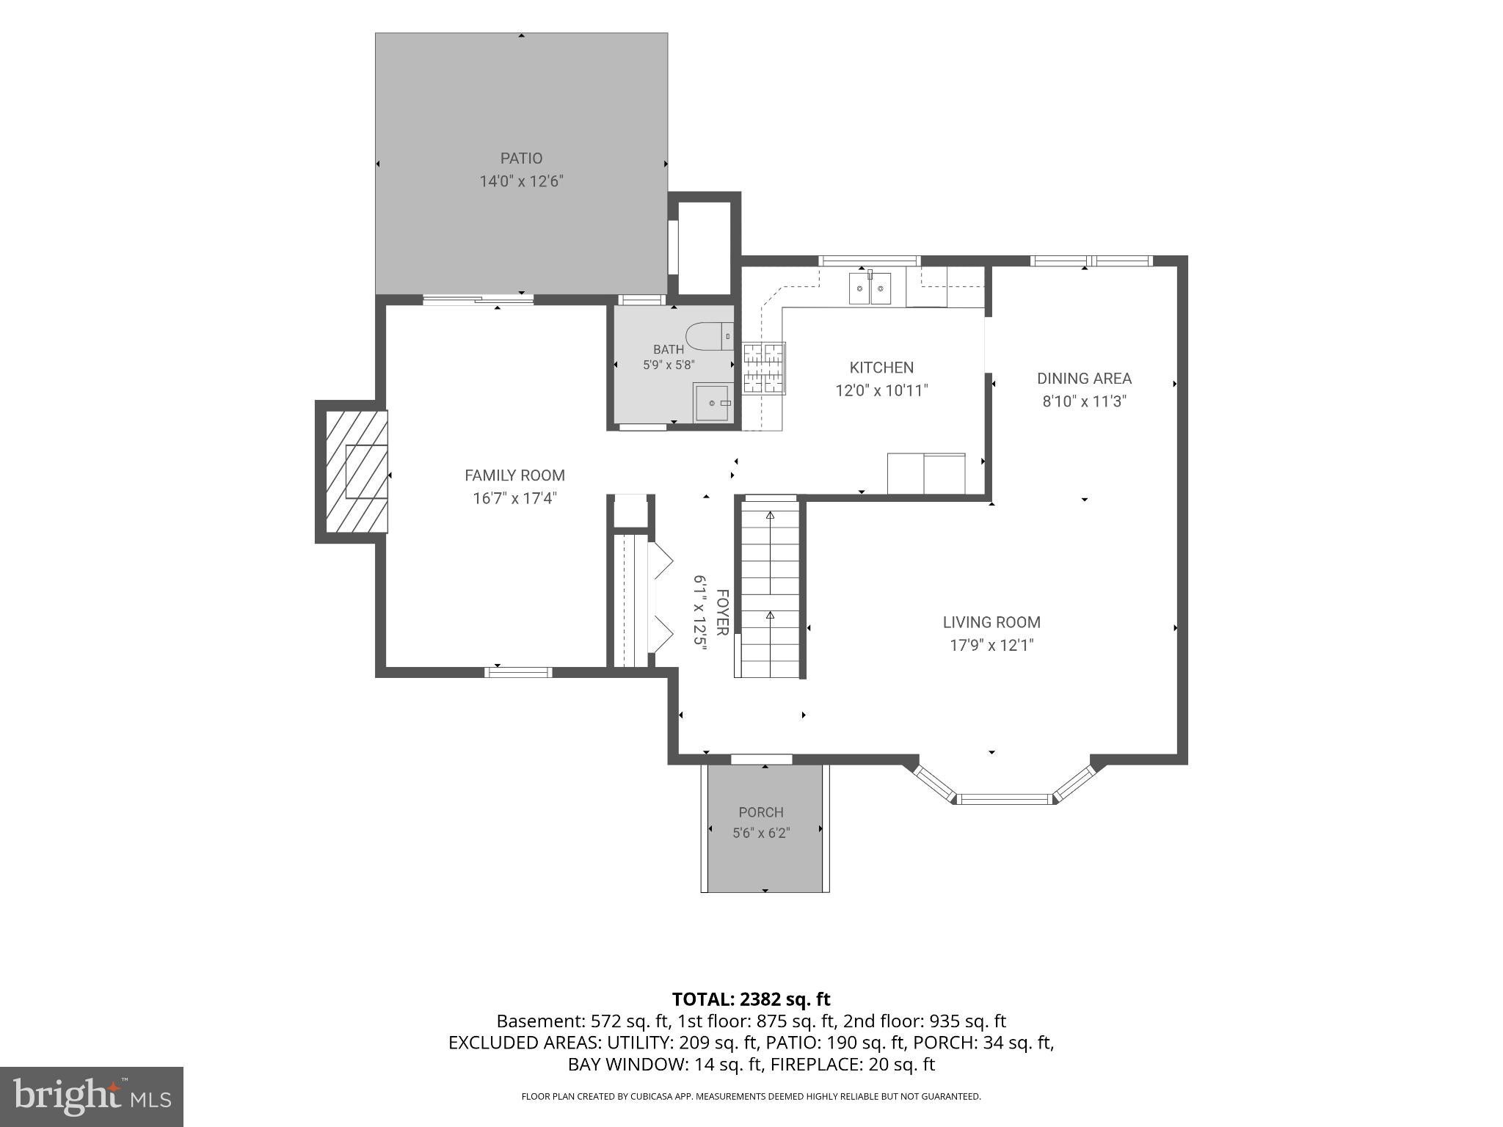
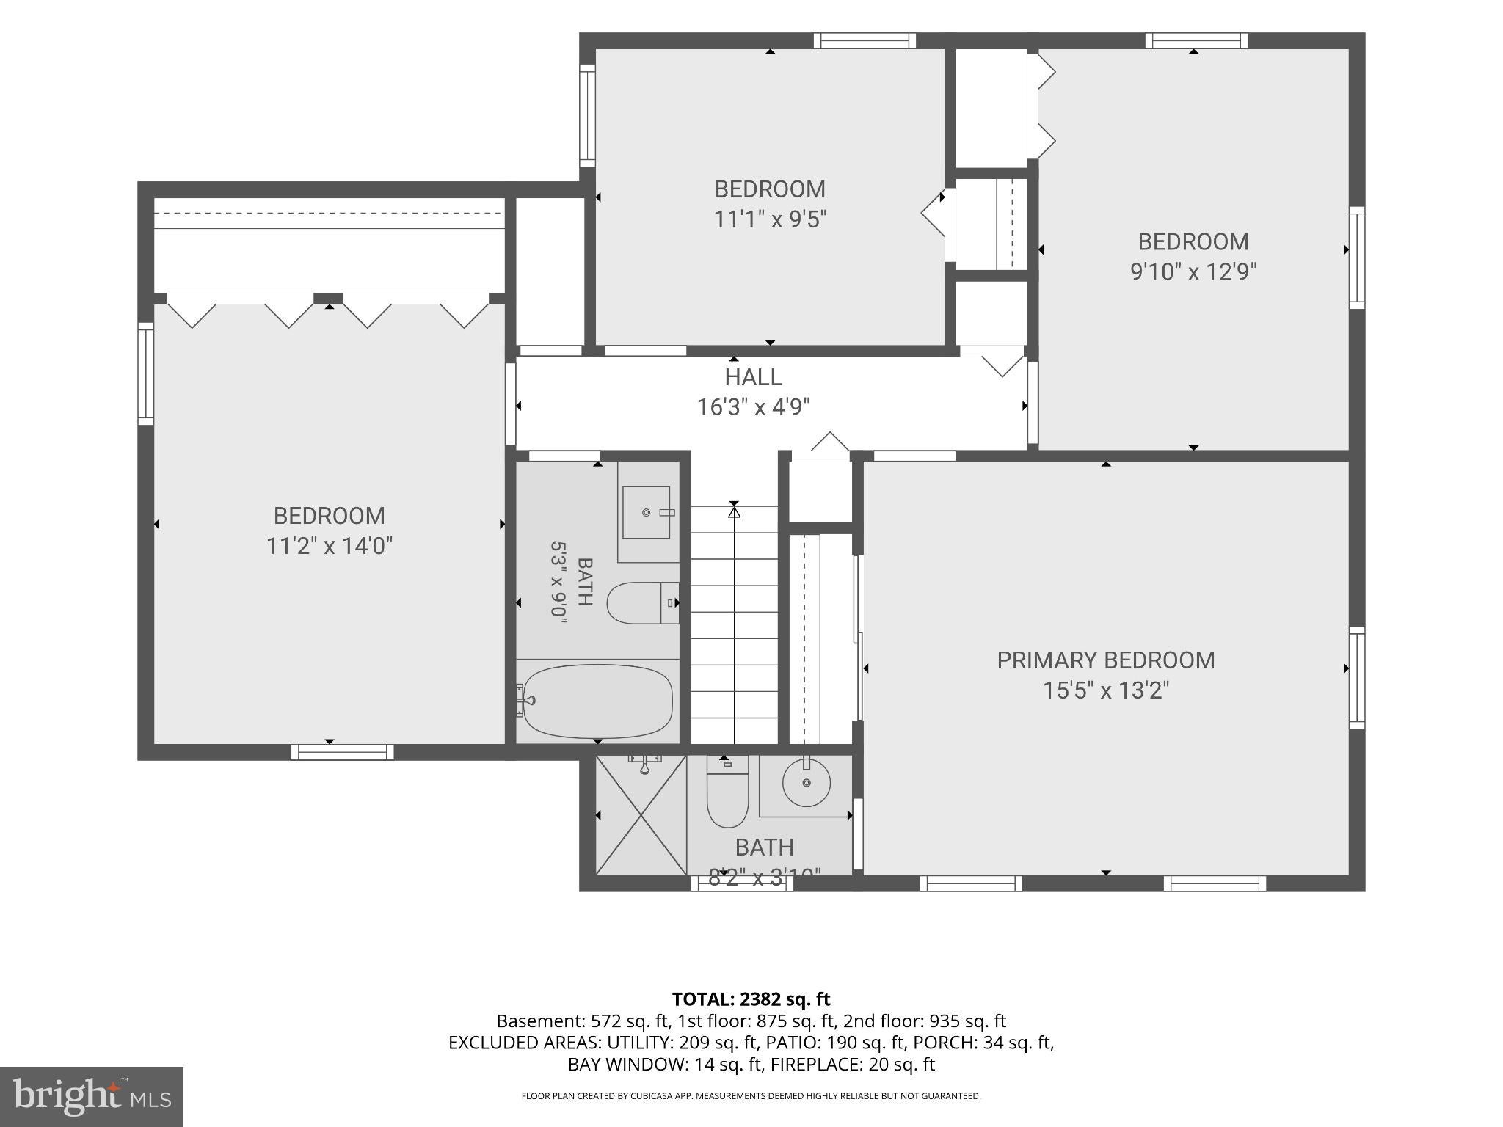
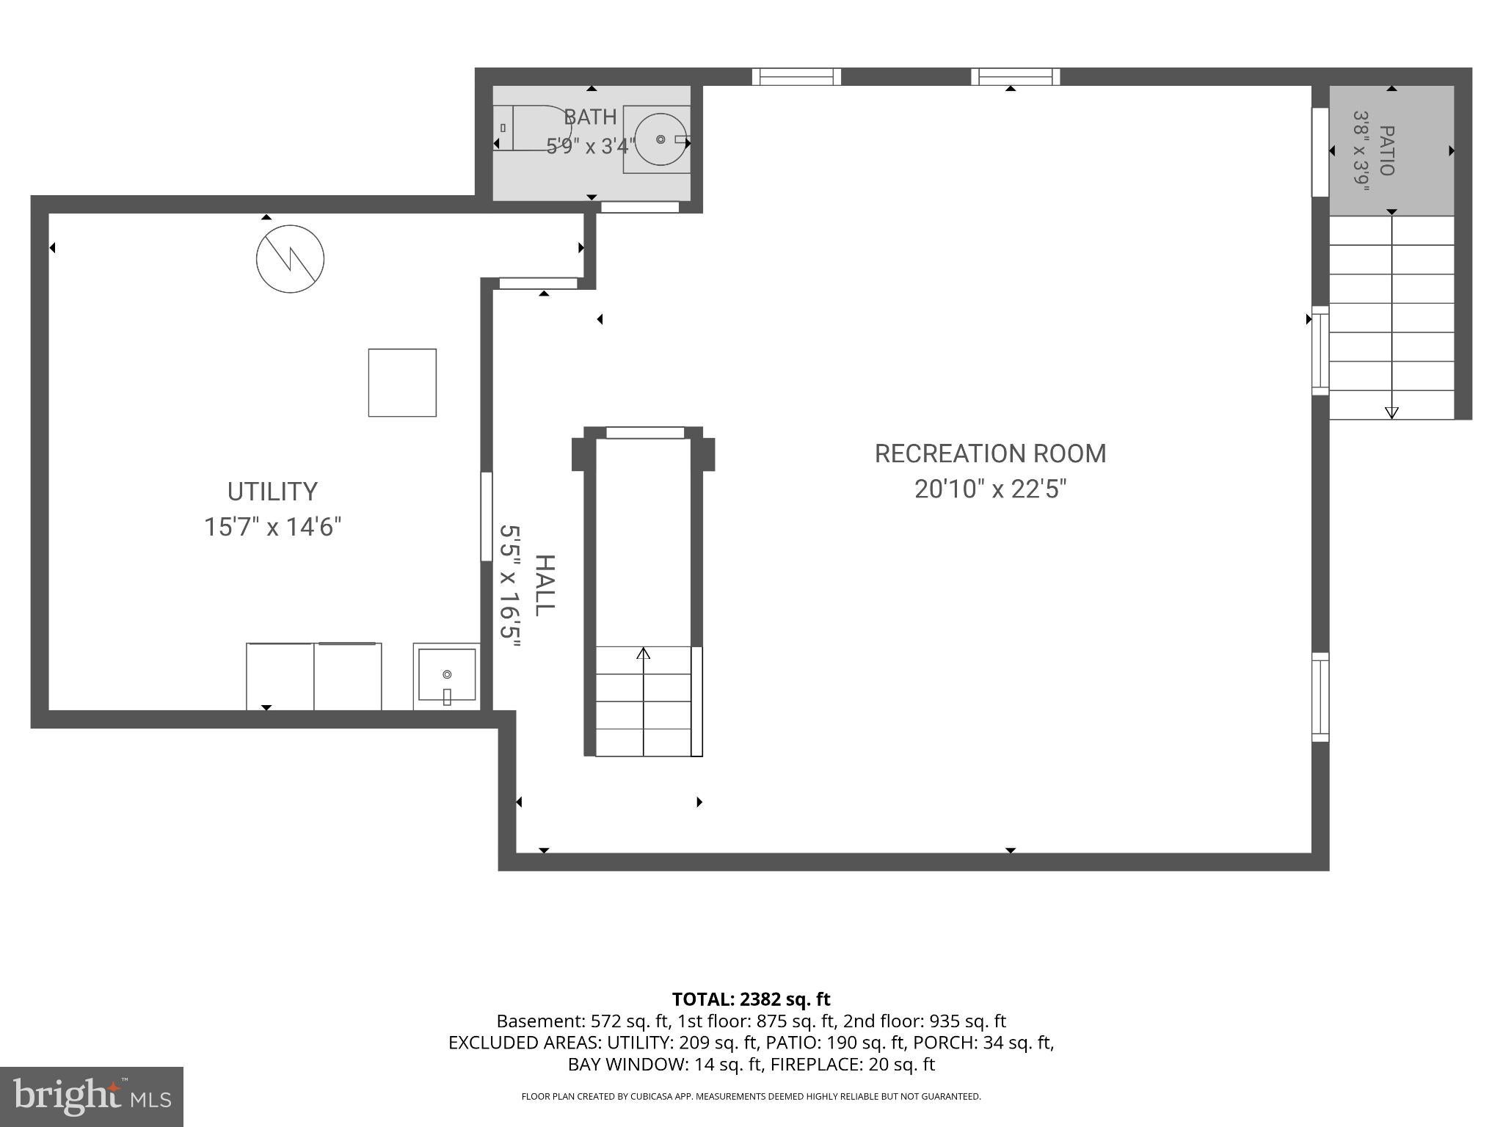
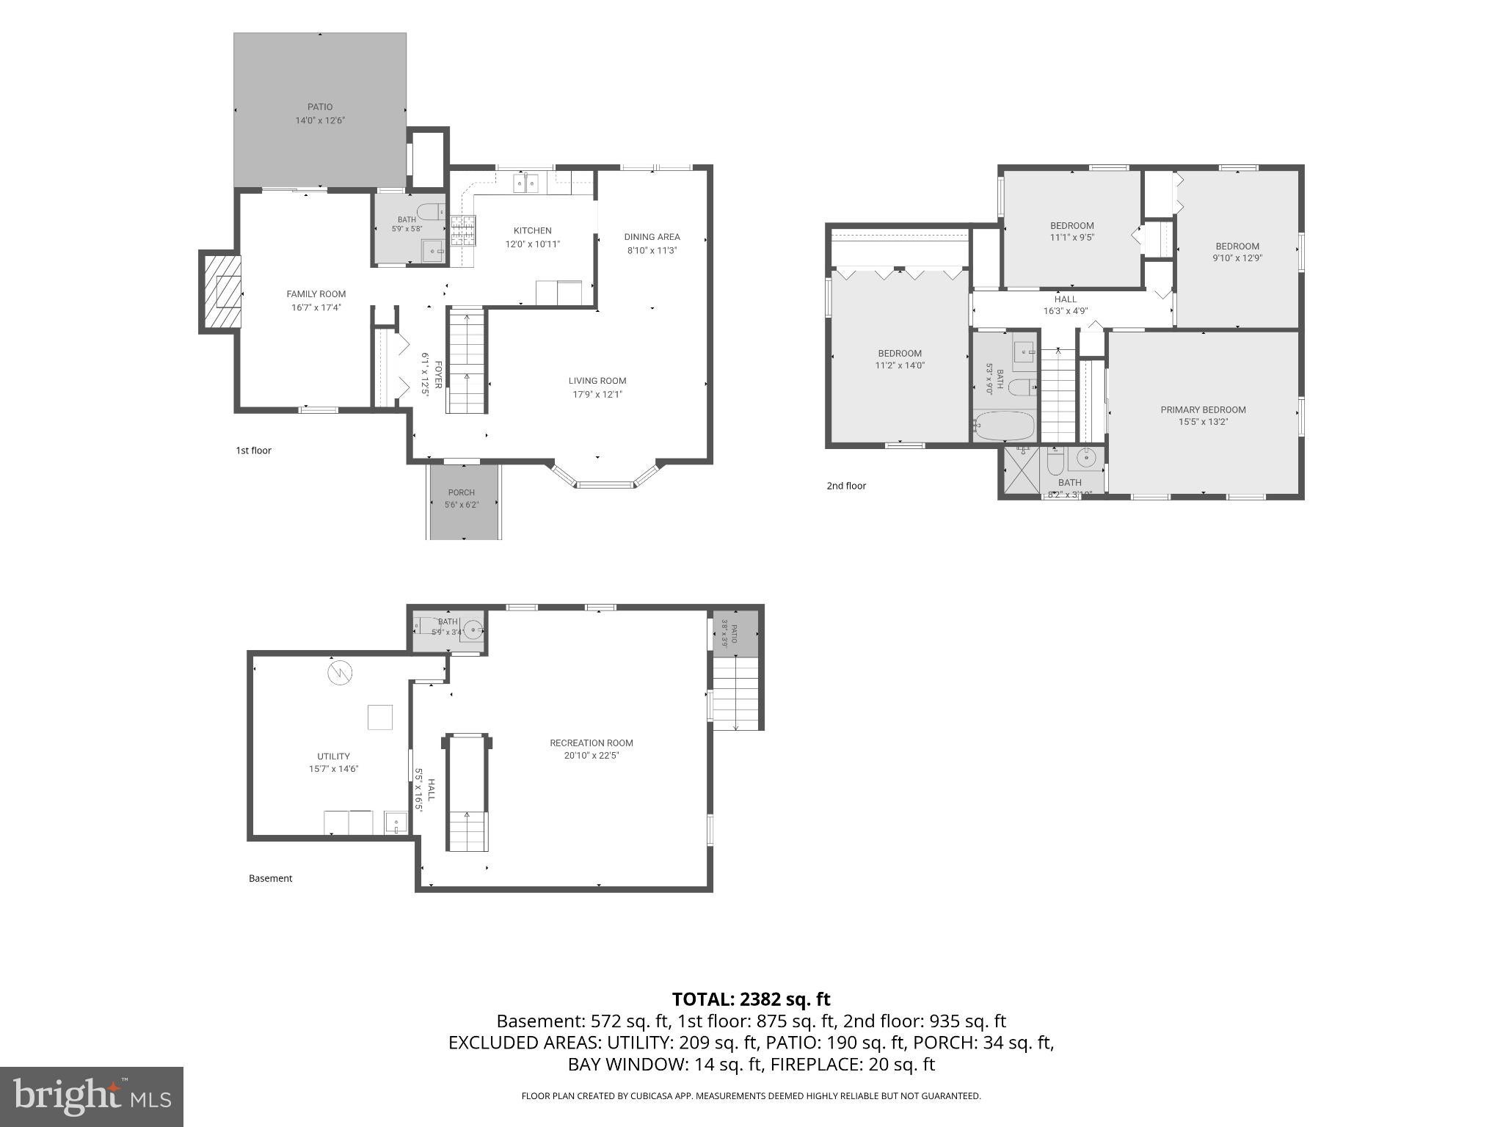
Welcome to this beautifully updated brick-and-stone-front Colonial in sought-after Monticello Woods! This 4/5 bedroom, 2-bath-up + 2 powder room home is truly move-in ready. Enter the home through the lovely foyer with large coat closet - giving the flow of the house a nice circular feel. Access the renovated kitchen featuring oak gorgeous cabinetry, a custom pantry with smart storage, a new stove (2026) and microwave, and a wide sink with a view of the backyard. Large formal living with big bay window lets in lots of natural light. The dining room is the perfect size for small intimate dinners to hosting friends and family. The separate family room with wood-burning fireplace offers flexibility and could serve as a main-level bedroom. The main level powder room is perfect for guests. The large primary suite upstairs includes an updated en suite bath with walk-in shower. An additional 3 upstairs bedrooms, all with wood floors and sizable closets and access an additional updated full hall bath. The walk-up and bright lower level offers a large rec room with luxury vinyl plank flooring and recessed lighting, plus a half bath and a spacious laundry/storage room. Gives flexibility to be whatever you want it to be, game room, teen suite, home office, exercise area, additional family room. Outside, enjoy the large, private, fenced yard with patio, shed, and landscaping. Close to trails, Grove Point Park, the neighborhood elementary, middle, and high schools, with easy commuter access in a quiet no thru- street. Freshly painted throughout with newly refinished hardwood floors on main and upper level and new light fixtures. Windows have been replaced through out the home. The attic also has floor storage space. **Don't miss this opportunity and you can be home for the Holidays! The home is beautiful and move in ready for its next lucky owner! Professional photos available 10/15
| 21 hours ago | Listing updated with changes from the MLS® | |
| 21 hours ago | Listing first seen on site |

The real estate listing information is provided by Bright MLS is for the consumer's personal, non-commercial use and may not be used for any purpose other than to identify prospective properties consumer may be interested in purchasing. Any information relating to real estate for sale or lease referenced on this web site comes from the Internet Data Exchange (IDX) program of the Bright MLS. This web site references real estate listing(s) held by a brokerage firm other than the broker and/or agent who owns this web site. The accuracy of all information is deemed reliable but not guaranteed and should be personally verified through personal inspection by and/or with the appropriate professionals. Properties in listings may have been sold or may no longer be available. The data contained herein is copyrighted by Bright MLS and is protected by all applicable copyright laws. Any unauthorized collection or dissemination of this information is in violation of copyright laws and is strictly prohibited. Copyright © 2020 Bright MLS. All rights reserved.
Did you know? You can invite friends and family to your search. They can join your search, rate and discuss listings with you.