
BURKE COVE CONDO5809 COVE LANDING ROAD 303BURKE, VA 22015
Due to the health concerns created by Coronavirus we are offering personal 1-1 online video walkthough tours where possible.
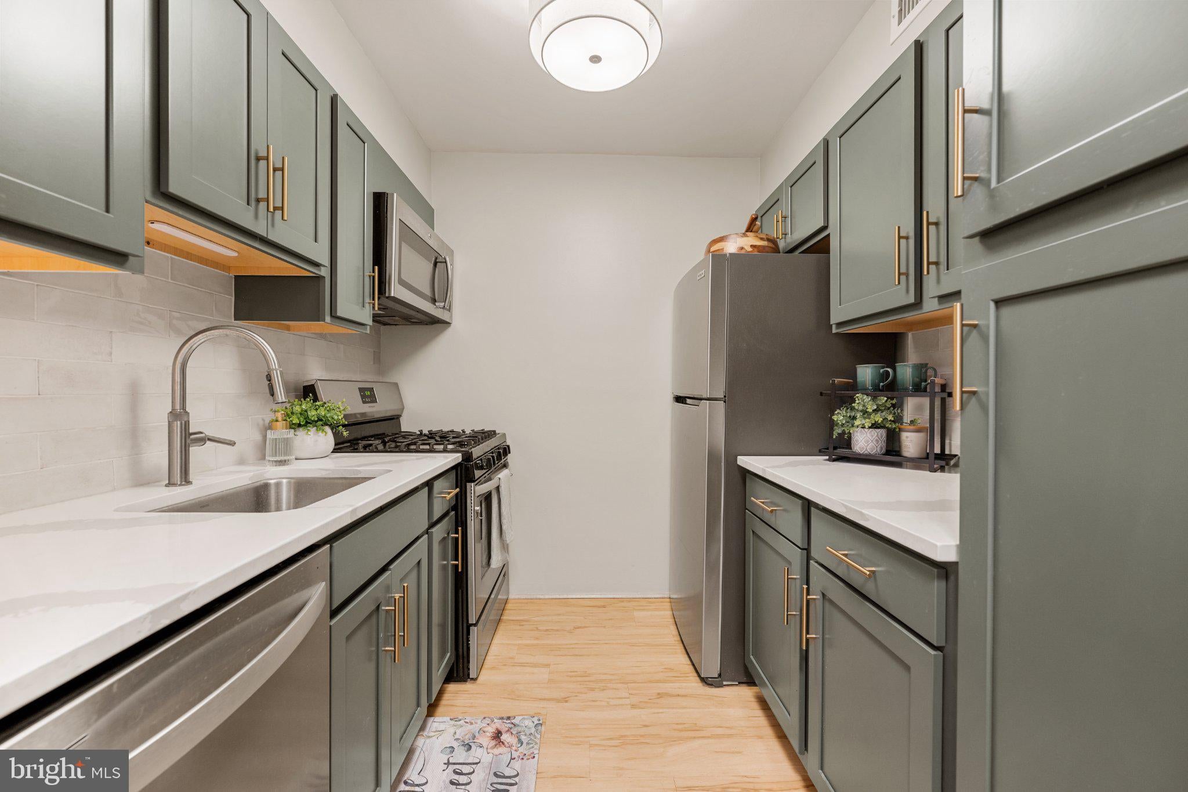
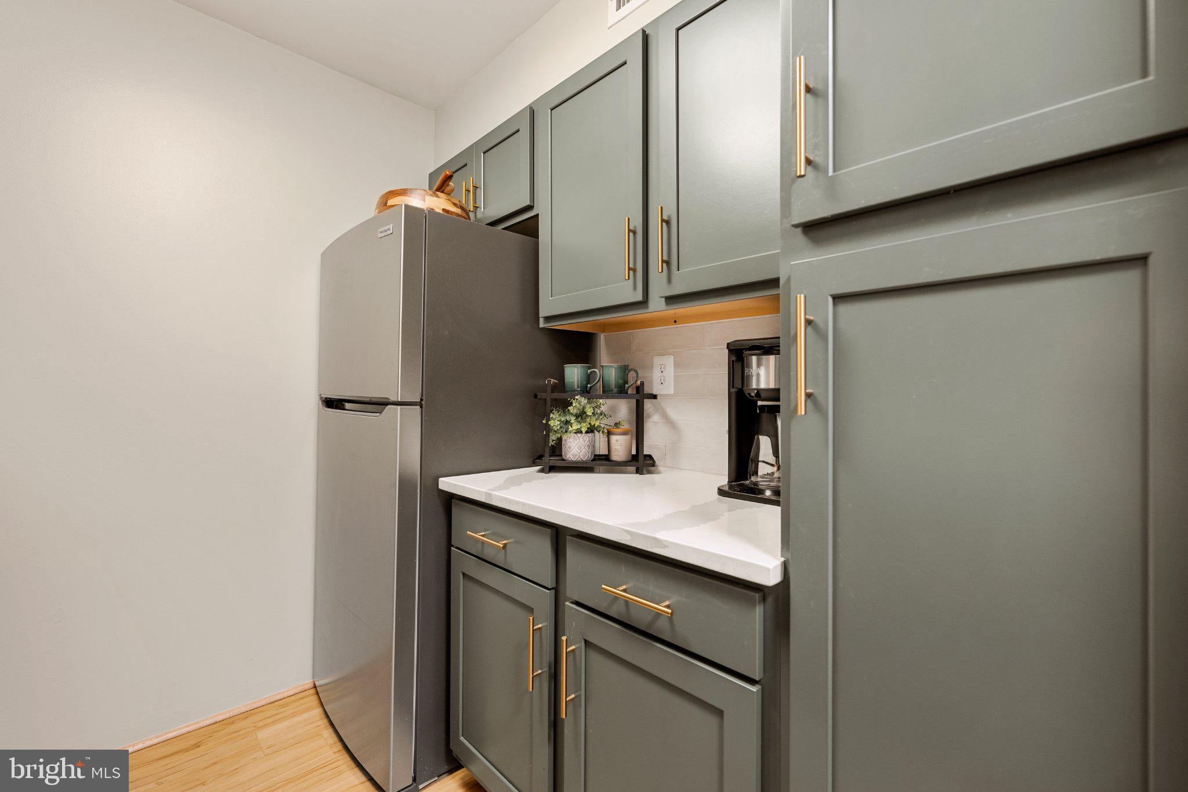
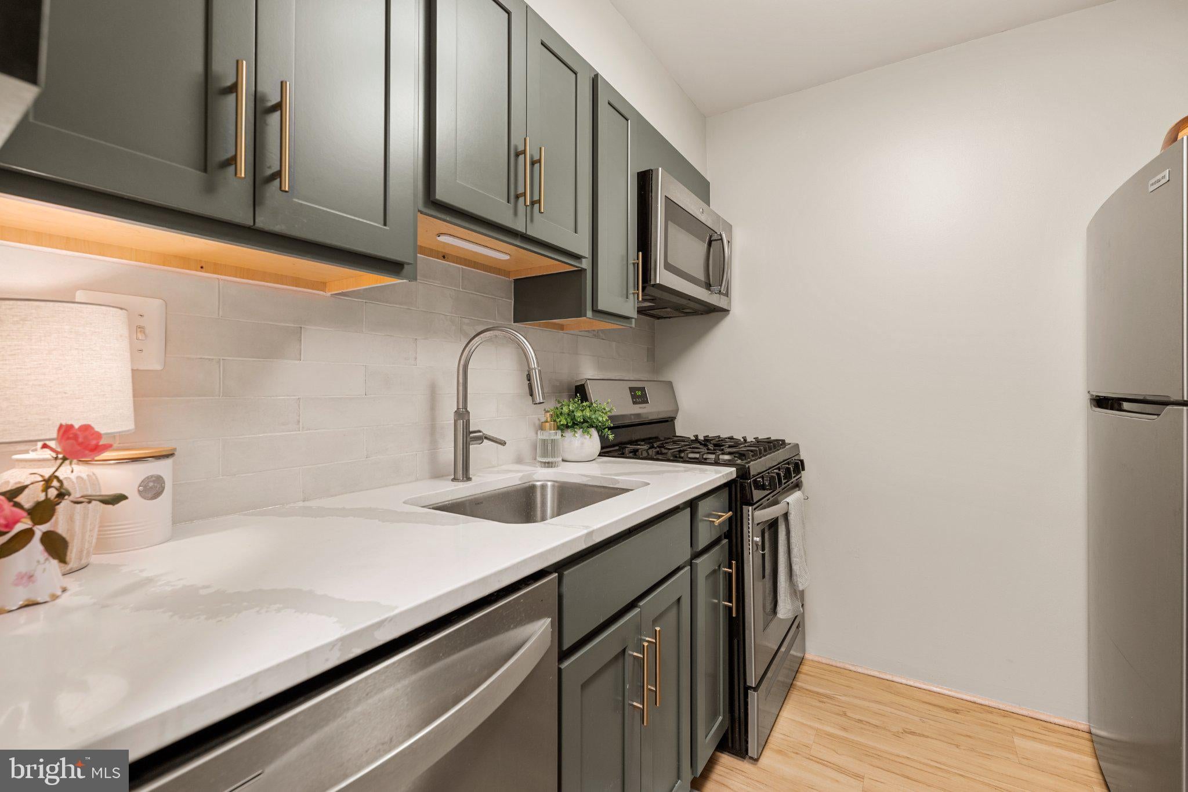
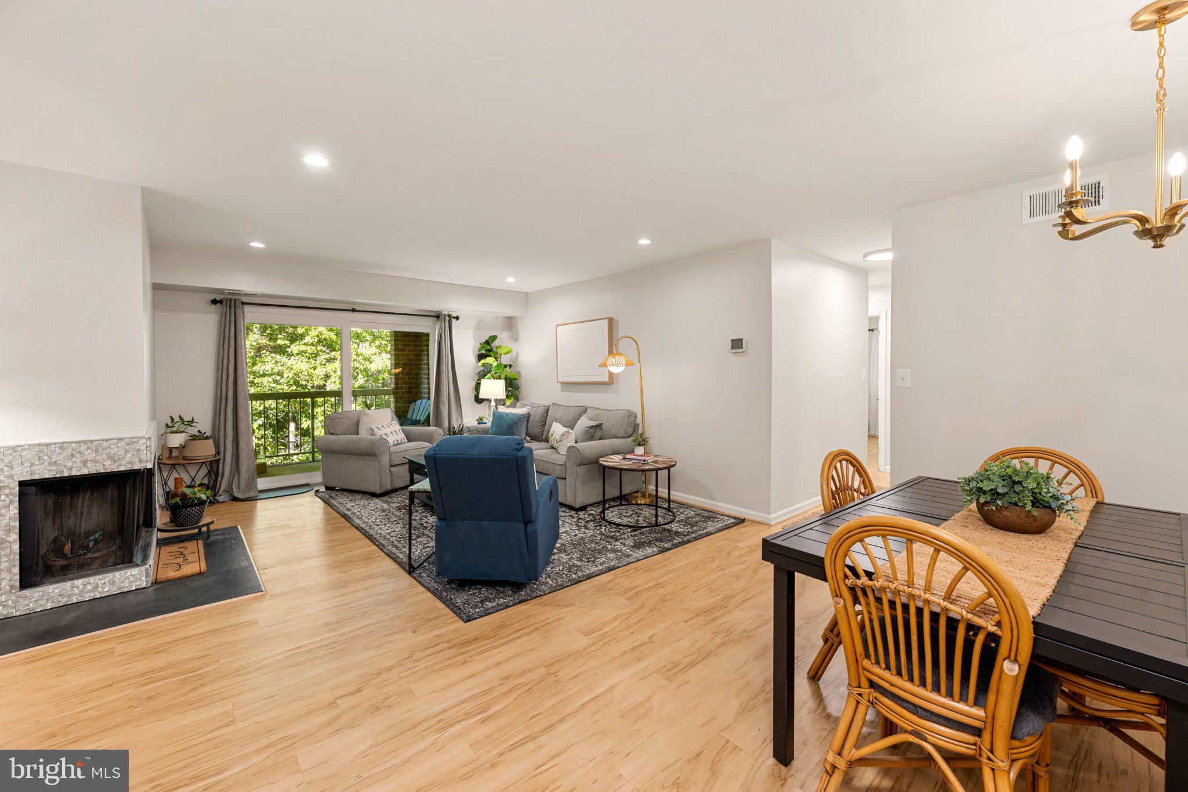
Welcome home to Burke Centre! Tucked away in a private, peaceful setting surrounded by mature trees, this beautifully updated top floor condo pairs a quiet retreat with an unbeatable commuter-friendly location. Step inside to discover an open floor plan with gleaming hardwood flooring throughout the main living areas. Anchored by a cozy corner fireplace, the light-filled living room offers plenty of space for relaxing or entertaining. Flowing seamlessly from the living room, the open dining area creates the perfect setting for everyday meals or hosting gatherings with family and friends. Just off the dining area, the beautifully renovated kitchen showcases fresh shaker-style cabinetry (2025), newer stainless steel appliances, sleek quartz countertops, and a classic tile backsplash. Retreat to the peaceful primary bedroom suite, complete with ample closet space and an updated private en suite bathroom (2025) featuring a wide vanity, step-in shower, and modern fixtures. Generously sized and versatile, the second bedroom makes the perfect home office, guest room, or whatever suits your needs, while a second full bathroom in the hallway rounds out the home. In-unit laundry, conveniently located in the hallway with a brand-new washer and dryer (2026), adds everyday ease. From the living room, head out onto your private covered balcony with new railings (2025), overlooking a serene canopy of trees - the perfect spot to enjoy your morning coffee or unwind at the end of the day. One assigned parking space close to the building, ample guest parking, and extra storage add convenience, while the Burke Centre community offers lush, landscaped common grounds, walking and jogging trails, lakes with pier access, tot lots, tennis and pickleball courts, and community pools. Just minutes to Giant, Safeway, Burke Centre Shopping Center, Burke Lake Park, Fair Oaks Mall, Springfield Town Center, and George Mason University. Commuting is a breeze with a bus stop at the top of the street and the Burke Centre VRE Station less than a mile away. Quick access to Fairfax County Parkway, Braddock Road, Route 123, I-66, and I-495 makes traveling around Northern Virginia easy. Schedule a private tour of your beautiful new home today!
| 21 hours ago | Listing updated with changes from the MLS® | |
| 22 hours ago | Listing first seen on site |

The real estate listing information is provided by Bright MLS is for the consumer's personal, non-commercial use and may not be used for any purpose other than to identify prospective properties consumer may be interested in purchasing. Any information relating to real estate for sale or lease referenced on this web site comes from the Internet Data Exchange (IDX) program of the Bright MLS. This web site references real estate listing(s) held by a brokerage firm other than the broker and/or agent who owns this web site. The accuracy of all information is deemed reliable but not guaranteed and should be personally verified through personal inspection by and/or with the appropriate professionals. Properties in listings may have been sold or may no longer be available. The data contained herein is copyrighted by Bright MLS and is protected by all applicable copyright laws. Any unauthorized collection or dissemination of this information is in violation of copyright laws and is strictly prohibited. Copyright © 2020 Bright MLS. All rights reserved.
Did you know? You can invite friends and family to your search. They can join your search, rate and discuss listings with you.