
12205 FAIRFIELD HOUSE DRIVE 600BFAIRFAX, VA 22033
Due to the health concerns created by Coronavirus we are offering personal 1-1 online video walkthough tours where possible.
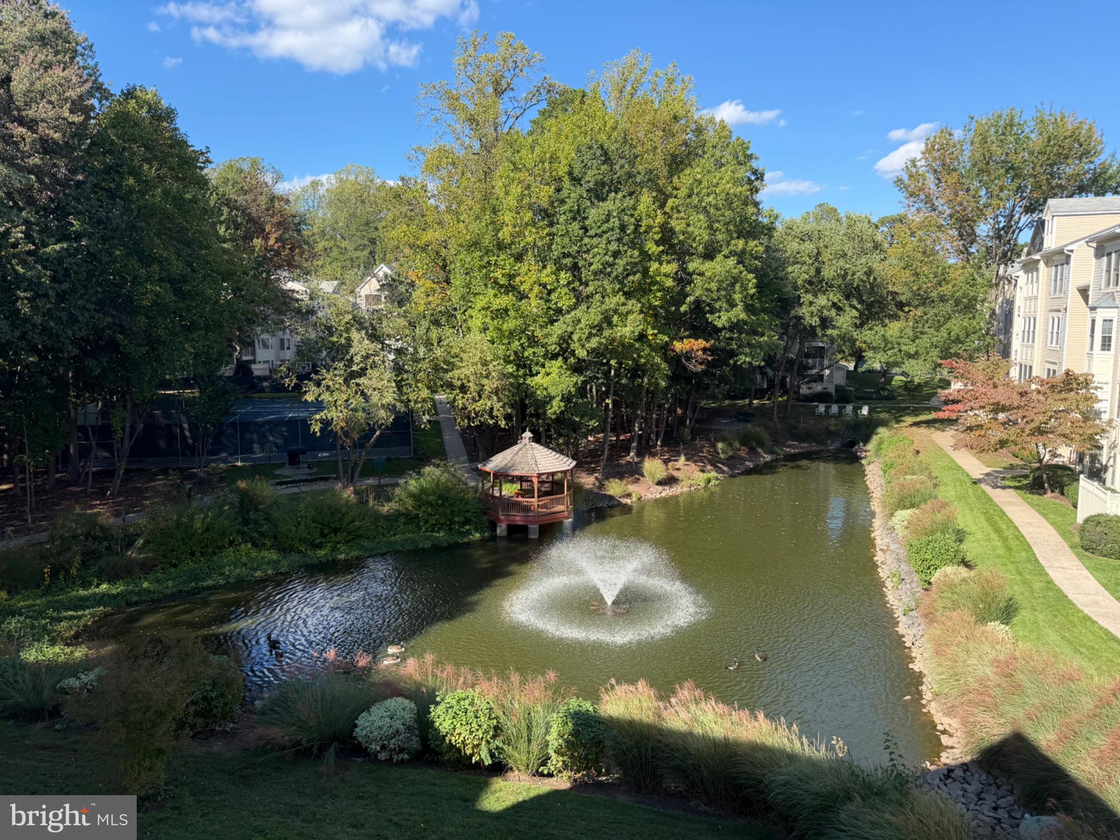
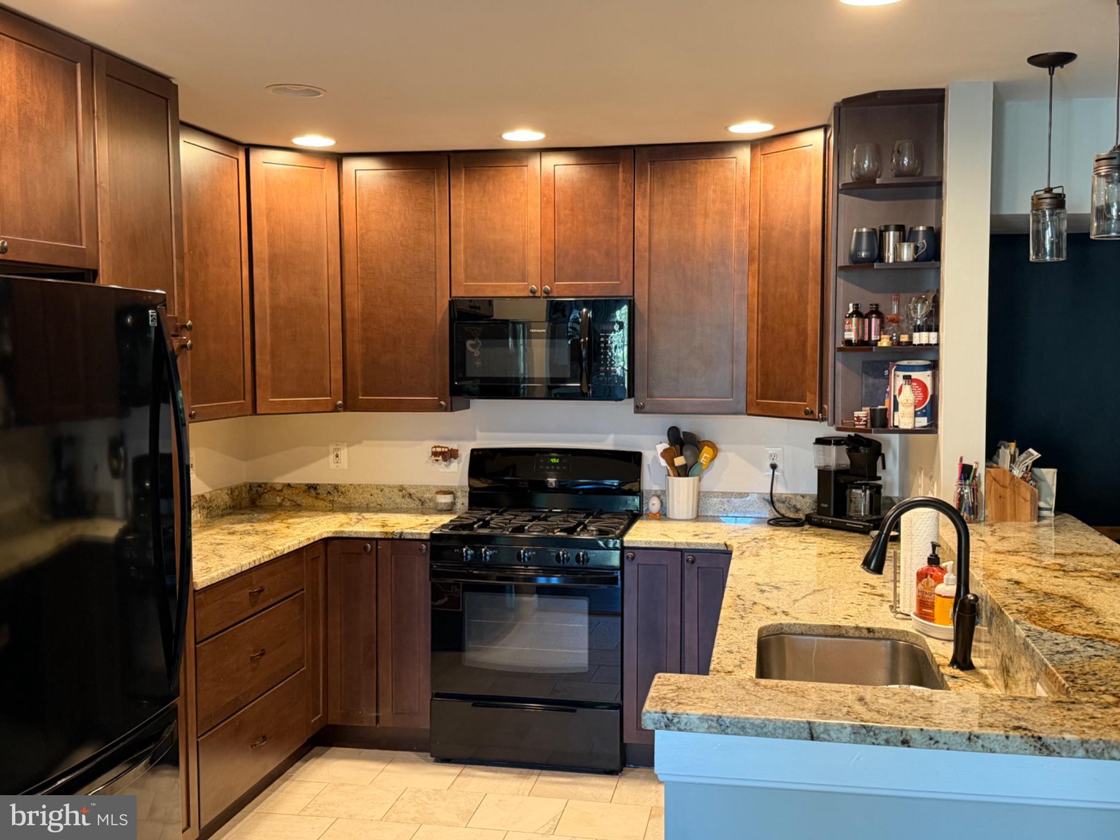
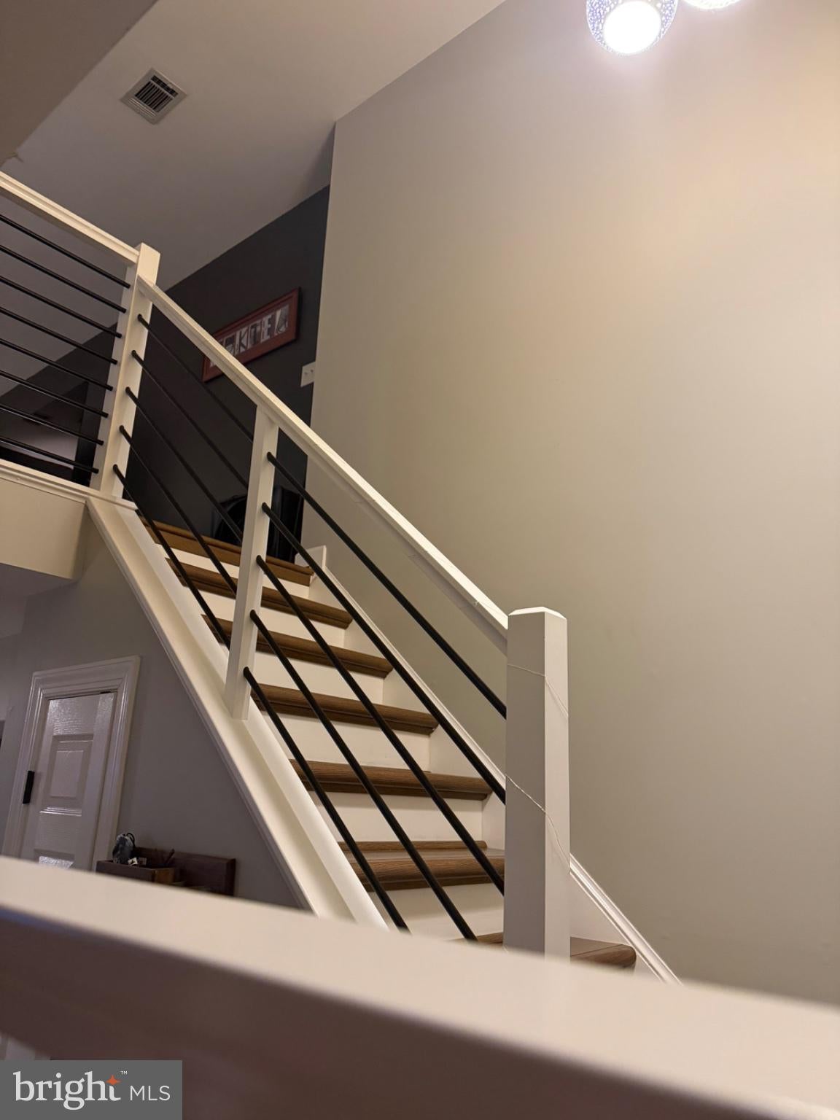
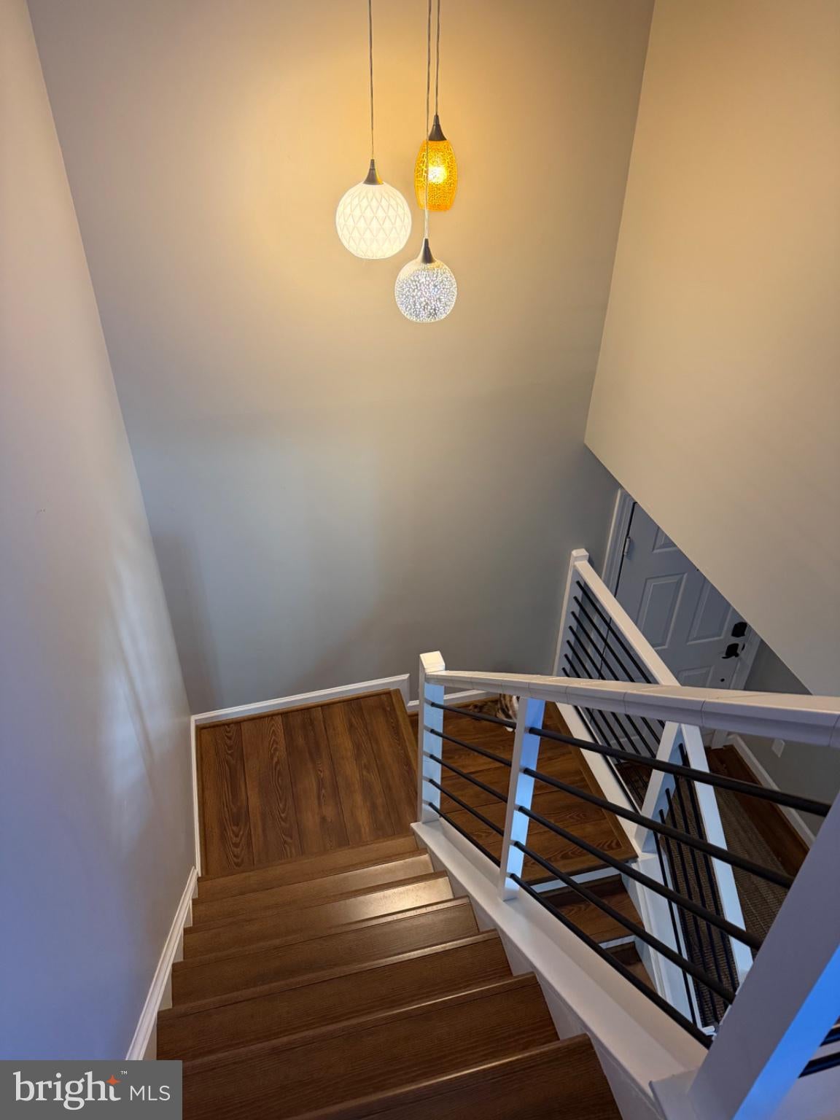
From the moment you enter this open and spacious two level condo, you will appreciate the care and thoughtful detail that has been placed into every room of this home. From the contemporary railing leading to the second level, to the renovated closets with container store elfa organization, you will feel the true, customer care. The vaulted ceilings and an abundance of natural light greet you as you enter the living room which boasts a large palladian window featuring a wonderful views of the community pond, fountain and gazebo. As you peer out on the incredible views, you can enjoy the cozy bricked fireplace just steps from your private balcony. Enjoy your culinary ambitions in the spacious updated kitchen, fully equipped with premium gas cooking, brushed bronze appliances, updated silent cabinets, an abundance of recessed lighting. The primary bedroom offers a large refuge featuring an updated bathroom, and a spacious walk in closet thoughtfully arranged with elfa shelving as well as a fully renovated bathroom. The generously sized second bedroom also enjoys vaulted ceilings, a large updated container store elfa walk-in closet, and convenient dual-entry access to a full newly renovated bathroom. Upstairs, the large loft expands your living options, making it an ideal space for a home office, media room, or guest retreat. This upper level features beautiful hardwood flooring, a dedicated laundry room with a full-sized LG washer and dryer, and a deep closet providing valuable attic storage. Recent updates, including a new hot water heater (2023), air conditioner (2022) updated kitchen with silent drawers (2022) new contemporary railing leading to upper level. Updated sliding glass door and windows, updated washer and dryer (2023 LG appliances). The built-in fire sprinkler system, offer ultimate peace of mind. Situated in a beautifully landscaped community, residents enjoy access to excellent amenities including a tennis court, a scenic pond with a gazebo, and a charming little library. Parking is a breeze with one reserved space and abundant unassigned parking for guests. Location is everything, and this home places you minutes from major commuter routes like I-66, Route 50, and the Fairfax County Parkway. Indulge in the area’s finest shopping, dining, and grocery options with Fairfax Corner, Fair Oaks Mall, Fair Lakes, Wegmans, and Whole Foods all just moments from your front door.
| 22 hours ago | Listing first seen on site | |
| 22 hours ago | Listing updated with changes from the MLS® |

The real estate listing information is provided by Bright MLS is for the consumer's personal, non-commercial use and may not be used for any purpose other than to identify prospective properties consumer may be interested in purchasing. Any information relating to real estate for sale or lease referenced on this web site comes from the Internet Data Exchange (IDX) program of the Bright MLS. This web site references real estate listing(s) held by a brokerage firm other than the broker and/or agent who owns this web site. The accuracy of all information is deemed reliable but not guaranteed and should be personally verified through personal inspection by and/or with the appropriate professionals. Properties in listings may have been sold or may no longer be available. The data contained herein is copyrighted by Bright MLS and is protected by all applicable copyright laws. Any unauthorized collection or dissemination of this information is in violation of copyright laws and is strictly prohibited. Copyright © 2020 Bright MLS. All rights reserved.