
4604 TARA DRIVEFAIRFAX, VA 22032
Due to the health concerns created by Coronavirus we are offering personal 1-1 online video walkthough tours where possible.
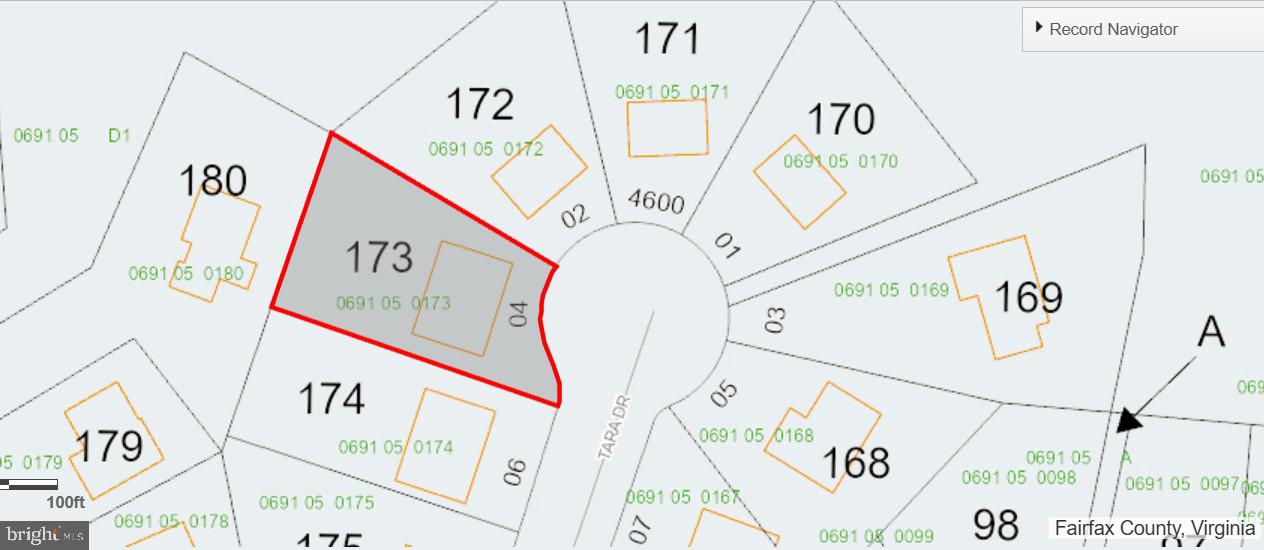
A rare opportunity to create something truly special in an established Fairfax neighborhood! Tucked away on a quiet cul-de-sac and offering significantly more space than many homes in the area, this property is ready for a buyer with vision.<p> <p> With approximately 2,476 sq ft above grade, the home features 4 bedrooms, 2.5 baths, a dedicated office and a walkout lower level with approximately 750 finished sq ft, plus additional unfinished space offering even more possibilities.<p> <p> Set on a .269-acre lot backing to trees, the property also features a deck and a private, wooded backdrop. The home is ready for renovation and personalization, providing an exciting opportunity to reimagine the spaces and create a home that truly reflects your style.<p> <p> Located in the Woodson High School pyramid and convenient to parks, shopping, dining and major commuter routes, this is a wonderful chance to invest in space, location and potential in the heart of Fairfax. Bring your ideas and imagine the possibilities!
| 16 hours ago | Listing updated with changes from the MLS® | |
| 17 hours ago | Listing first seen on site |

The real estate listing information is provided by Bright MLS is for the consumer's personal, non-commercial use and may not be used for any purpose other than to identify prospective properties consumer may be interested in purchasing. Any information relating to real estate for sale or lease referenced on this web site comes from the Internet Data Exchange (IDX) program of the Bright MLS. This web site references real estate listing(s) held by a brokerage firm other than the broker and/or agent who owns this web site. The accuracy of all information is deemed reliable but not guaranteed and should be personally verified through personal inspection by and/or with the appropriate professionals. Properties in listings may have been sold or may no longer be available. The data contained herein is copyrighted by Bright MLS and is protected by all applicable copyright laws. Any unauthorized collection or dissemination of this information is in violation of copyright laws and is strictly prohibited. Copyright © 2020 Bright MLS. All rights reserved.