
TIVOLI5803 ROYAL RIDGE DRIVE ISPRINGFIELD, VA 22152
Due to the health concerns created by Coronavirus we are offering personal 1-1 online video walkthough tours where possible.
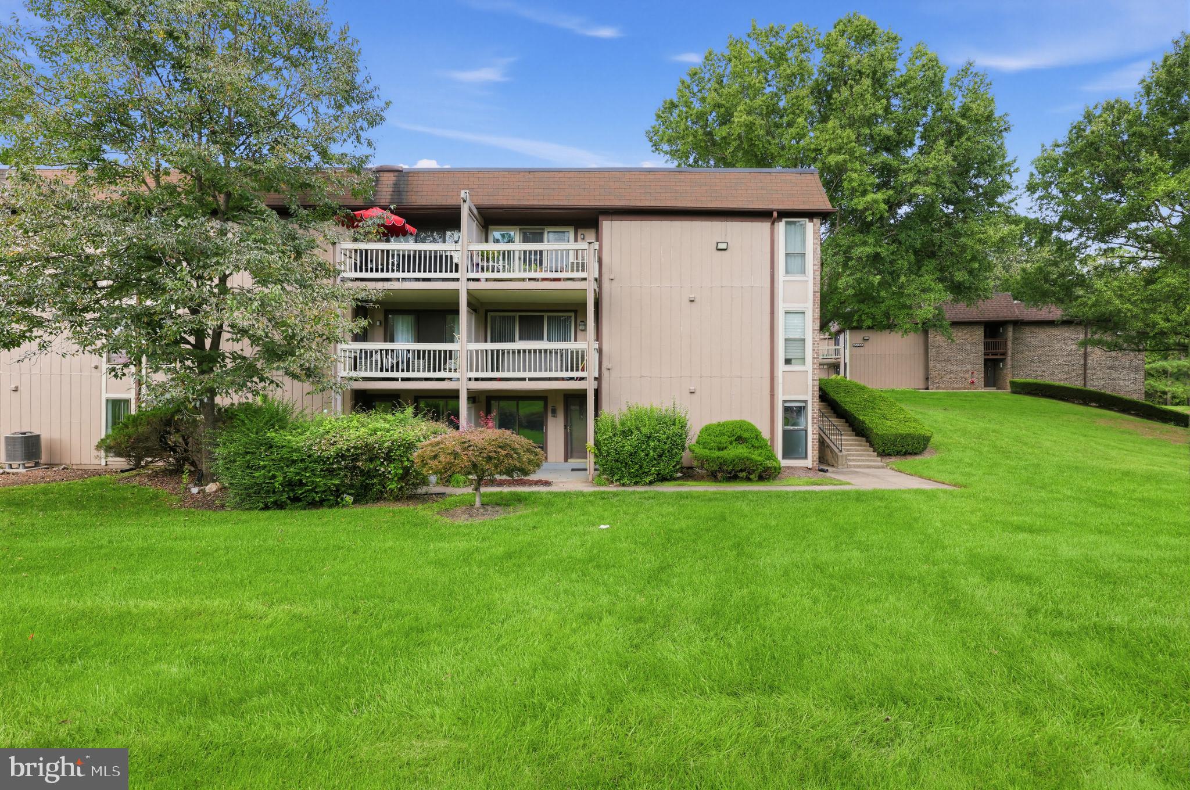
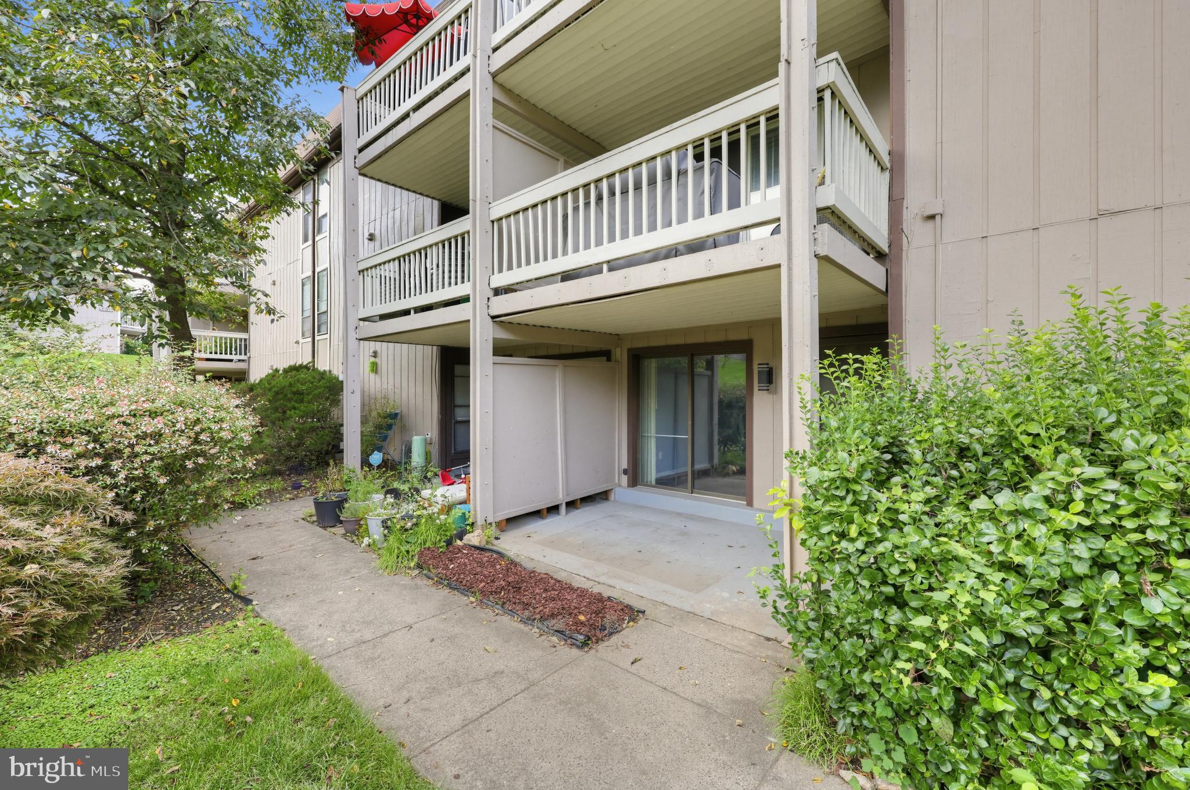
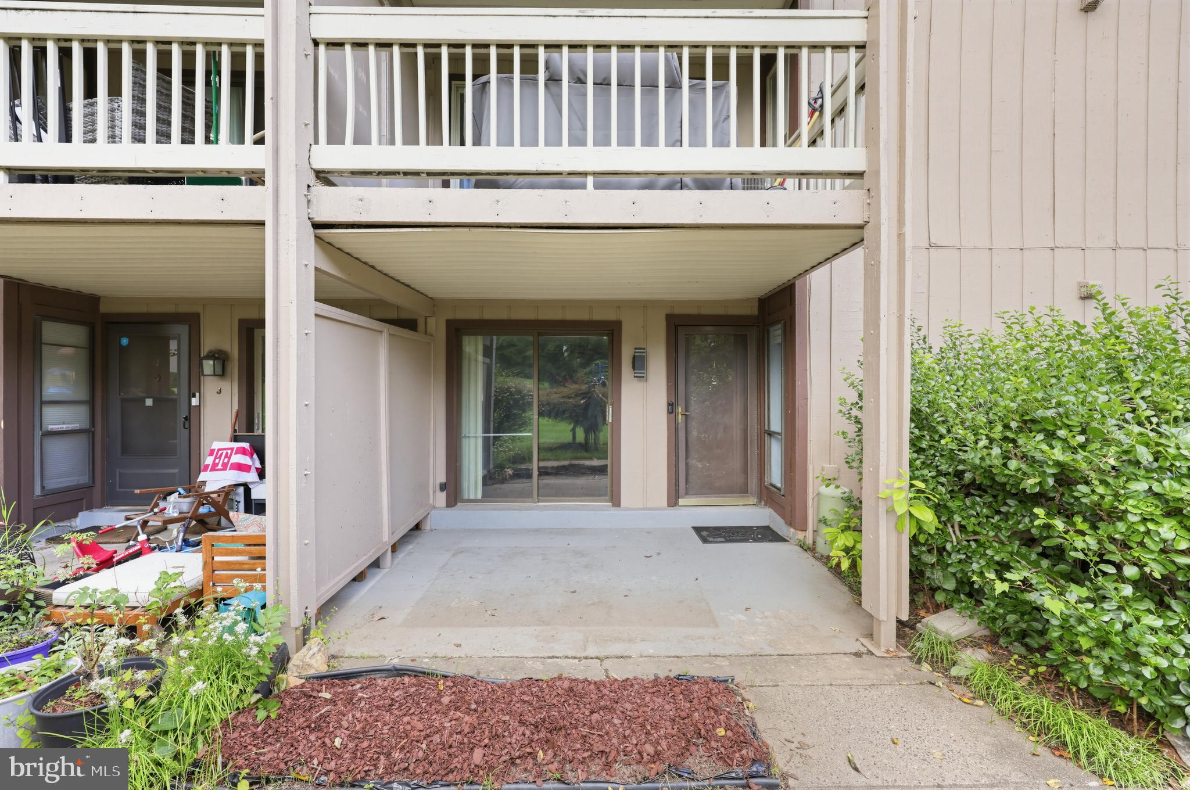
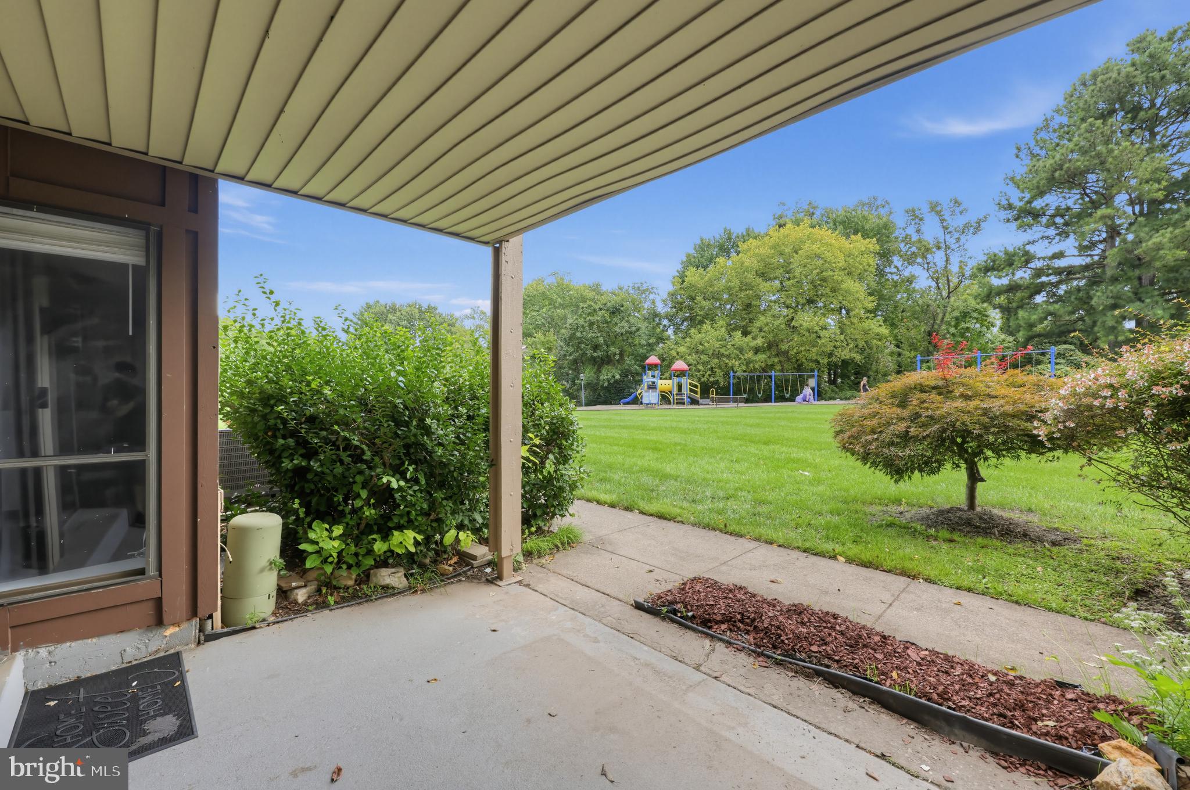
Welcome to this inviting 2-bedroom, 1-bath condo in the heart of West Springfield, offering a peaceful setting with everyday conveniences close at hand. Situated on the ground floor at the rear of the building, the home provides added privacy along with easy, step-free access. Inside, you'll find a comfortable open living space, stainless steel appliances, granite countertops, a full-size front-loading washer and dryer, and excellent storage, The monthly condo fee includes water, sewer, and trash, while the community offers plenty of parking and a great selection of amenities, including a swimming pool, tennis courts, playgrounds, and clubhouse. The location makes daily life especially convenient. Trader Joe's, Giant, Planet Fitness, restaurants, shopping, and other necessities are just minutes away, and bus service is available right outside the community. Commuters will appreciate convenient access to the Rolling Road VRE station and major roadways.
| 17 hours ago | Listing first seen on site | |
| 17 hours ago | Listing updated with changes from the MLS® |

The real estate listing information is provided by Bright MLS is for the consumer's personal, non-commercial use and may not be used for any purpose other than to identify prospective properties consumer may be interested in purchasing. Any information relating to real estate for sale or lease referenced on this web site comes from the Internet Data Exchange (IDX) program of the Bright MLS. This web site references real estate listing(s) held by a brokerage firm other than the broker and/or agent who owns this web site. The accuracy of all information is deemed reliable but not guaranteed and should be personally verified through personal inspection by and/or with the appropriate professionals. Properties in listings may have been sold or may no longer be available. The data contained herein is copyrighted by Bright MLS and is protected by all applicable copyright laws. Any unauthorized collection or dissemination of this information is in violation of copyright laws and is strictly prohibited. Copyright © 2020 Bright MLS. All rights reserved.