
13752 AVIATION PLACE HOMESITE 14HERNDON, VA 20171
Due to the health concerns created by Coronavirus we are offering personal 1-1 online video walkthough tours where possible.
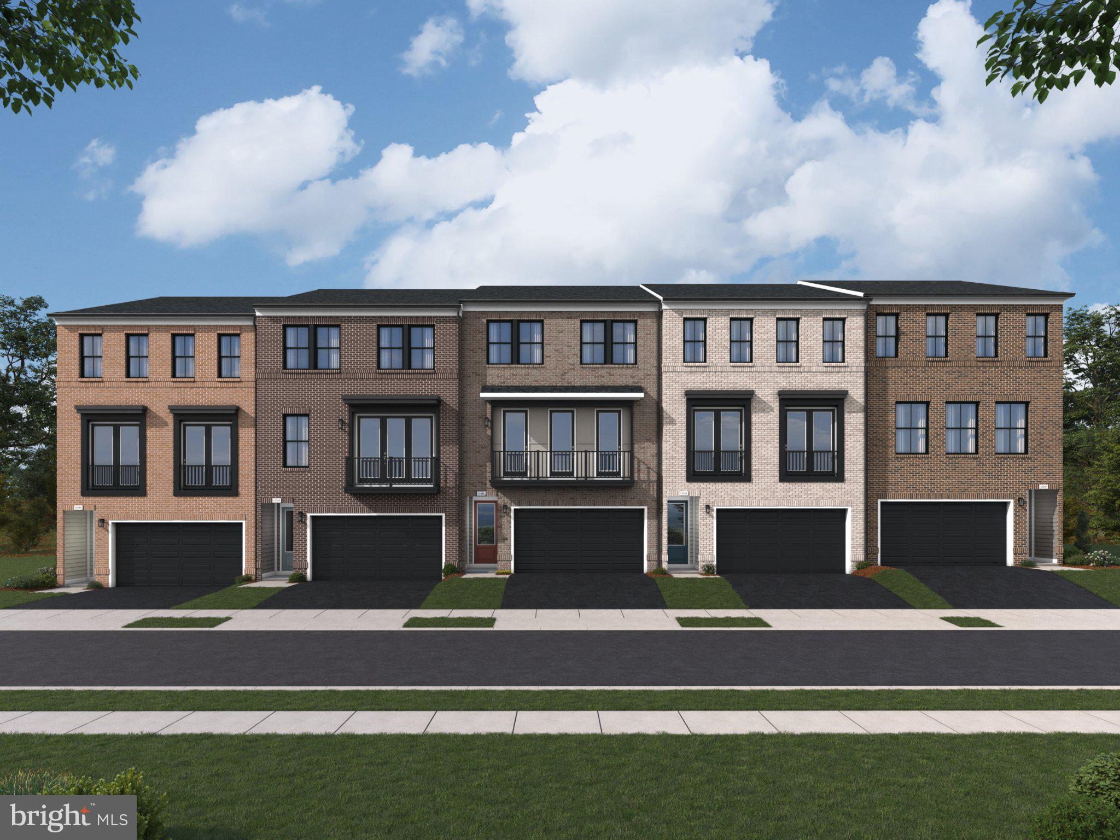
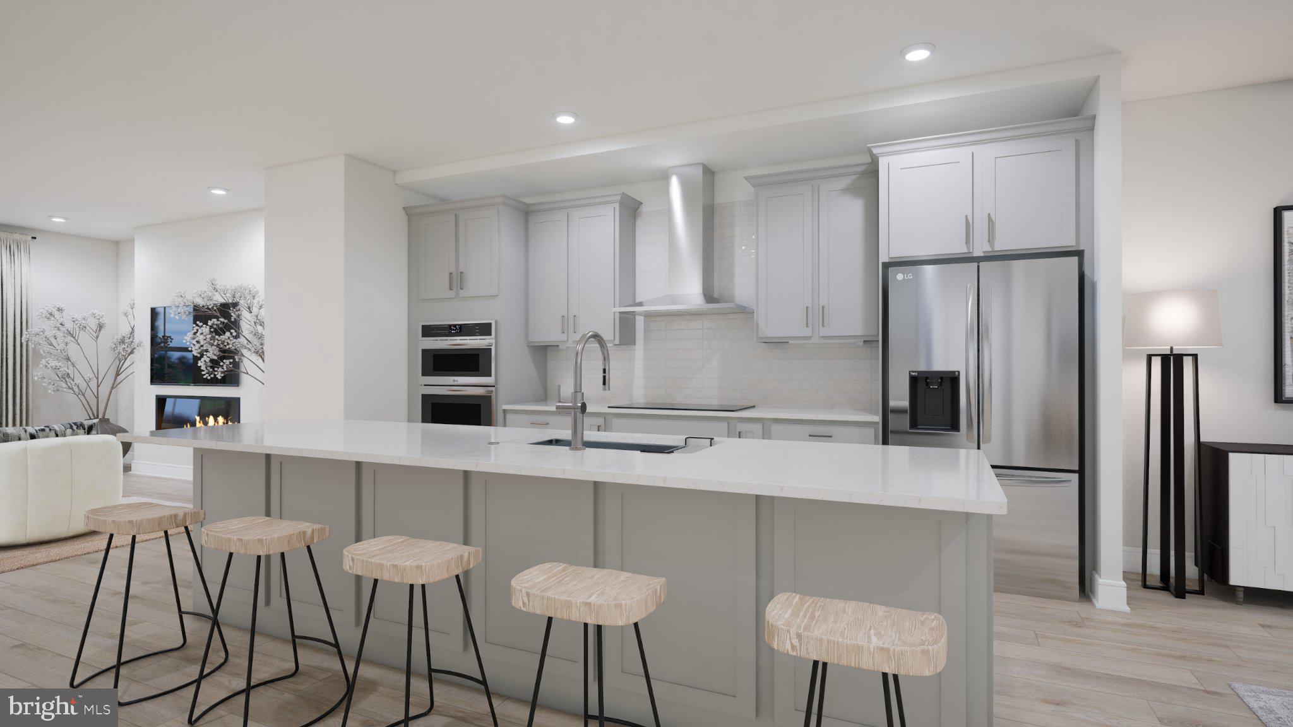
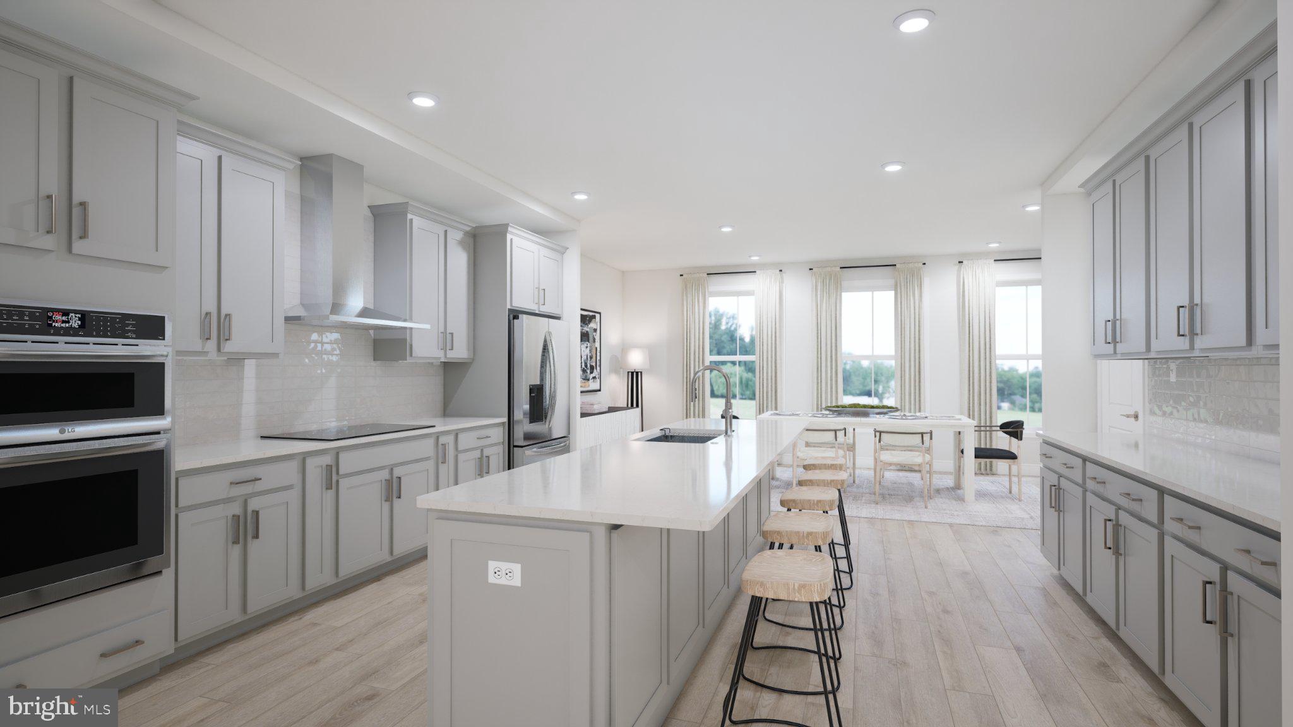
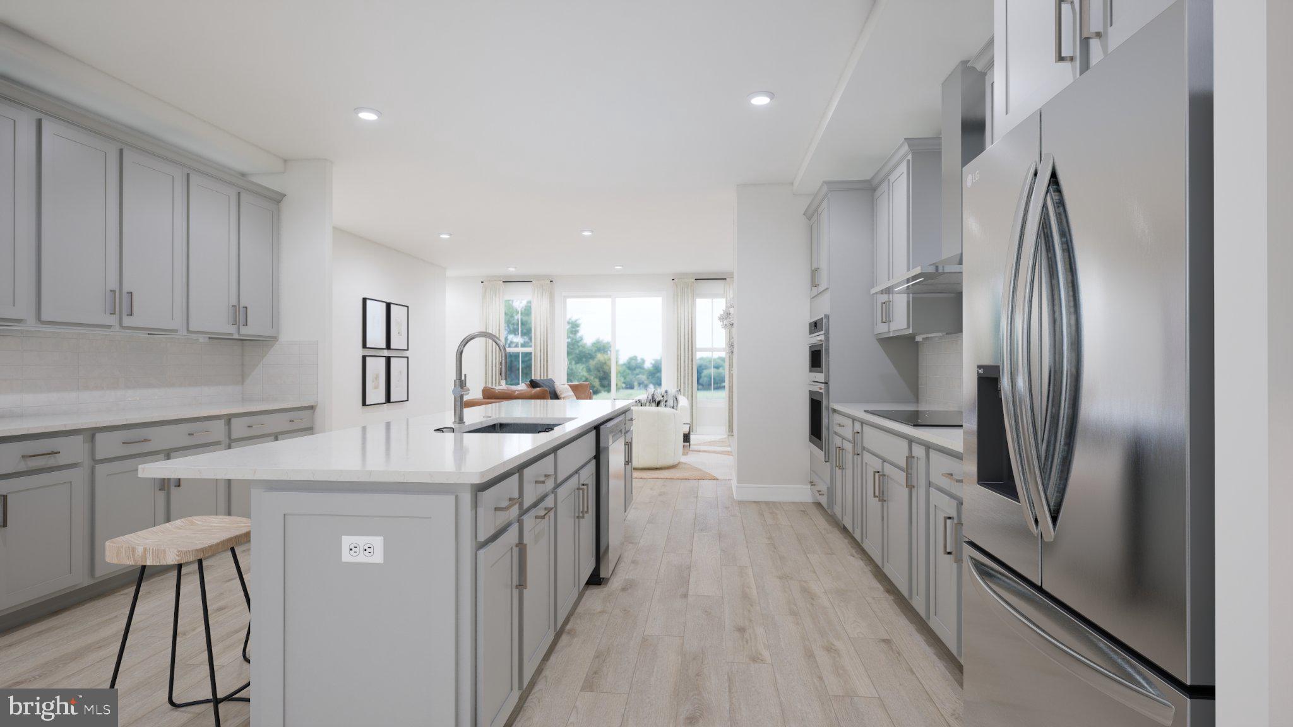
Find a brand new TOWNHOME backing to trees at Arpina Valley by Van Metre Homes in Herndon, VA, just minutes from Reston Town Center, with an estimated JANUARY 2027 move-in. Offering 2,721 finished square feet across three levels, Homesite 14 (Taryn 24-F2) features a finished two-car front-load garage with a 50 AMP EV charging circuit, three bedrooms, three full bathrooms, and one half bathroom. 9 ft ceilings and oak stairs carry through every level, with Luxury Vinyl Plank (LVP) flooring in the main living areas and rec room. The walkout rec room includes a full bathroom and walk-in closet, and opens to a fenced-in backyard with a gate. On the main level, the great room is anchored by an electric fireplace and opens to a 20' x 10' deck overlooking the trees. The kitchen features an extended island, stone grey soft-close cabinets on both walls, white quartz countertops, a walk-in pantry, and LG stainless steel appliances. Dual Juliet balconies bring light into the dining room, and a nook adds flexible space. Upstairs, the primary suite offers a large walk-in closet and an ensuite bath with dual vanities, a linen closet, and a frameless shower with floor-to-ceiling tile and a built-in seat. Two additional bedrooms, one with a walk-in closet, share a full bathroom, and the laundry room includes built-in cabinets for added storage. The home is ENERGY STAR certified and NGBS Bronze certified, and includes a home automation package, a structured home wiring system, and a smart door lock. Additionally, the home is solar-ready for any future projects! Being a new build, your home is constructed to the highest energy efficiency standards and comes with a post-settlement warranty. Take advantage of closing cost assistance by choosing Intercoastal Mortgage and Walker Title. Self-schedule a tour today by visiting our website or get in contact with a Van Metre New Home Advisor. -----NterNow self-touring is available on select homesites at Arpina Valley, no agent or appointment required. Buyers may visit independently during daylight hours. For access instructions and availability, contact a Van Metre New Home Advisor directly or visit our website. -----Discover the allure of Arpina Valley, a new townhome community in Herndon that exceeds all expectations. Designed for modern convenience and commuter-friendly living, Arpina Valley connects you effortlessly to Route 28, the Dulles Greenway, and Dulles International Airport-ensuring you're well-connected to everything Northern Virginia has to offer. Thoughtfully crafted floorplans provide flexible living spaces for your lifestyle, while community amenities invite you to relax, connect, and thrive. Embrace a lifestyle where new adventures are always within reach, and make Arpina Valley your gateway to exceptional living. ----- *Other homes sites and delivery dates may be available. Pricing, offers, and availability are subject to change without notice. Images, renderings, and site plans are for illustrative purposes only and may not reflect actual homes or features. Some renderings may depict a similar home. Additional Terms and Conditions may apply. Please see a Van Metre New Home Advisor for details.
| 20 hours ago | Listing first seen on site | |
| 20 hours ago | Listing updated with changes from the MLS® |

The real estate listing information is provided by Bright MLS is for the consumer's personal, non-commercial use and may not be used for any purpose other than to identify prospective properties consumer may be interested in purchasing. Any information relating to real estate for sale or lease referenced on this web site comes from the Internet Data Exchange (IDX) program of the Bright MLS. This web site references real estate listing(s) held by a brokerage firm other than the broker and/or agent who owns this web site. The accuracy of all information is deemed reliable but not guaranteed and should be personally verified through personal inspection by and/or with the appropriate professionals. Properties in listings may have been sold or may no longer be available. The data contained herein is copyrighted by Bright MLS and is protected by all applicable copyright laws. Any unauthorized collection or dissemination of this information is in violation of copyright laws and is strictly prohibited. Copyright © 2020 Bright MLS. All rights reserved.
Did you know? You can invite friends and family to your search. They can join your search, rate and discuss listings with you.