
7024 FALLS REACH DRIVE 301FALLS CHURCH, VA 22043
Due to the health concerns created by Coronavirus we are offering personal 1-1 online video walkthough tours where possible.
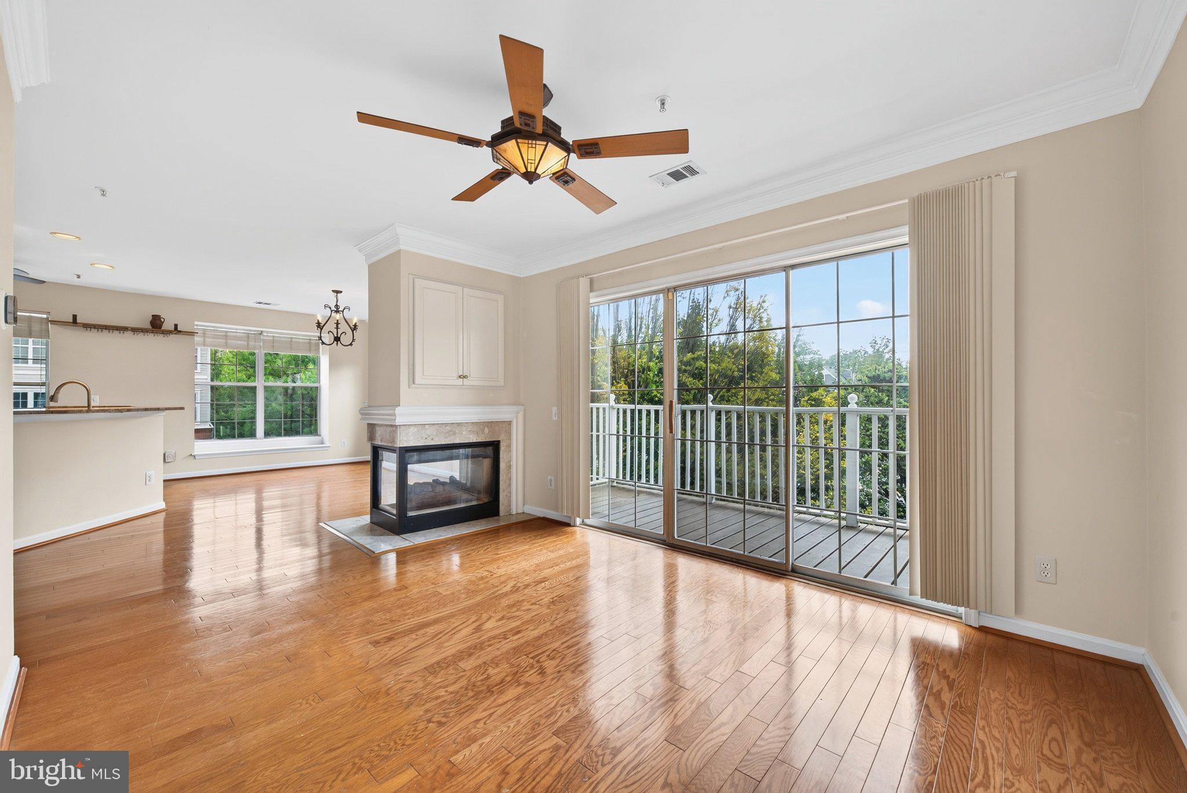
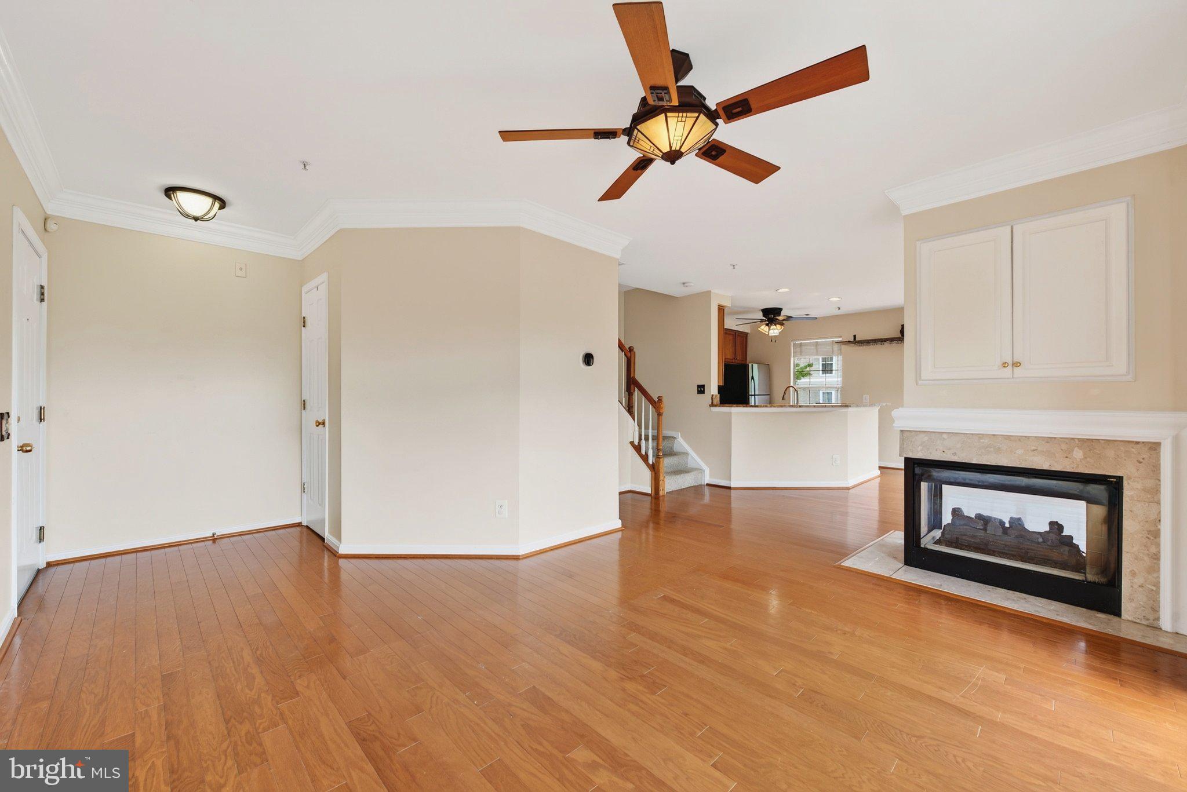
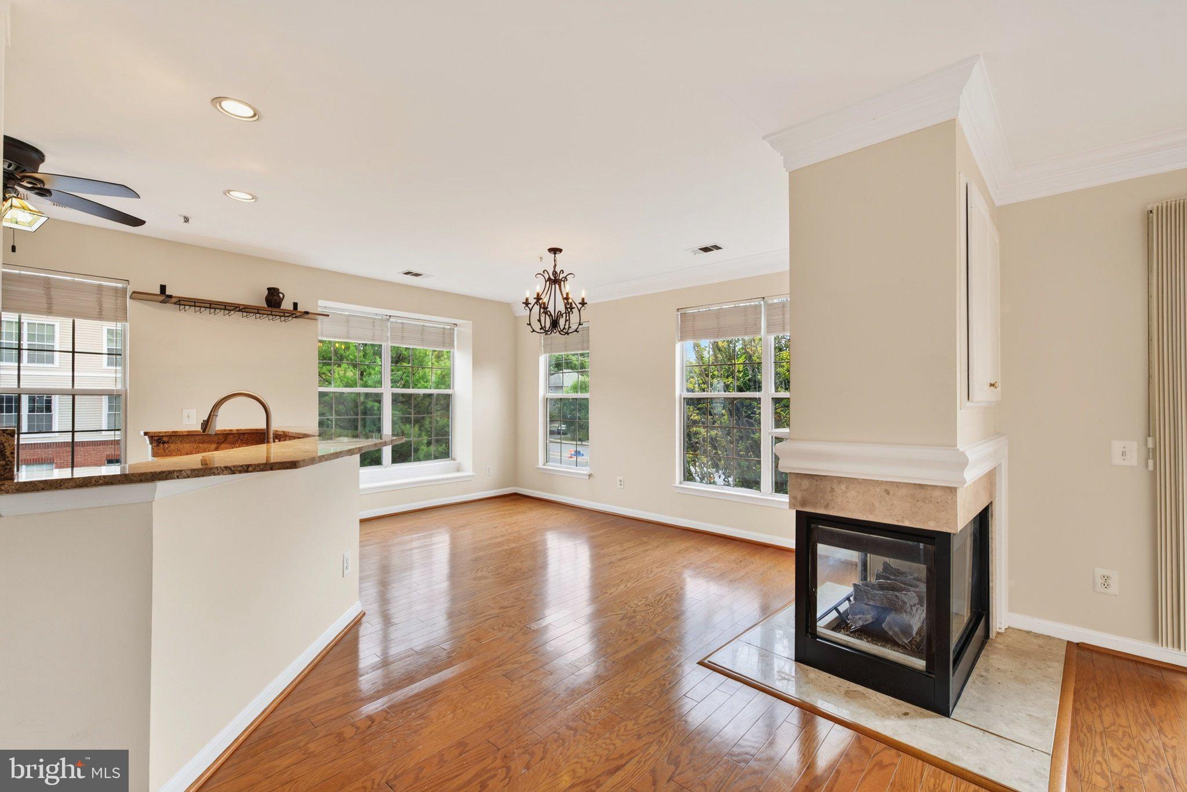
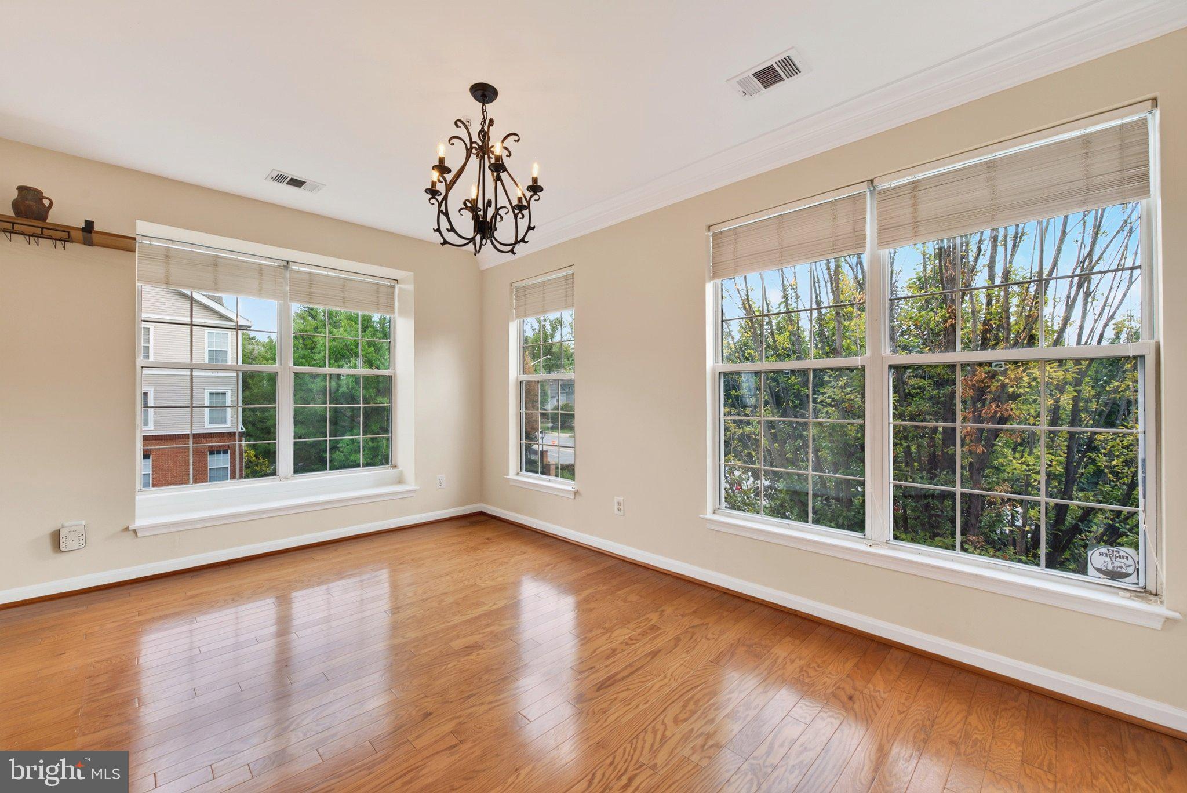
Welcome to 7024 B Falls Reach Drive #301, a bright and spacious 1,204 sq ft corner townhouse style condo in the highly sought after Haycock ES, Longfellow MS, and McLean HS pyramid. This desirable corner unit offers 2 bedrooms, 2.5 baths, a spacious two level layout, and abundant natural light from multiple exposures. Ideally located approximately a five minute walk to West Falls Church Metro, the home also provides easy access to Tysons, Downtown Falls Church, I 66, the Capital Beltway, and Route 7. The open main level features hardwood floors, crown molding, and a three sided gas fireplace with marble accents. The kitchen offers granite countertops, stainless steel appliances, a gas range, generous cabinetry, and a breakfast bar. A private balcony overlooks mature trees, creating a peaceful, treehouse like setting. Upstairs are two spacious ensuite bedrooms, each with its own private full bath. The primary suite features a tray ceiling, walk in closet, dual vanities, soaking tub, and separate glass enclosed shower. A full size washer and dryer is conveniently located on the bedroom level. Recent improvements include a new Carrier HVAC system and new ductwork installed in February 2026, plus a new hot water heater installed in September 2026. Window screens were also replaced and the dryer vent professionally cleaned. The home includes one garage parking space with ample visitor parking. The $383 monthly condo fee includes water, trash, pool access, lawn care, common area maintenance, and snow removal. Enjoy excellent walkability to nearby shopping and dining, including Falls Reach Plaza with Giant, Starbucks, Staples, and more. The W&OD Trail, parks, restaurants, and everyday conveniences are all close by. Birch & Broad and the anticipated HITT redevelopment at The Commons will bring even more retail, dining, and community amenities to this growing West Falls Church corridor. With its highly regarded school pyramid, Metro access, desirable corner location, abundant natural light, treetop setting, recent major system updates, garage parking, community pool, and compelling value, this move in ready home offers an excellent opportunity in Falls Church.
| 19 hours ago | Listing first seen on site | |
| 19 hours ago | Listing updated with changes from the MLS® |

The real estate listing information is provided by Bright MLS is for the consumer's personal, non-commercial use and may not be used for any purpose other than to identify prospective properties consumer may be interested in purchasing. Any information relating to real estate for sale or lease referenced on this web site comes from the Internet Data Exchange (IDX) program of the Bright MLS. This web site references real estate listing(s) held by a brokerage firm other than the broker and/or agent who owns this web site. The accuracy of all information is deemed reliable but not guaranteed and should be personally verified through personal inspection by and/or with the appropriate professionals. Properties in listings may have been sold or may no longer be available. The data contained herein is copyrighted by Bright MLS and is protected by all applicable copyright laws. Any unauthorized collection or dissemination of this information is in violation of copyright laws and is strictly prohibited. Copyright © 2020 Bright MLS. All rights reserved.
Did you know? You can invite friends and family to your search. They can join your search, rate and discuss listings with you.