
8419 OVERLOOK STREETVIENNA, VA 22182
Due to the health concerns created by Coronavirus we are offering personal 1-1 online video walkthough tours where possible.
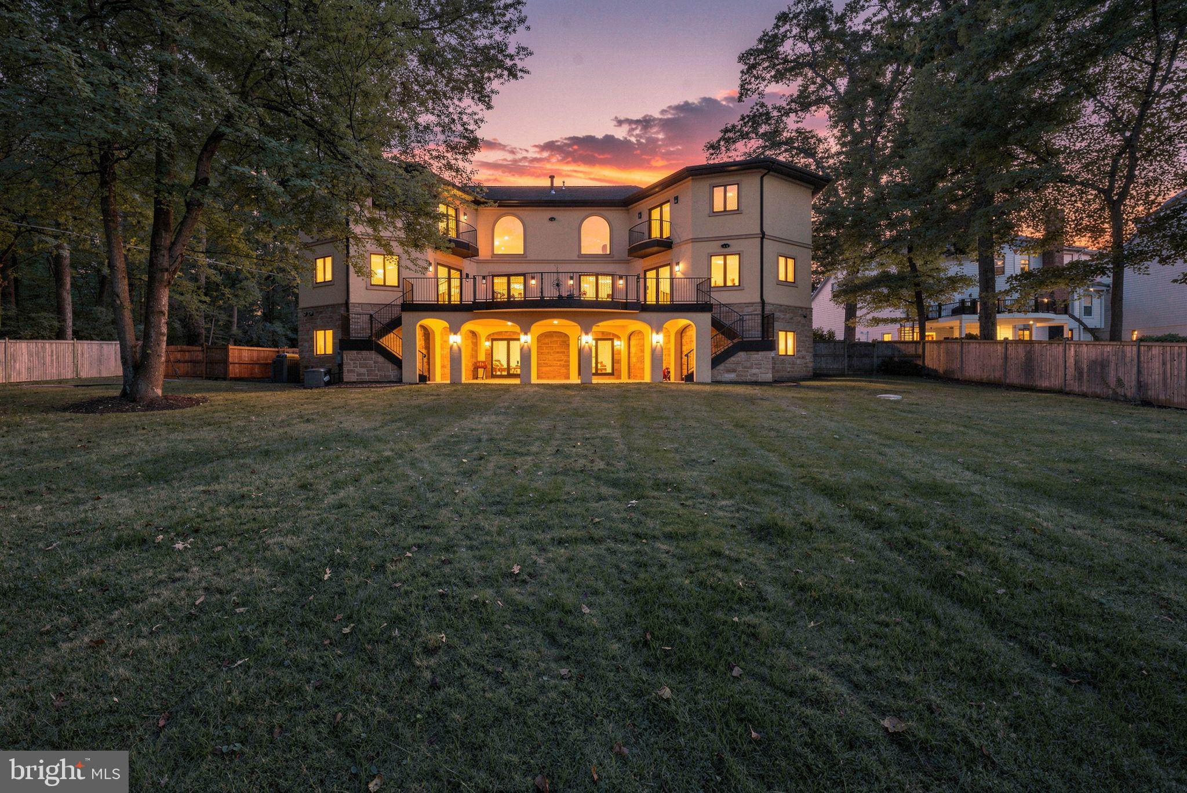
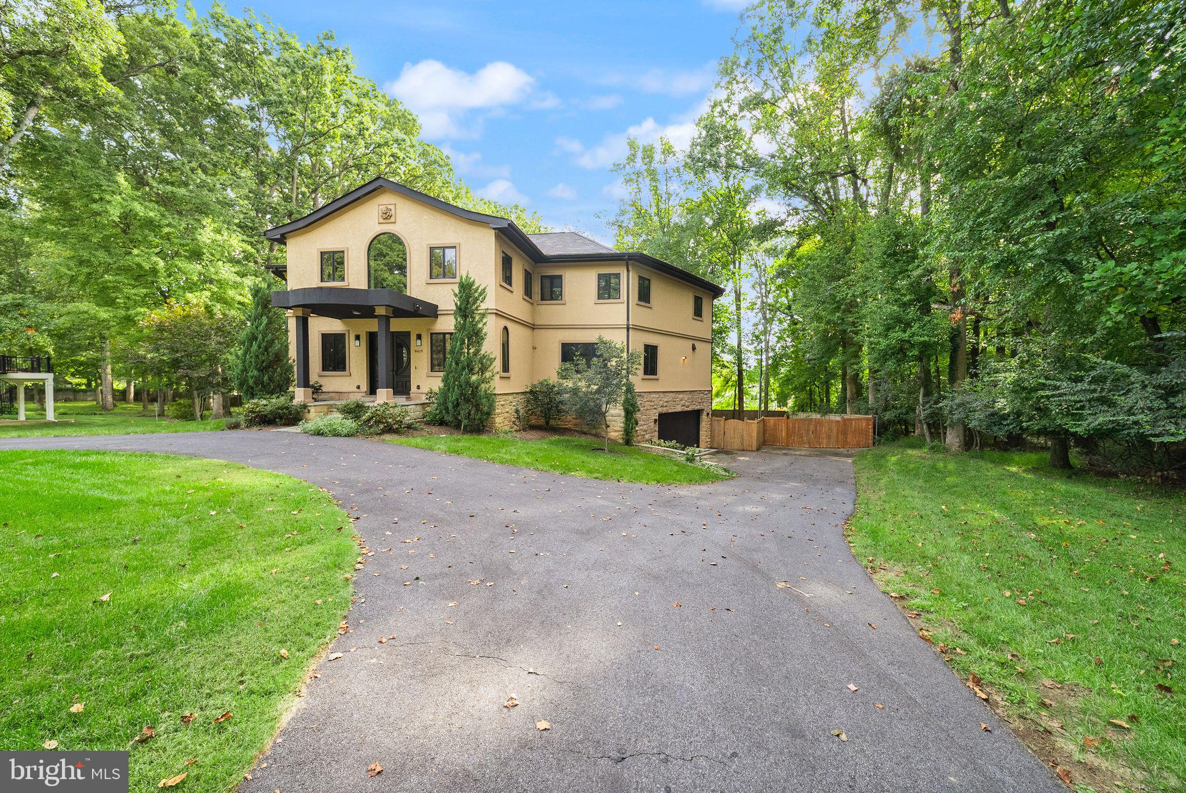
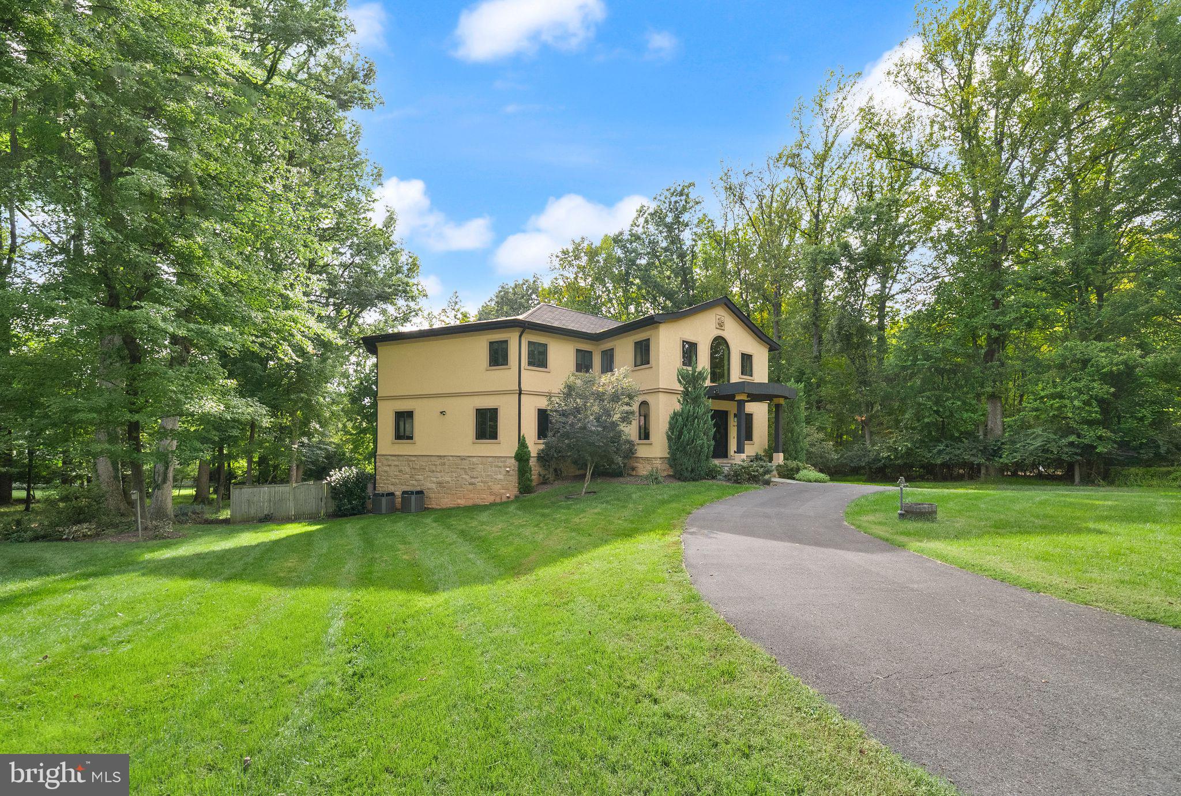
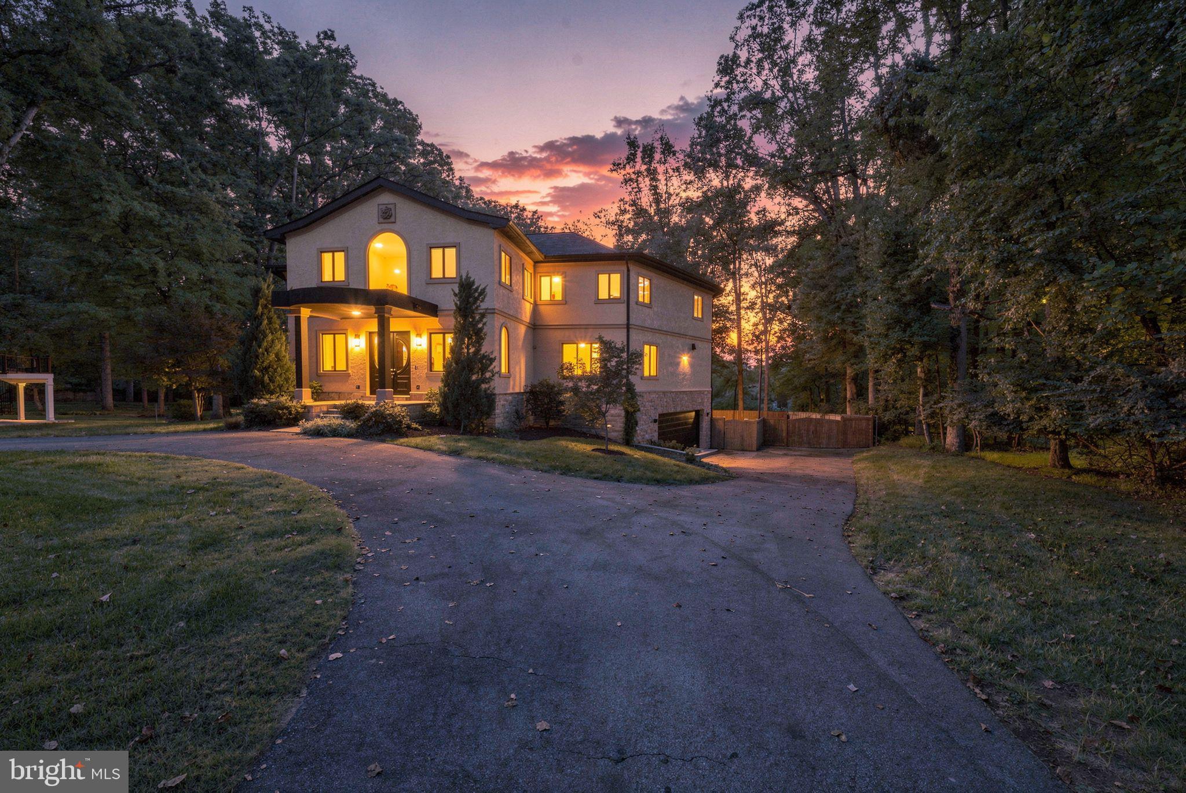
Nestled in the prestigious Hilltop community, this exquisite Mediterranean-style residence embodies luxury and sophistication. Spanning an impressive 4,882 square feet, this home features five spacious bedrooms and five and a half opulent bathrooms, ensuring ample space for both relaxation and entertainment. This home was built to last. All exterior walls are ICF (8” of steel-reinforced concrete wrapped on both sides by 2-3/8” of EPS foam), which provides a continuously high R-value, reduced air infiltration, & high thermal mass. This type of construction coupled with 4-zone heating & cooling, 2 whole-house high-efficiency natural gas tankless hot water heaters, and LED lighting throughout results in incredibly low energy bills. Don’t worry about power outages because there’s a whole-house natural gas generator to keep your electricity on endlessly. The heart of this home is undoubtedly the gourmet kitchen, equipped with high-end stainless steel appliances that elevate culinary experiences. A double oven and gas range promise precision cooking, while the sleek range hood and dishwasher blend seamlessly into the elegant design. The refrigerator, complete with an icemaker and freezer, offers convenience for the most discerning chef. A front-loading washer and dryer enhance the laundry experience, making chores feel effortless. The fully finished walkout basement provides additional living space, perfect for hosting gatherings or enjoying quiet evenings by one of the three luxurious fireplaces. Each fireplace serves as a stunning focal point, adding warmth and ambiance to the living areas. The property boasts a circular driveway leading to an oversized, side-entry garage, providing both functionality and aesthetic appeal. Set on a generous 0.79-acre lot, the outdoor space offers endless possibilities for landscaping or outdoor entertaining. This residence is not just a home; it's a lifestyle defined by elegance, comfort, and modern convenience. Experience the pinnacle of luxury living in this remarkable property, where every detail has been meticulously crafted to enhance your everyday life.
| 7 hours ago | Status changed to Active | |
| 7 hours ago | Listing updated with changes from the MLS® | |
| 17 hours ago | Listing first seen on site |

The real estate listing information is provided by Bright MLS is for the consumer's personal, non-commercial use and may not be used for any purpose other than to identify prospective properties consumer may be interested in purchasing. Any information relating to real estate for sale or lease referenced on this web site comes from the Internet Data Exchange (IDX) program of the Bright MLS. This web site references real estate listing(s) held by a brokerage firm other than the broker and/or agent who owns this web site. The accuracy of all information is deemed reliable but not guaranteed and should be personally verified through personal inspection by and/or with the appropriate professionals. Properties in listings may have been sold or may no longer be available. The data contained herein is copyrighted by Bright MLS and is protected by all applicable copyright laws. Any unauthorized collection or dissemination of this information is in violation of copyright laws and is strictly prohibited. Copyright © 2020 Bright MLS. All rights reserved.