
PINEWOOD LAKE8058 SAINT ANNES COURT 8058ALEXANDRIA, VA 22309
Due to the health concerns created by Coronavirus we are offering personal 1-1 online video walkthough tours where possible.
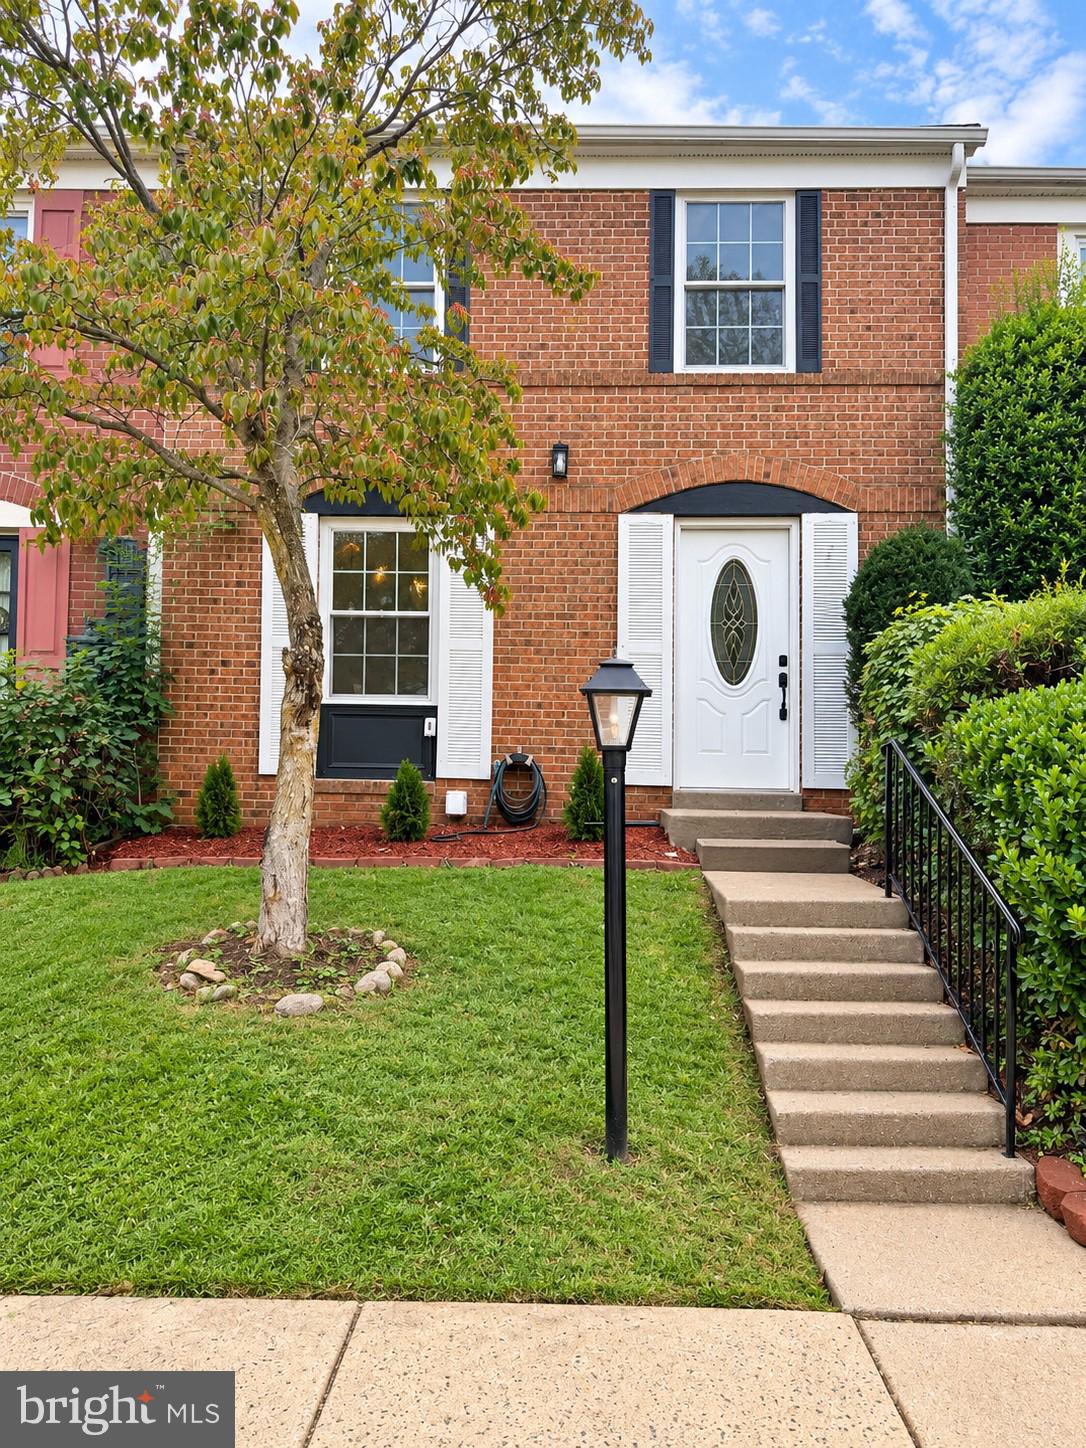
*Professional photos coming soon!* Welcome to this beautifully FULLY renovated three-level townhome, thoughtfully updated from top to bottom with modern finishes, stylish upgrades, and an inviting open-concept layout. Bright, spacious, and truly move-in ready, this home offers the perfect blend of comfort, functionality, and convenience. The renovated kitchen is the heart of the home and features brand-new stainless-steel appliances, quartz countertops, a stylish tile backsplash, gas cooking, and a spacious center island—perfect for everyday living and entertaining. Additional upgrades include waterproof laminate plank flooring and recessed lighting throughout, along with three fully renovated full bathrooms featuring modern custom tilework. The spacious primary suite offers two closets and a private en-suite bathroom. Two additional upper-level bedrooms feature new ceiling fans and modern light fixtures. The home also includes new front windows and new six-panel interior doors. The fully finished lower level provides even more living space with a generous recreation room, full bathroom, and separate laundry room with ample storage. Step outside to your fully fenced backyard oasis, complete with a massive deck, storage shed, and charming flower garden—ideal for outdoor entertaining, relaxing, or enjoying your own private space. Convenience continues with two assigned parking spaces directly in front of the home (#8058). Ideally located near major shopping and everyday conveniences, including Costco, Walmart, and Home Depot, and just miles from Huntington Metro, this home offers easy access to transportation, schools, dining, shopping, and more. With extensive renovations, modern finishes, abundant living space, and a fantastic location, this exceptional townhome is ready for its next owner. Don't miss the opportunity to make it yours!
| 7 hours ago | Status changed to Active | |
| 7 hours ago | Listing updated with changes from the MLS® | |
| yesterday | Listing first seen on site |

The real estate listing information is provided by Bright MLS is for the consumer's personal, non-commercial use and may not be used for any purpose other than to identify prospective properties consumer may be interested in purchasing. Any information relating to real estate for sale or lease referenced on this web site comes from the Internet Data Exchange (IDX) program of the Bright MLS. This web site references real estate listing(s) held by a brokerage firm other than the broker and/or agent who owns this web site. The accuracy of all information is deemed reliable but not guaranteed and should be personally verified through personal inspection by and/or with the appropriate professionals. Properties in listings may have been sold or may no longer be available. The data contained herein is copyrighted by Bright MLS and is protected by all applicable copyright laws. Any unauthorized collection or dissemination of this information is in violation of copyright laws and is strictly prohibited. Copyright © 2020 Bright MLS. All rights reserved.
Did you know? You can invite friends and family to your search. They can join your search, rate and discuss listings with you.