
114 QUIETWALK LANEHERNDON, VA 20170
Due to the health concerns created by Coronavirus we are offering personal 1-1 online video walkthough tours where possible.
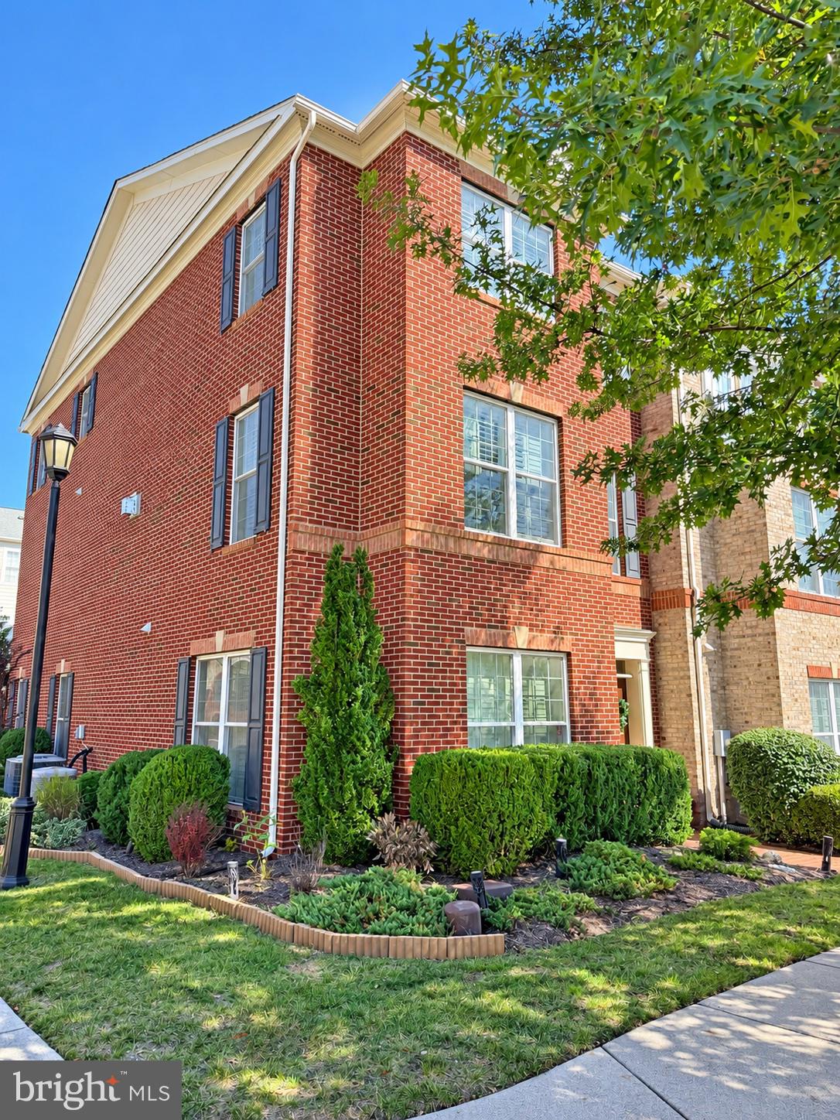
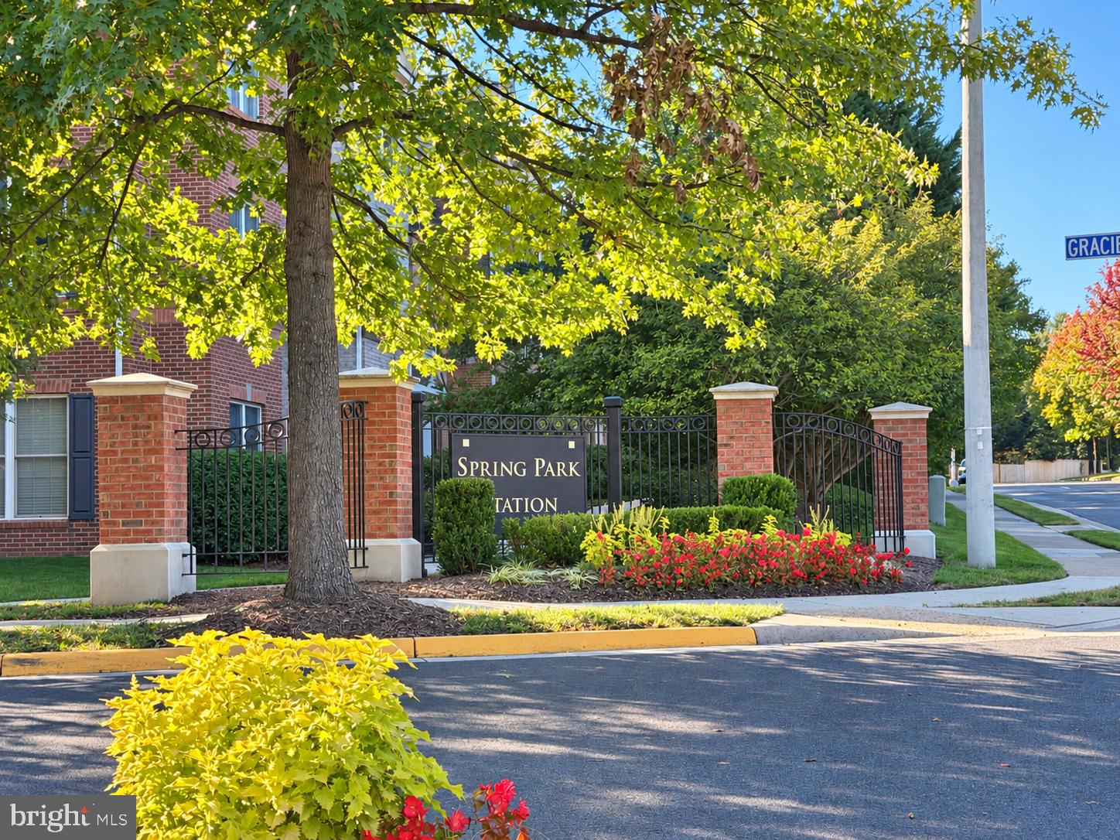
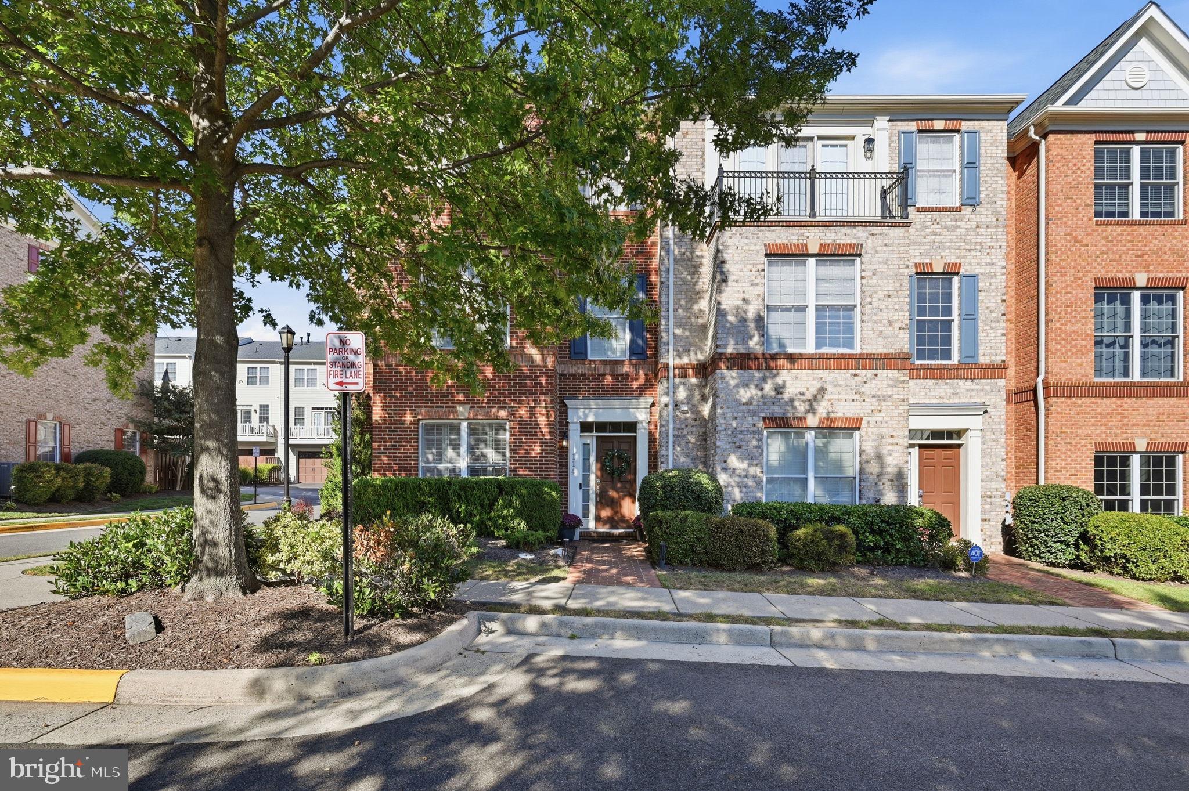
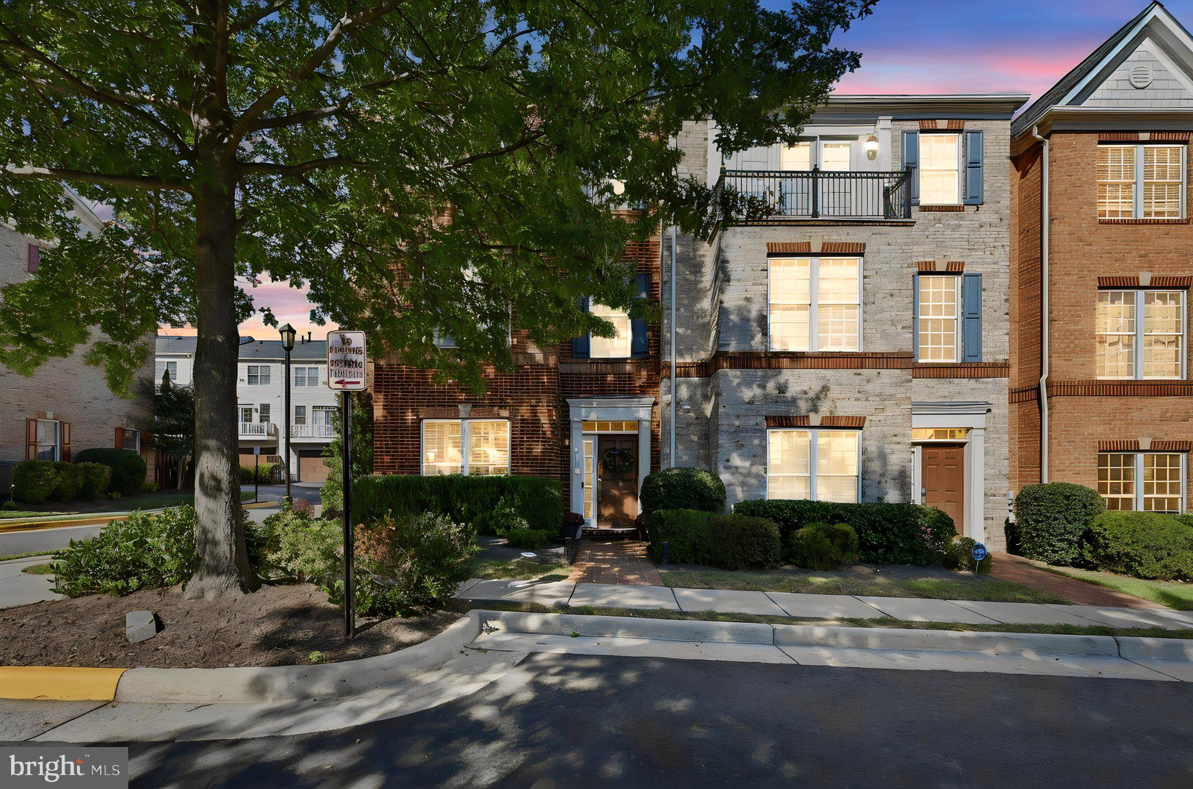
Potential opportunity to assume the seller’s 2.25% VA loan at an exceptional interest rate, subject to lender approval and buyer qualification. Discover refined townhome living at 114 Quietwalk Lane, where elegant finishes, thoughtful renovations, and inviting spaces create a beautiful place to call home. Offering 3 bedrooms, 3.5 bathrooms, and a versatile entry-level office or guest/flex room, this beautifully appointed residence blends everyday comfort with sophisticated style. Hardwood floors grace two levels, while custom wood shutters throughout lend timeless character. At the heart of the home, the gourmet kitchen showcases a generous quartz island, gleaming quartz countertops, abundant cabinetry, a custom tile backsplash, and a walk-in pantry. Stainless steel GE Café appliances include a gas cooktop/oven, French-door oven, and Advantium microwave/convection oven, creating an exceptional setting for cooking and entertaining. Sliding doors lead to a spacious deck, perfect for dining outdoors or relaxing at the end of the day. A striking gas fireplace brings warmth and ambiance to the living room. The expansive primary suite offers a peaceful retreat, complete with a walk-in closet featuring built-in organizers. , The beautiful spa-inspired primary bath invites you to unwind with a soaking tub, a large walk-in shower, dual sinks, a dressing table , Illuminated anti-fog mirrors and washlet. Two additional bedrooms provide comfortable accommodations, with ceiling fans in all three bedrooms and the living room. Thoughtful conveniences include a separate laundry room and a two-car garage equipped with storage shelving, an organization system, and a Tesla charger. Approximately 500 square feet of plywood-floored attic storage above the primary bathroom offers generous space for seasonal belongings. A new HVAC system installed in 2026 and New roof & gutters replaced 2022. further enhance the home’s appeal. Enjoy the exceptional convenience of Herndon and Reston, where shopping, dining, recreation, and commuter connections come together. Explore Reston Town Center’s shops, restaurants, and entertainment or discover the charm of historic downtown Herndon. The W&OD Trail, local parks, and community events offer abundant opportunities to enjoy the outdoors. Minutes to the Silver Line Metro, Fairfax County Parkway, Dulles Toll Road, and Dulles International Airport. Access that completes this desirable Northern Virginia location.
| 10 hours ago | Status changed to Active | |
| 10 hours ago | Listing updated with changes from the MLS® | |
| 20 hours ago | Price changed to $824,900 | |
| 21 hours ago | Listing first seen on site |

The real estate listing information is provided by Bright MLS is for the consumer's personal, non-commercial use and may not be used for any purpose other than to identify prospective properties consumer may be interested in purchasing. Any information relating to real estate for sale or lease referenced on this web site comes from the Internet Data Exchange (IDX) program of the Bright MLS. This web site references real estate listing(s) held by a brokerage firm other than the broker and/or agent who owns this web site. The accuracy of all information is deemed reliable but not guaranteed and should be personally verified through personal inspection by and/or with the appropriate professionals. Properties in listings may have been sold or may no longer be available. The data contained herein is copyrighted by Bright MLS and is protected by all applicable copyright laws. Any unauthorized collection or dissemination of this information is in violation of copyright laws and is strictly prohibited. Copyright © 2020 Bright MLS. All rights reserved.
Did you know? You can invite friends and family to your search. They can join your search, rate and discuss listings with you.