
ONE PARK CREST CONDO8220 CRESTWOOD HEIGHTS DRIVE 202MCLEAN, VA 22102
Due to the health concerns created by Coronavirus we are offering personal 1-1 online video walkthough tours where possible.
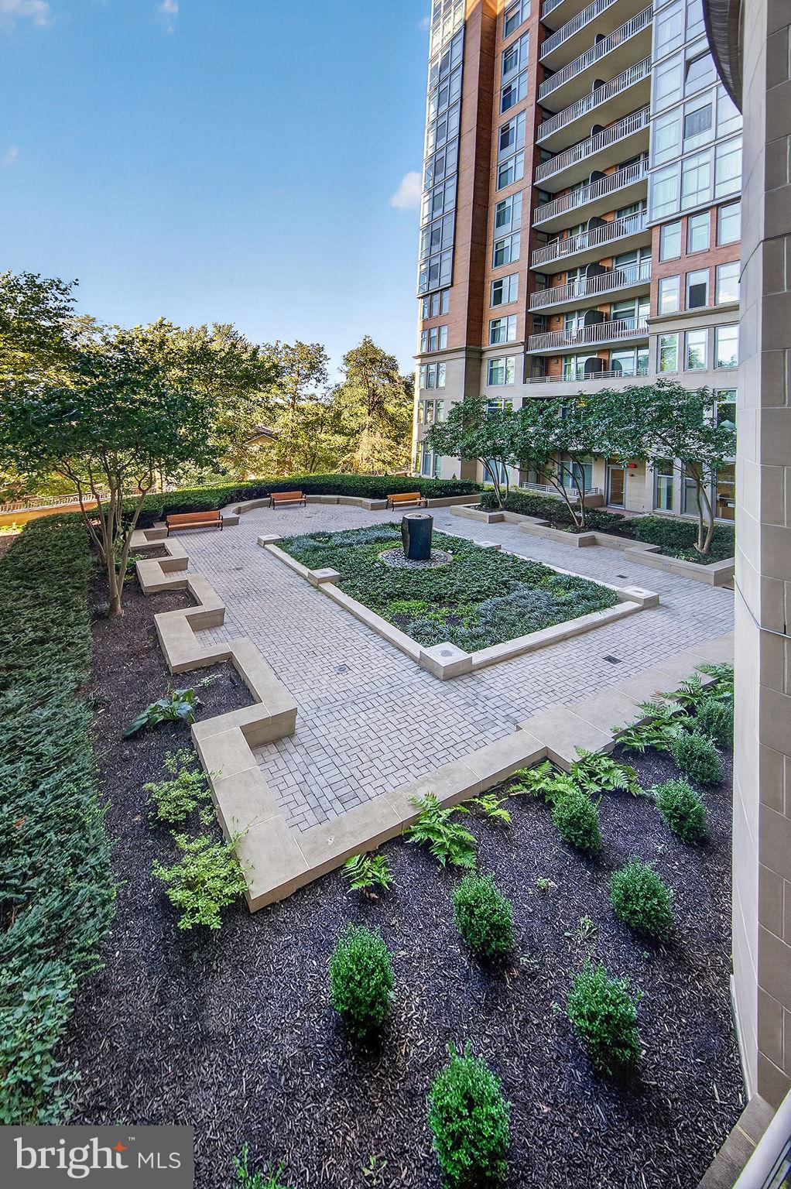
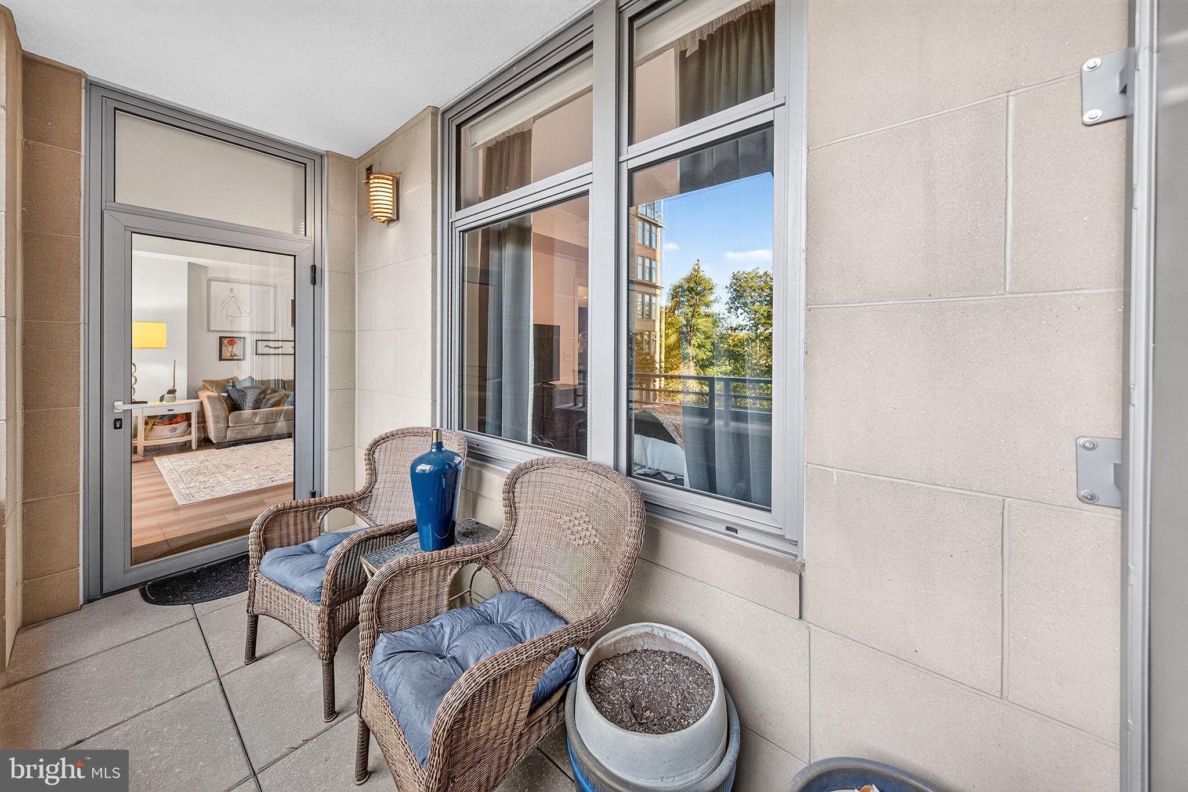
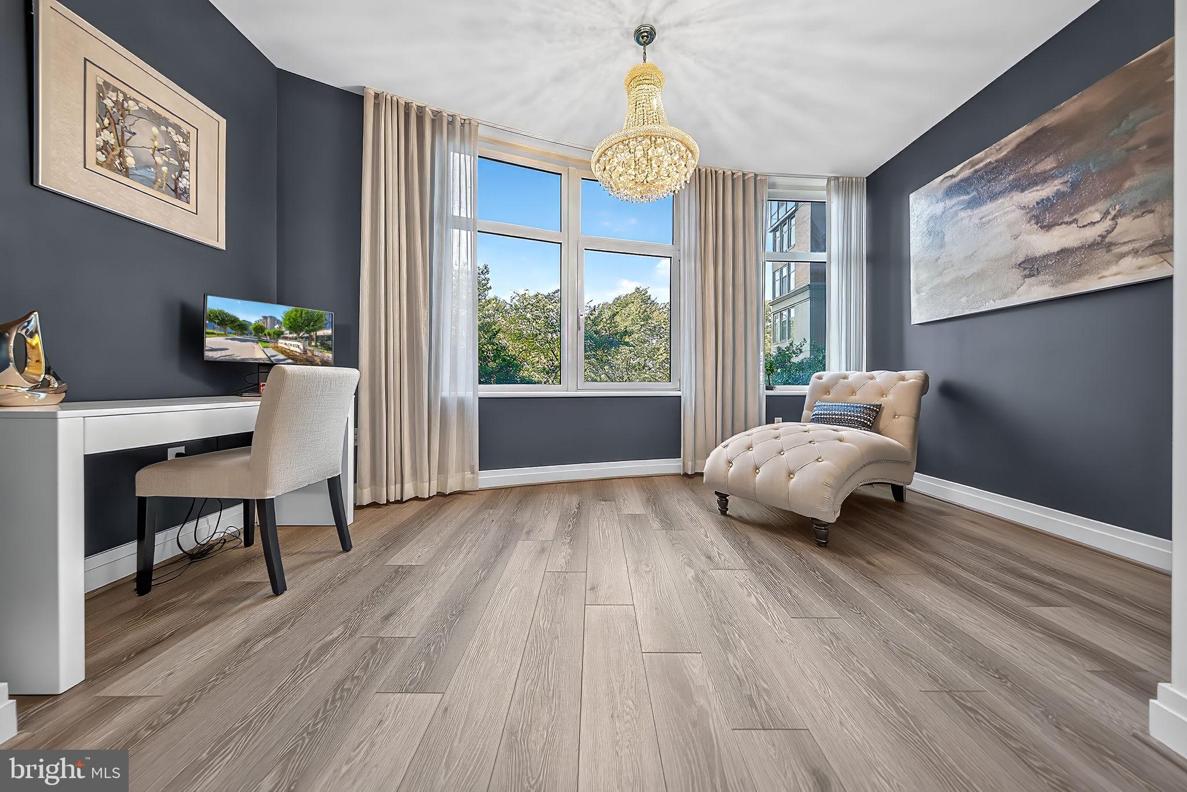
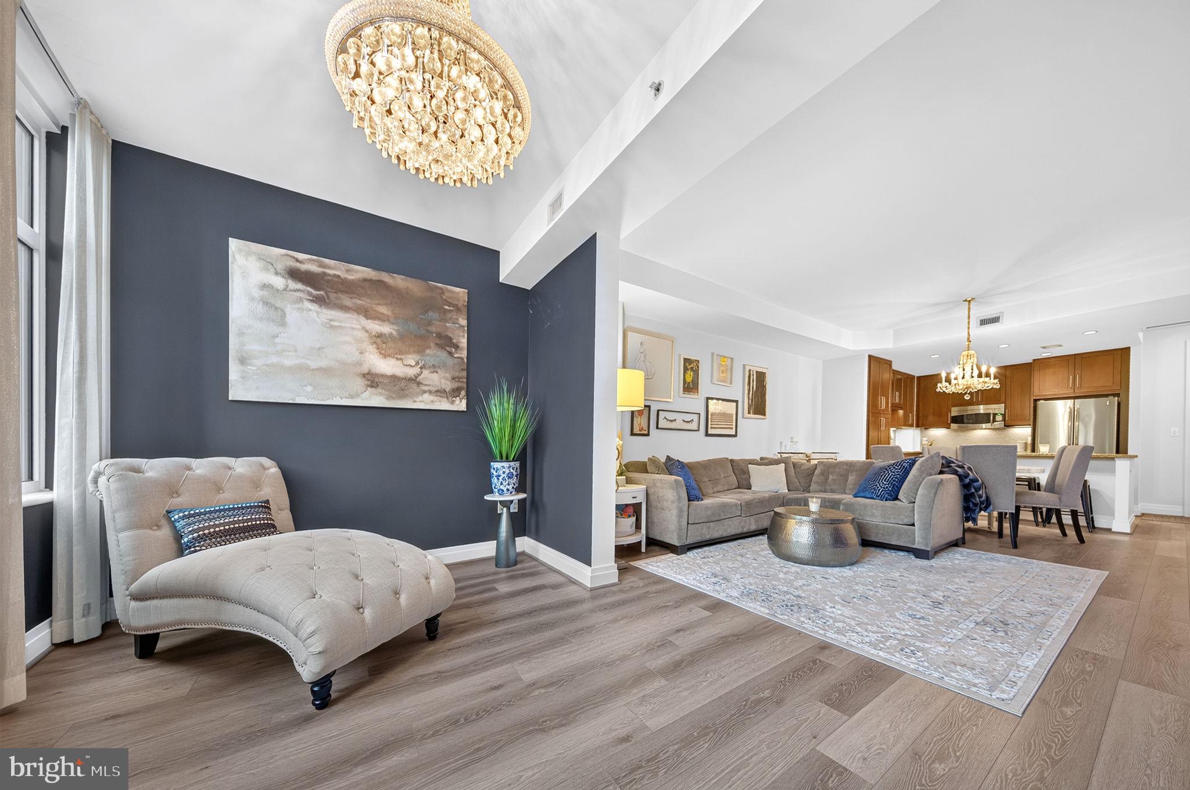
Second-floor 1BR/1BA condo, 903 sq ft, at One Park Crest. The balcony and windows overlook have wonderful views of a large brick patio with benches, framed by trees. Located only two doors from the elevators (about 37 steps). Open layout connecting the dining and living areas, with recessed lighting. The kitchen has stainless steel appliances, granite countertops, a gas range/oven, built-in microwave, dishwasher, and an island with room for stools. The bedroom has a fantastic walk-in closet with a built-in organizer. The primary bath has a soaker tub/shower combination (custom upgrade from builder standard), plenty of cabinetry, Kohler sink and the washer and dryer. Over $27K in recent upgrades: new scratch-resistant, waterproof LVP flooring throughout living area, new HVAC (Jan 2025), custom window treatments, updated bedroom ceiling fan and office chandelier. Building amenities include a fitness center, rooftop pool with locker rooms, updated Penthouse clubhouse with amazing views, secured building entry and garage, and 24-hr concierge. Assigned Garage parking space and visitor parking. Enjoy the common areas designed for relaxation, walking the dog, and social gatherings.
| 21 hours ago | Listing updated with changes from the MLS® | |
| 22 hours ago | Listing first seen on site |

The real estate listing information is provided by Bright MLS is for the consumer's personal, non-commercial use and may not be used for any purpose other than to identify prospective properties consumer may be interested in purchasing. Any information relating to real estate for sale or lease referenced on this web site comes from the Internet Data Exchange (IDX) program of the Bright MLS. This web site references real estate listing(s) held by a brokerage firm other than the broker and/or agent who owns this web site. The accuracy of all information is deemed reliable but not guaranteed and should be personally verified through personal inspection by and/or with the appropriate professionals. Properties in listings may have been sold or may no longer be available. The data contained herein is copyrighted by Bright MLS and is protected by all applicable copyright laws. Any unauthorized collection or dissemination of this information is in violation of copyright laws and is strictly prohibited. Copyright © 2020 Bright MLS. All rights reserved.