
8460 BEGONIA LANELORTON, VA 22079
Due to the health concerns created by Coronavirus we are offering personal 1-1 online video walkthough tours where possible.
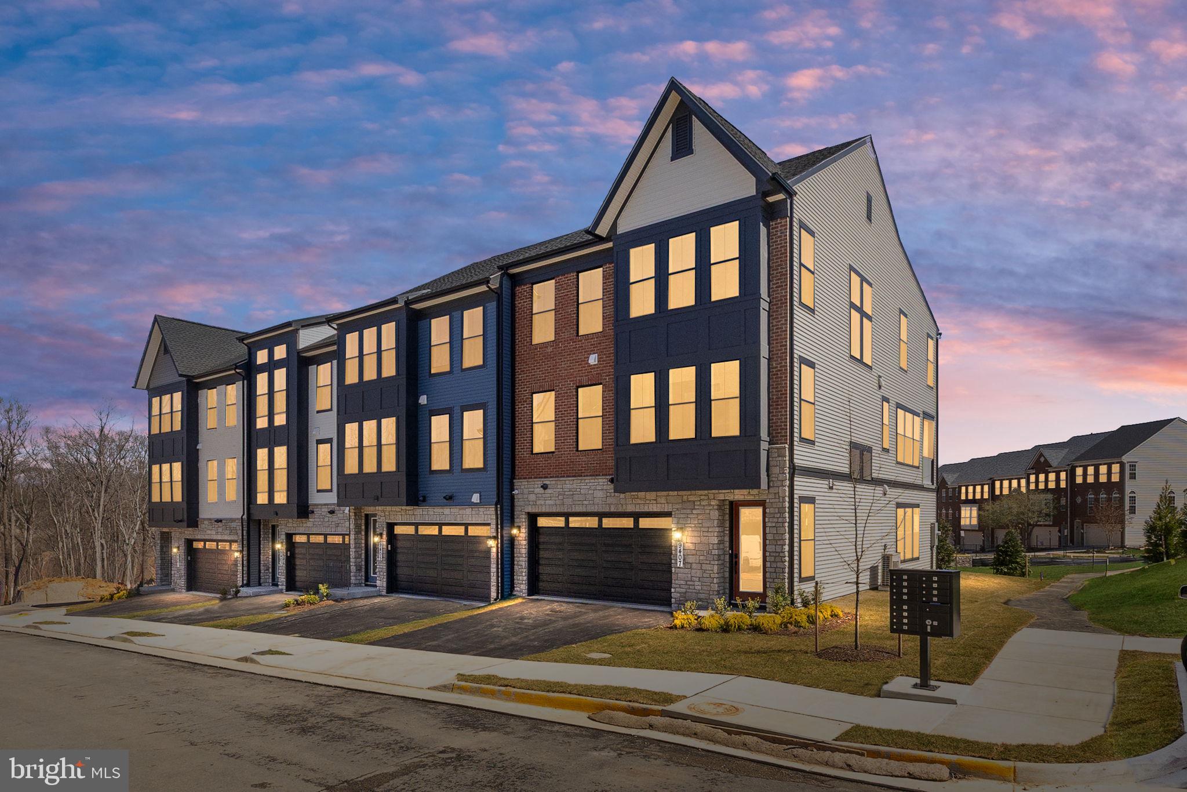
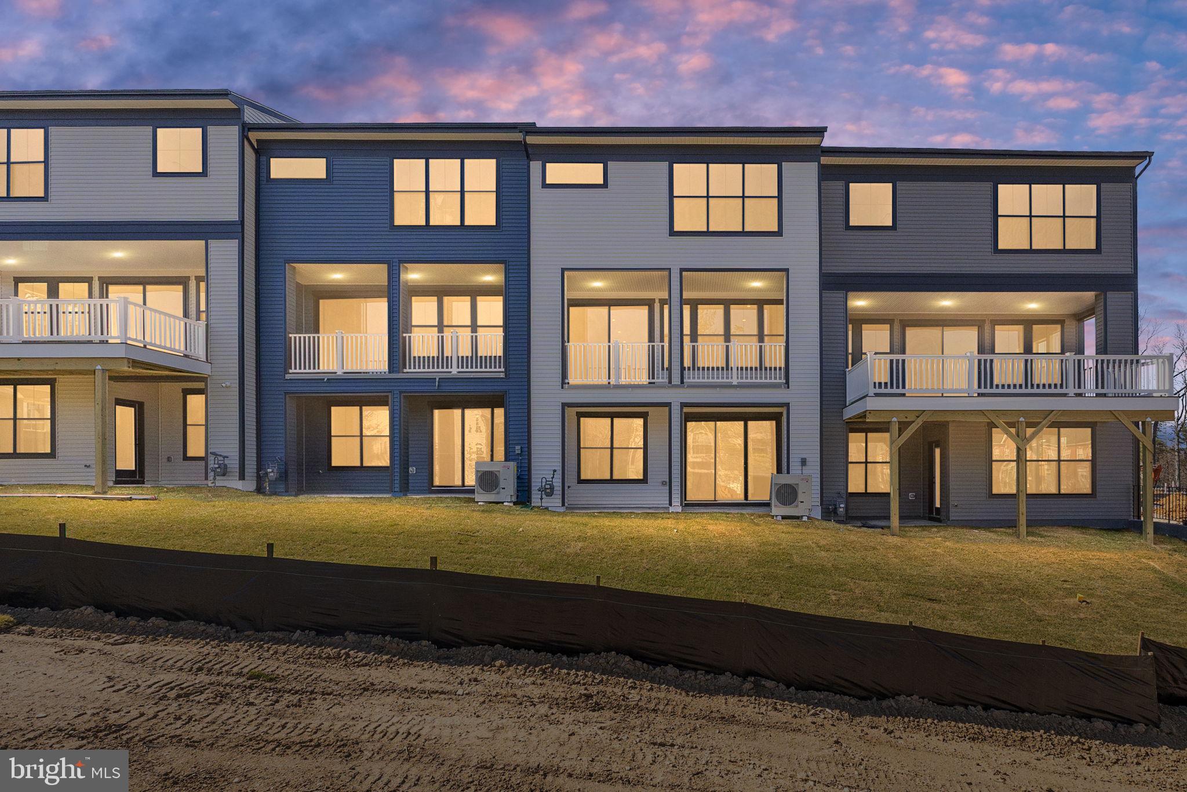
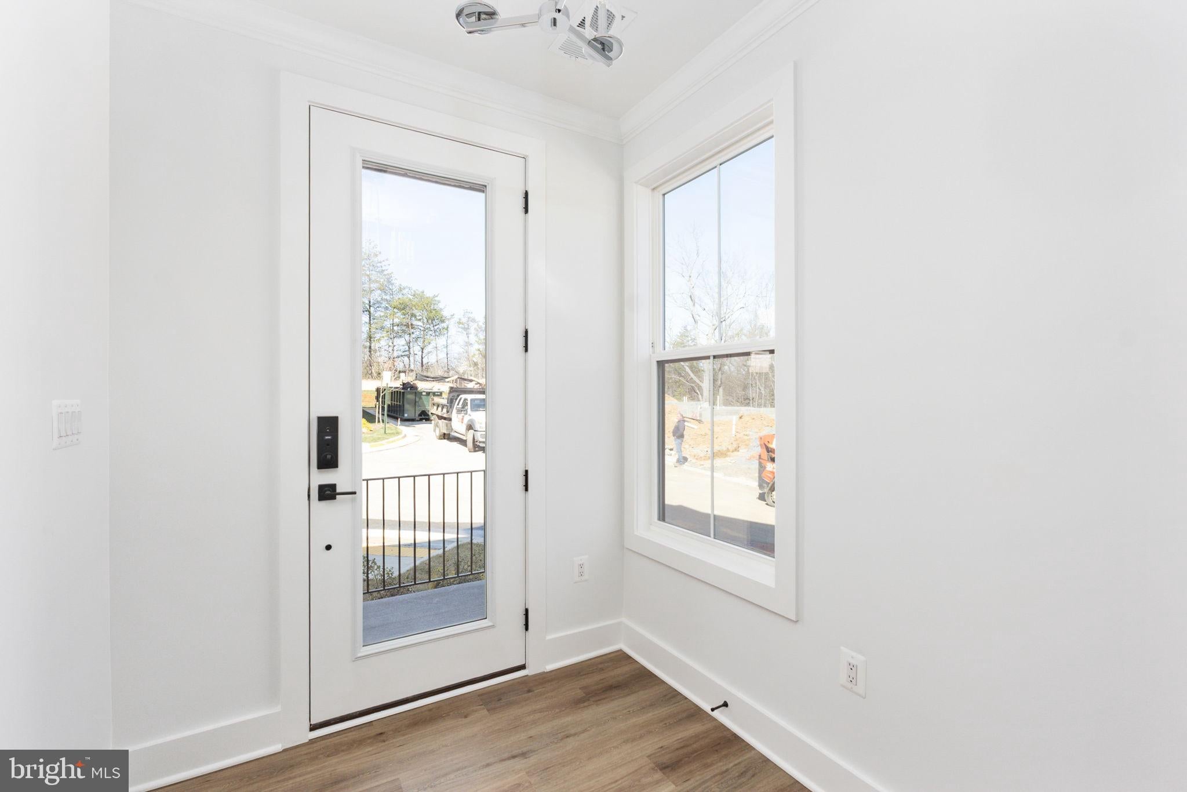
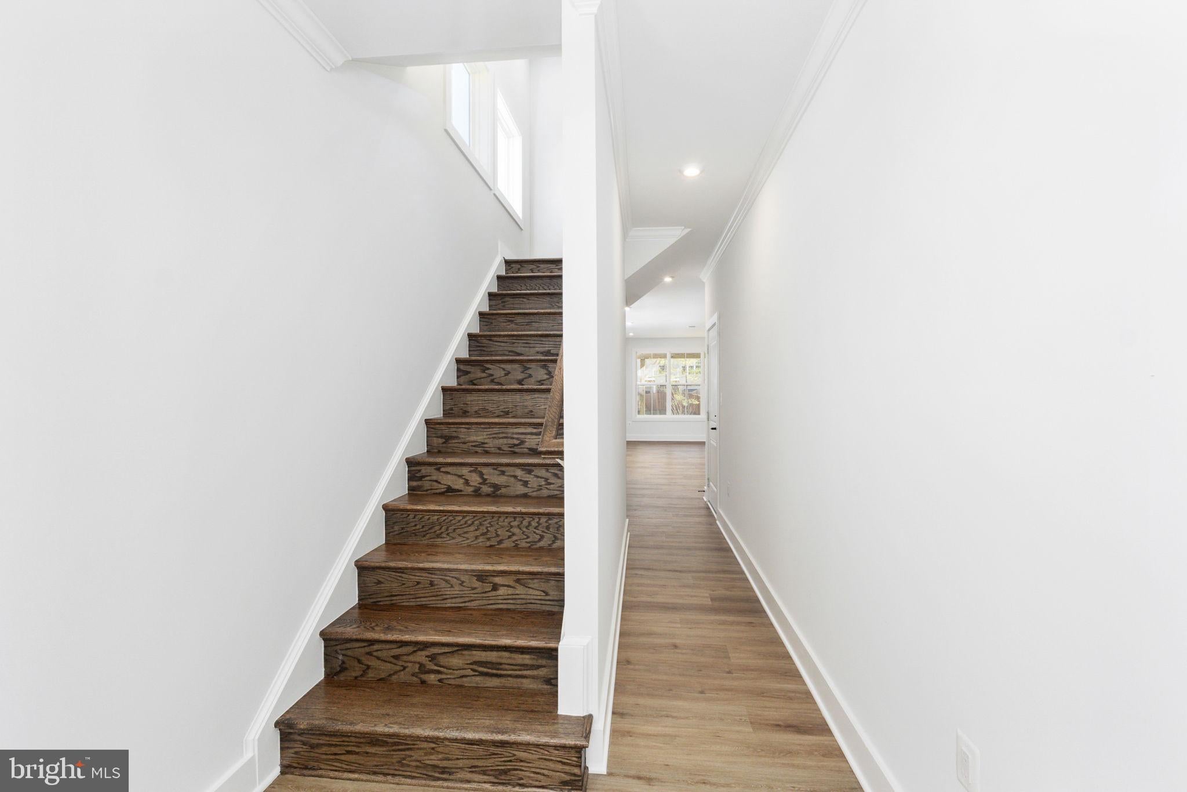
Welcome to The Preserve at Lorton Valley—a boutique community of just 30 luxury townhomes ideally located off Lorton Road in the heart of Fairfax County. This thoughtfully designed enclave offers residents an exceptional lifestyle with access to the Lorton Valley HOA, featuring a well-rounded selection of amenities: Community center and fitness facility Swimming pool and athletic court Trash and recycling services Four tot lots and expansive open green space Diverse community events and neighborhood programs Residents will enjoy being minutes from a variety of recreational and cultural experiences, including direct access to Laurel Hill Park’s Mountain Biking Trails! See Map here. the scenic Appleseed Trail, the renowned Workhouse Arts Center, and popular outdoor destinations like South Run Park and Occoquan Regional Park. Homes at The Preserve at Lorton Valley offer the perfect blend of space, style, and flexibility—featuring four distinctive floorplans ranging from approximately 2,350 to 4,100 square feet, with 3 to 5 bedrooms and 2.5 to 4.5 bathrooms. Select plans offer customizable options, such as: Covered rooftop or backyard decks Private dens or home office spaces Alternate kitchen layouts And more, designed to meet your lifestyle needs Whether you’re looking for thoughtful design, community connection, or a central location near parks, art, and transit—The Preserve at Lorton Valley offers it all. These luxurious townhomes feature up to 5 bedrooms, a central kitchen layout, a rear deck, a lower level rec room and a sub basement and a plethora of options. Select homesites include a guest quarters on the sub-basement level. Contact us to learn more!
| 3 days ago | Listing updated with changes from the MLS® | |
| 4 days ago | Listing first seen on site |

The real estate listing information is provided by Bright MLS is for the consumer's personal, non-commercial use and may not be used for any purpose other than to identify prospective properties consumer may be interested in purchasing. Any information relating to real estate for sale or lease referenced on this web site comes from the Internet Data Exchange (IDX) program of the Bright MLS. This web site references real estate listing(s) held by a brokerage firm other than the broker and/or agent who owns this web site. The accuracy of all information is deemed reliable but not guaranteed and should be personally verified through personal inspection by and/or with the appropriate professionals. Properties in listings may have been sold or may no longer be available. The data contained herein is copyrighted by Bright MLS and is protected by all applicable copyright laws. Any unauthorized collection or dissemination of this information is in violation of copyright laws and is strictly prohibited. Copyright © 2020 Bright MLS. All rights reserved.
Did you know? You can invite friends and family to your search. They can join your search, rate and discuss listings with you.