
11924 TRAVISTOCK COURTRESTON, VA 20191
Due to the health concerns created by Coronavirus we are offering personal 1-1 online video walkthough tours where possible.
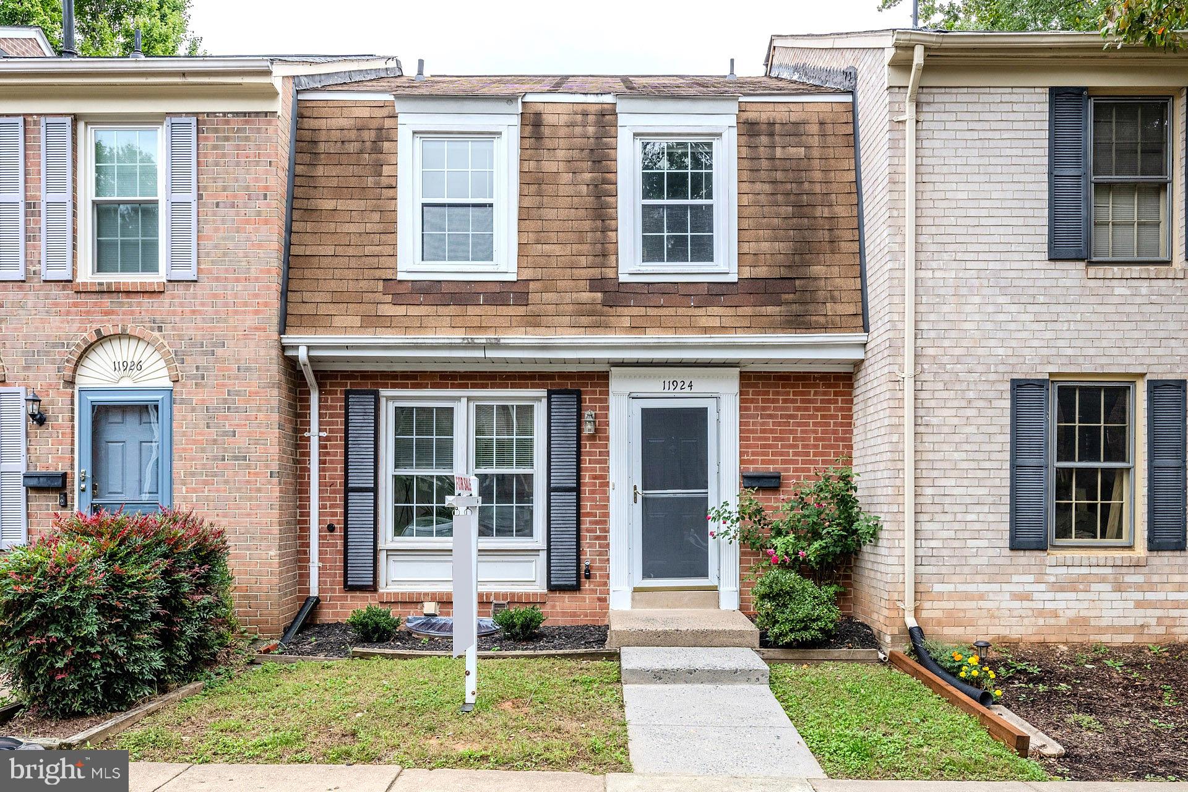
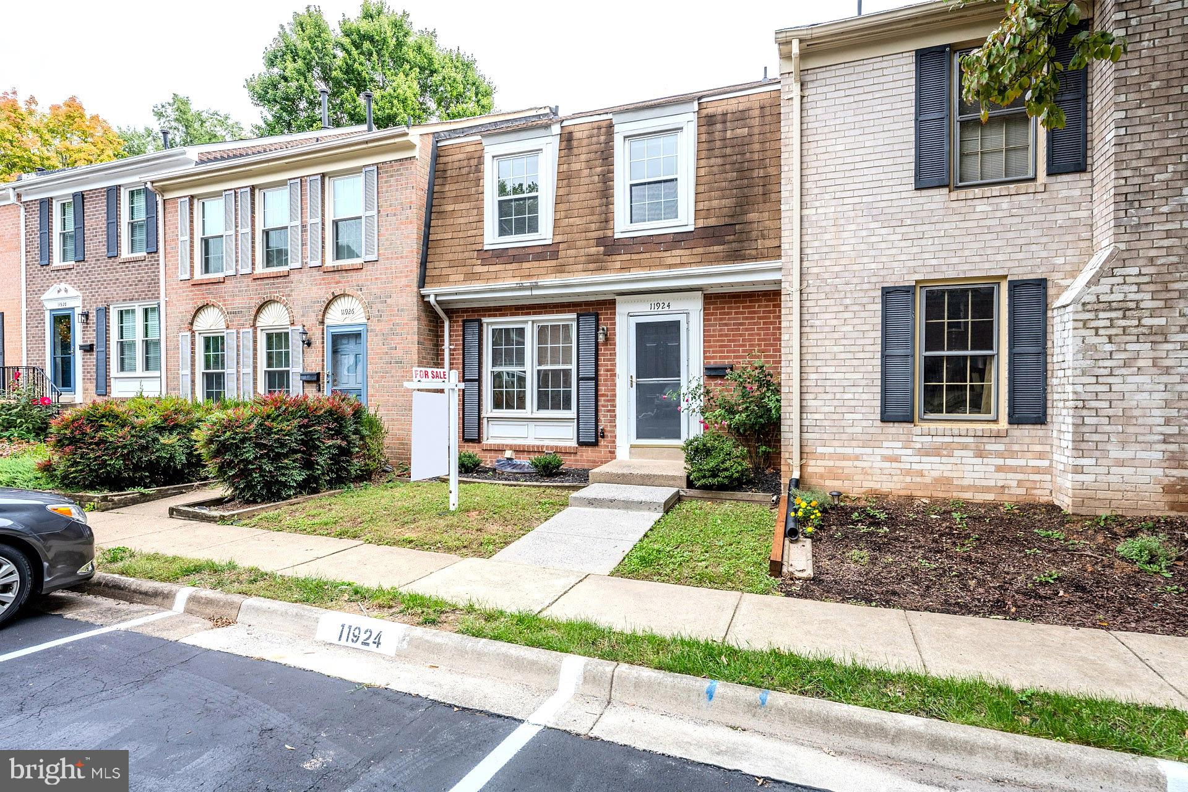
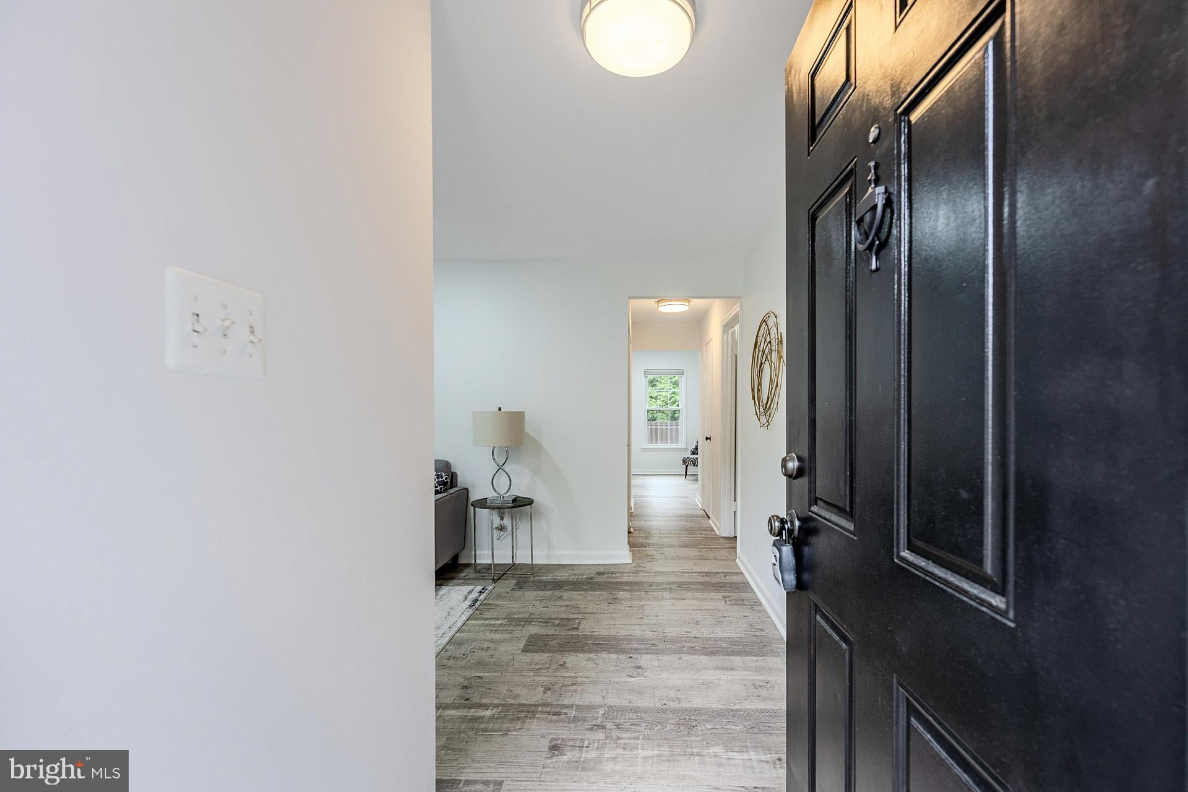
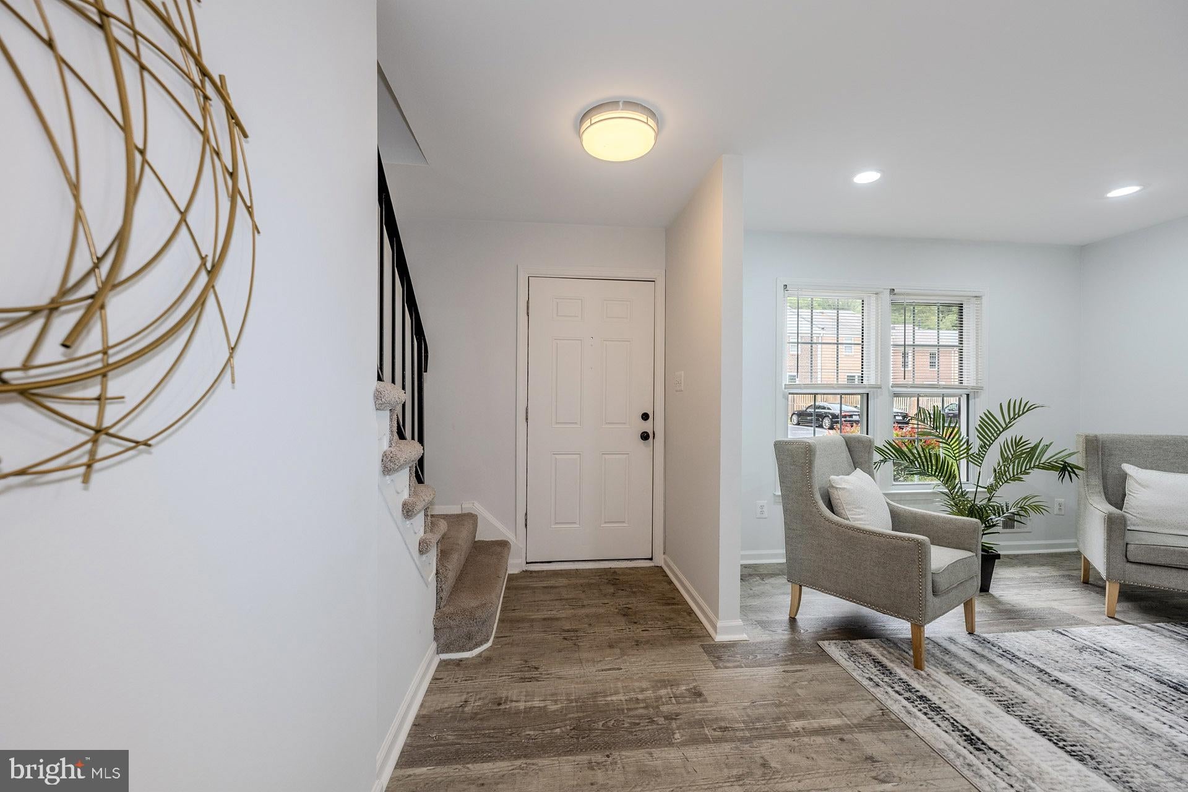
Set on a quiet cul-de-sac in popular Deepwood, this all-brick townhome offers nearly 2,000 square feet of finished living space and one of the most convenient locations in South Reston. Hunters Woods Plaza is right down the street, and the Dulles Toll Road, Fairfax County Parkway, and Reston Parkway are all minutes away. The main level features gray wood style LVP flooring, recessed lighting, and fresh paint. The layout has room for two separate living or seating areas plus a dining area, a rare setup for a townhome. Use one side for relaxing and the other for working from home or hosting guests, with an easy flow between spaces. The kitchen pairs white cabinetry with dark granite countertops and stainless-steel appliances, including an LG refrigerator (2022), LG gas cooktop range, LG dishwasher, and Samsung microwave (2022). A stainless sink with pullout faucet and generous prep space plus an opening with a granite topped counter to the spacious dining and living area complete the kitchen. Off the main living area, a private patio deck (resurfaced in 2018) and fully fenced backyard with garden/planting beds and tree views is ideal for grilling, entertaining and relaxing. A powder room rounds out the main level. Upstairs, you’ll find a spacious primary suite boasting a contemporary lighted ceiling fan, two closets and private access to the well-appointed dual entry hall bath. Two additional bedrooms, each with contemporary lighted ceiling fans, and a generously sized hall closet complete the upper level. Luxury vinyl plank flooring continues in the finished lower-level featuring an expansive multi-area recreation room with recessed lighting, perfect for games, media, a home office, guest suite, or more. A chic additional full bath with a glass enclosed shower and granite topped furniture style vanity with matching mirror adds convenience. The laundry area includes a Samsung washer and dryer, a laundry sink, an additional basement refrigerator and lots of storage space. Major systems have been updated: exterior HVAC unit (June 2026), Carrier interior unit (2024), evaporator coils (June 2026), water heater (2023), Roof (2013), and a sump pump with battery backup. Location is where this home stands out. Just a few short minutes up the street is Hunters Woods Plaza for Safeway, Starbucks, Dunkin', restaurants, a nail salon, a gas station, and everyday services, along with the Reston Community Center and Walker Nature Center. Reston Town Center's shopping, dining, and entertainment are a short drive away. Commuters get quick access to the Dulles Toll Road, Fairfax County Parkway, Reston Parkway, the Wiehle-Reston East and Reston Town Center Silver Line Metro stations, Fairfax Connector bus routes, and Dulles International Airport. The home includes one assigned parking space right in front plus plenty of guest and overflow parking. Deepwood residents enjoy a community pool, tennis courts, playgrounds, walking trails, and neighborhood events throughout the year. Deepwood is not part of the Reston Association, with the option to join for access to Reston's extensive amenities. Schools are Hunters Woods, Langston Hughes, and South Lakes. Updated systems, flexible space on every level, and a location close to shopping, dining, parklands and the Toll Road make this lovely Deepwood townhome an easy choice!
| 20 hours ago | Listing first seen on site | |
| 20 hours ago | Listing updated with changes from the MLS® |

The real estate listing information is provided by Bright MLS is for the consumer's personal, non-commercial use and may not be used for any purpose other than to identify prospective properties consumer may be interested in purchasing. Any information relating to real estate for sale or lease referenced on this web site comes from the Internet Data Exchange (IDX) program of the Bright MLS. This web site references real estate listing(s) held by a brokerage firm other than the broker and/or agent who owns this web site. The accuracy of all information is deemed reliable but not guaranteed and should be personally verified through personal inspection by and/or with the appropriate professionals. Properties in listings may have been sold or may no longer be available. The data contained herein is copyrighted by Bright MLS and is protected by all applicable copyright laws. Any unauthorized collection or dissemination of this information is in violation of copyright laws and is strictly prohibited. Copyright © 2020 Bright MLS. All rights reserved.
Did you know? You can invite friends and family to your search. They can join your search, rate and discuss listings with you.