
13063 PARK CRESCENT CIRCLEHERNDON, VA 20171
Due to the health concerns created by Coronavirus we are offering personal 1-1 online video walkthough tours where possible.
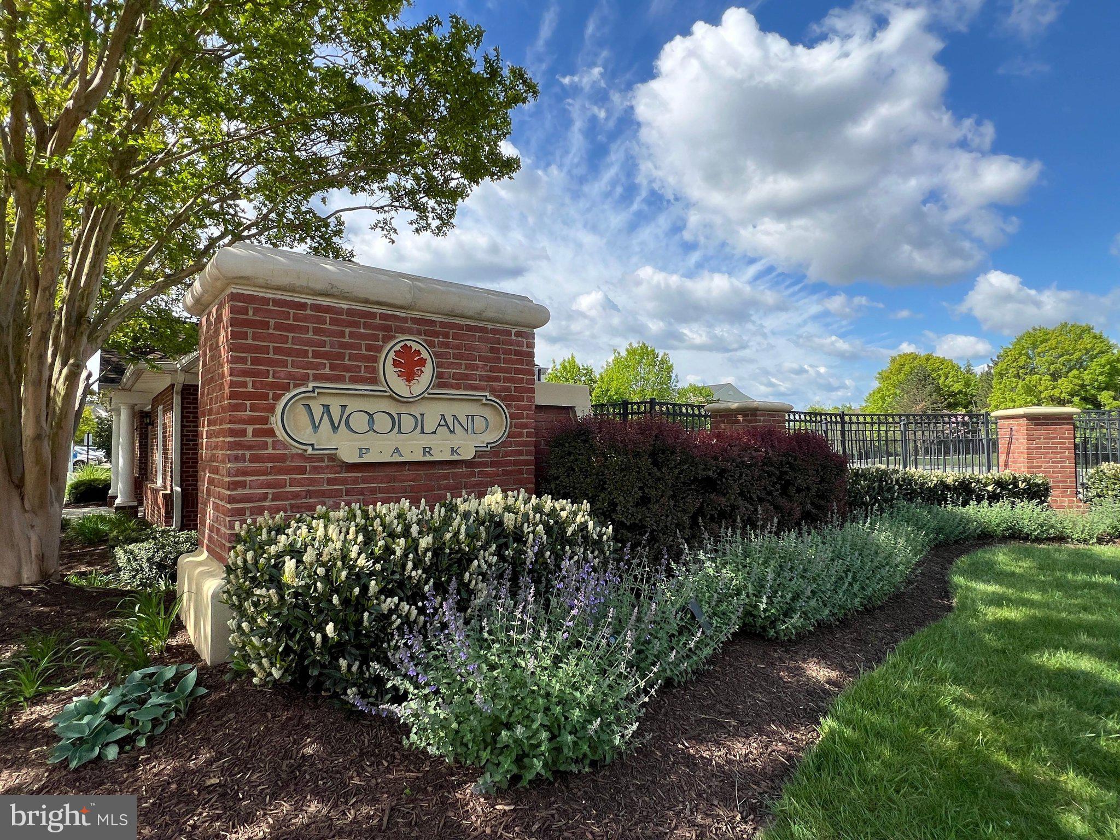
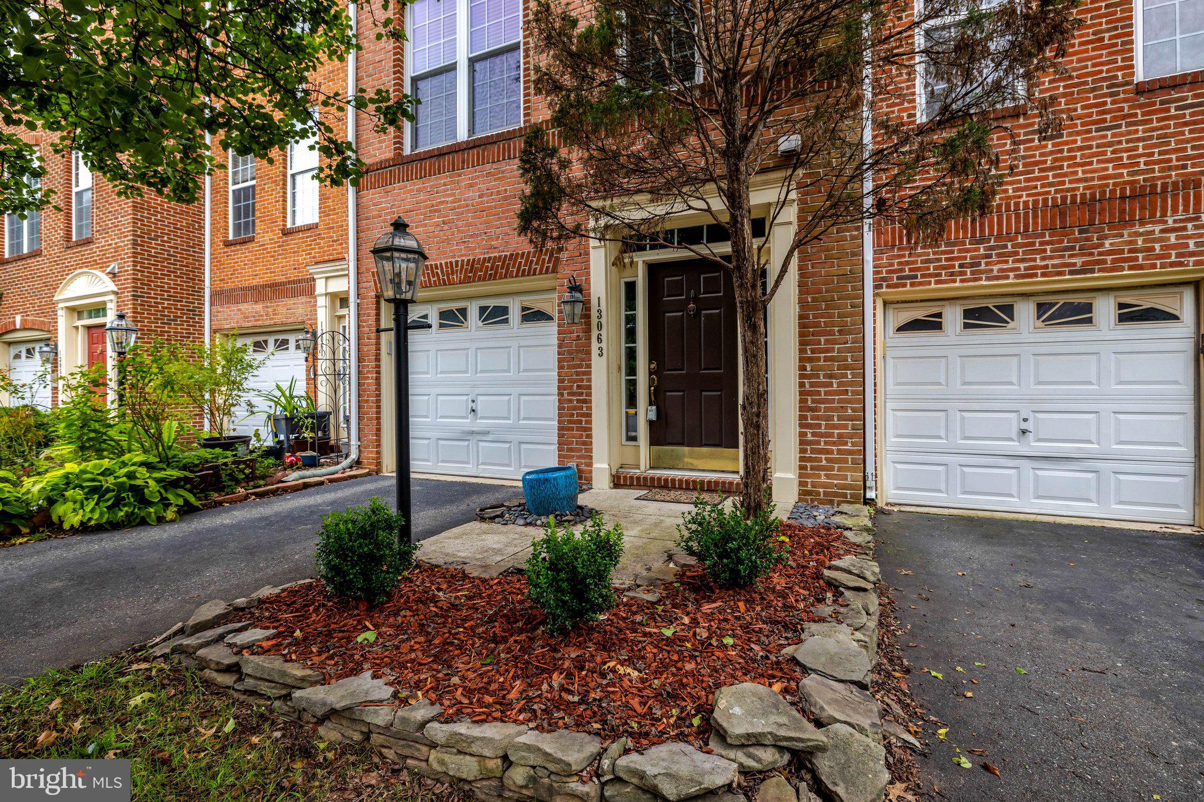
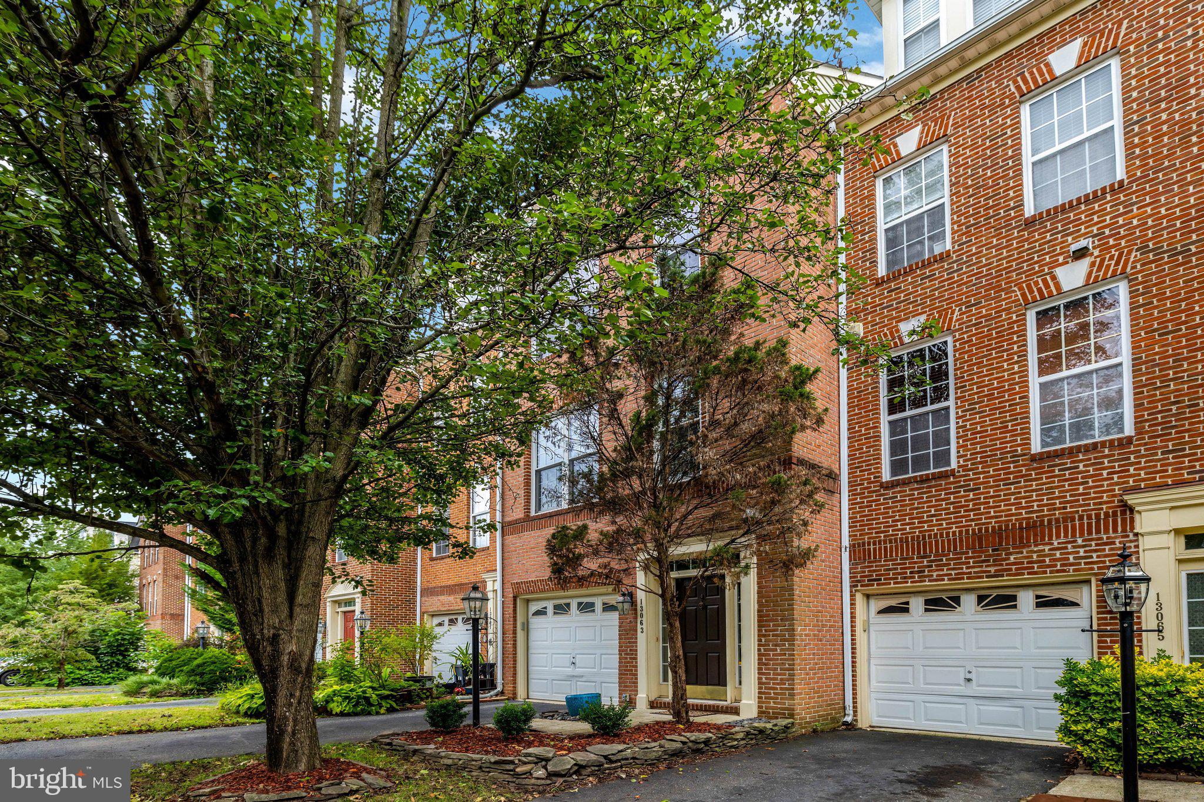
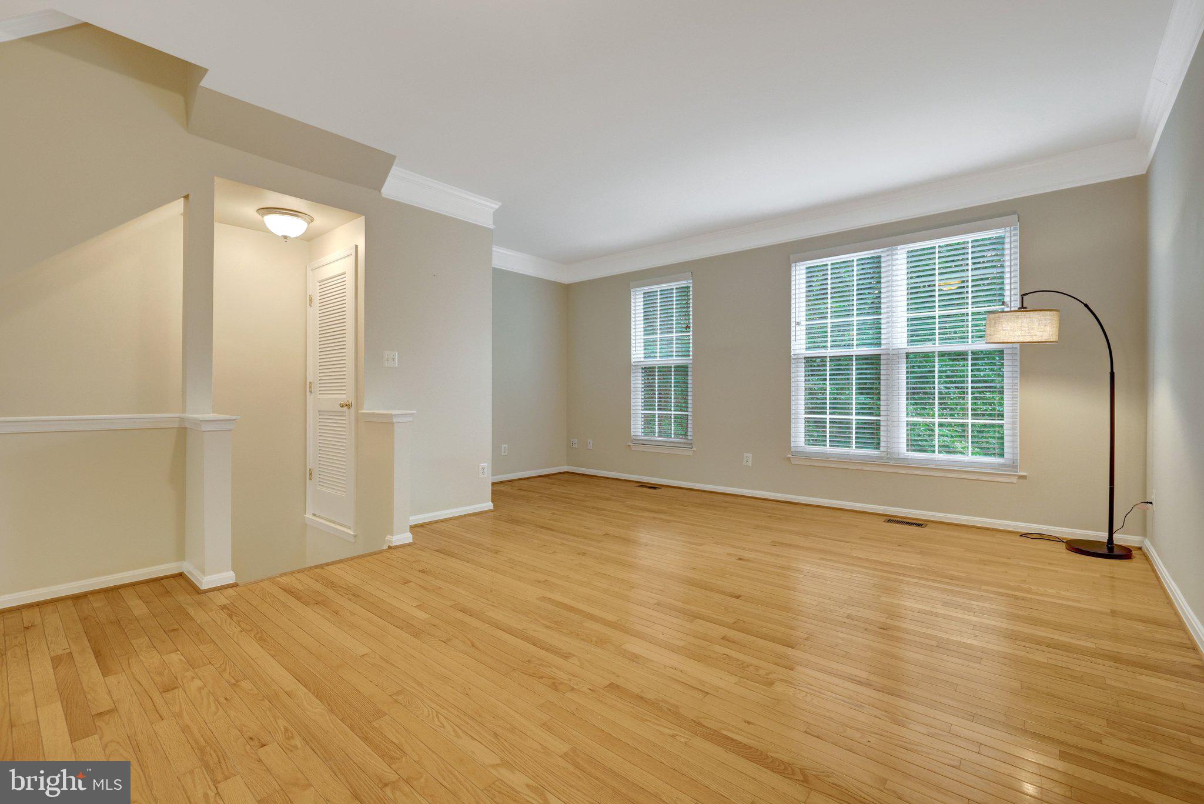
Welcome to Woodland Park! This charming brick Colonial townhouse offers 3 bedrooms, 2 full and 2 half baths, a one-car garage, and a wonderful blend of comfort, style, and convenience. Freshly painted in select areas, the home features beautiful hardwood floors, crown molding, and a fully finished walkout basement with a cozy gas fireplace—perfect for relaxing or entertaining. Step outside to a stone-paved, fenced backyard, ideal for enjoying time outdoors. The kitchen features granite countertops, an island for casual dining, ample storage, and stainless -steel appliances (2022). Upstairs, the spacious primary suite features a vaulted ceiling, a walk-in closet, and a relaxing soaking tub. Two additional bedrooms and a full hallway bathroom complete the upper level. Brand-new carpet adds a fresh touch throughout the upper level, while main-level laundry and recessed lighting provide everyday convenience. Enjoy an exceptional location. Experience the best of convenience and connectivity in Woodland Park, where shopping, dining, commuting, and recreation are all close at hand. Harris Teeter and the nearby shopping center are just across the street, while the Silver Line Metro is less than a mile away for an easy commute. Spend weekends exploring Reston Town Center’s vibrant mix of restaurants, shops, and entertainment, or enjoy the convenience of quick access to Dulles International Airport, Tysons, parks, and walking trails. With everyday essentials nearby and major destinations within easy reach, this location makes it easy to enjoy everything Northern Virginia has to offer. Woodland Park offers an impressive array of community amenities, including an outdoor pool, fitness center, tennis and basketball courts, scenic walking and jogging paths, tot lots, and a clubhouse. HOA services include lawn maintenance and snow removal, adding to the ease of everyday living. Also, there are 3 visitor parking passes for added flexibility. Major updates include a new HVAC system (2025), water heater (2023), stainless steel kitchen appliances (2022), Speed Queen washer and dryer (2021), and roof (2019). With its inviting living spaces, desirable location, and wonderful community amenities, this home offers a comfortable lifestyle right at your doorstep.
| 2 days ago | Listing updated with changes from the MLS | |
| 4 days ago | Status changed to Active | |
| 5 days ago | Listing first seen on site |

The real estate listing information is provided by Bright MLS is for the consumer's personal, non-commercial use and may not be used for any purpose other than to identify prospective properties consumer may be interested in purchasing. Any information relating to real estate for sale or lease referenced on this web site comes from the Internet Data Exchange (IDX) program of the Bright MLS. This web site references real estate listing(s) held by a brokerage firm other than the broker and/or agent who owns this web site. The accuracy of all information is deemed reliable but not guaranteed and should be personally verified through personal inspection by and/or with the appropriate professionals. Properties in listings may have been sold or may no longer be available. The data contained herein is copyrighted by Bright MLS and is protected by all applicable copyright laws. Any unauthorized collection or dissemination of this information is in violation of copyright laws and is strictly prohibited. Copyright © 2020 Bright MLS. All rights reserved.