
851 NICHOLAS RUN DRIVEGREAT FALLS, VA 22066
Due to the health concerns created by Coronavirus we are offering personal 1-1 online video walkthough tours where possible.
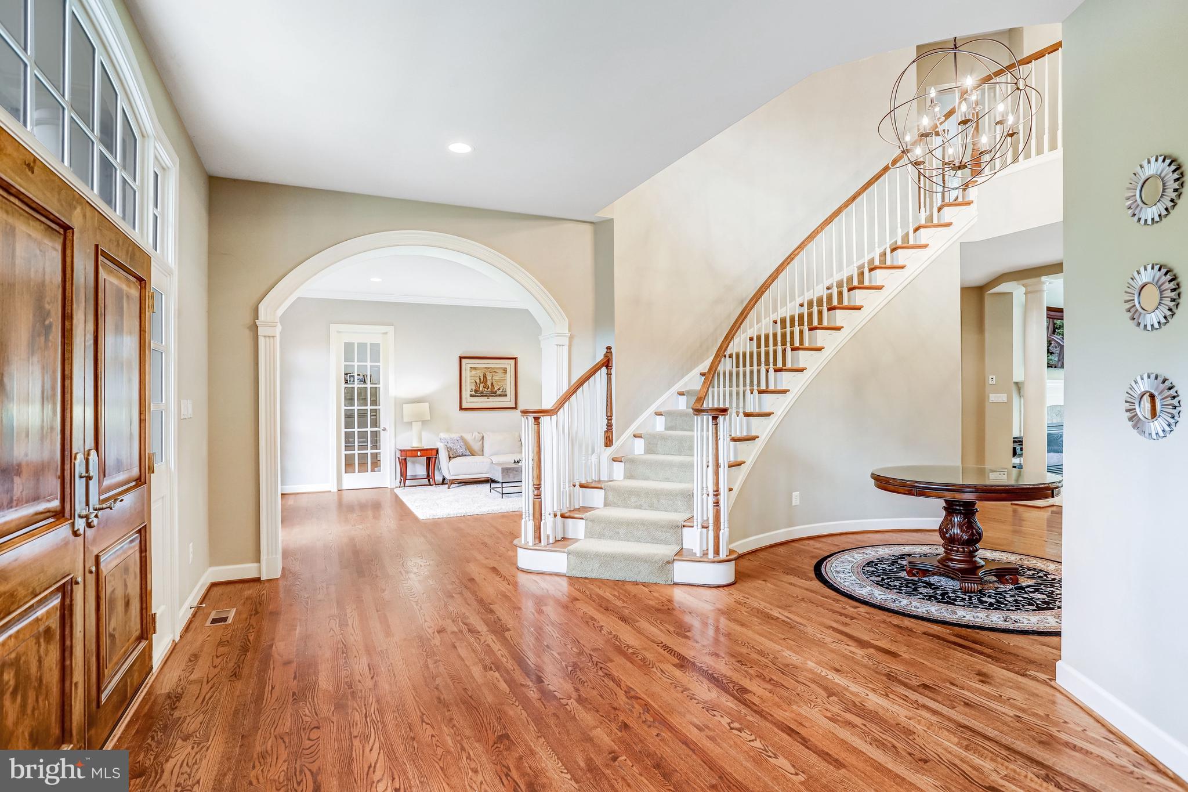
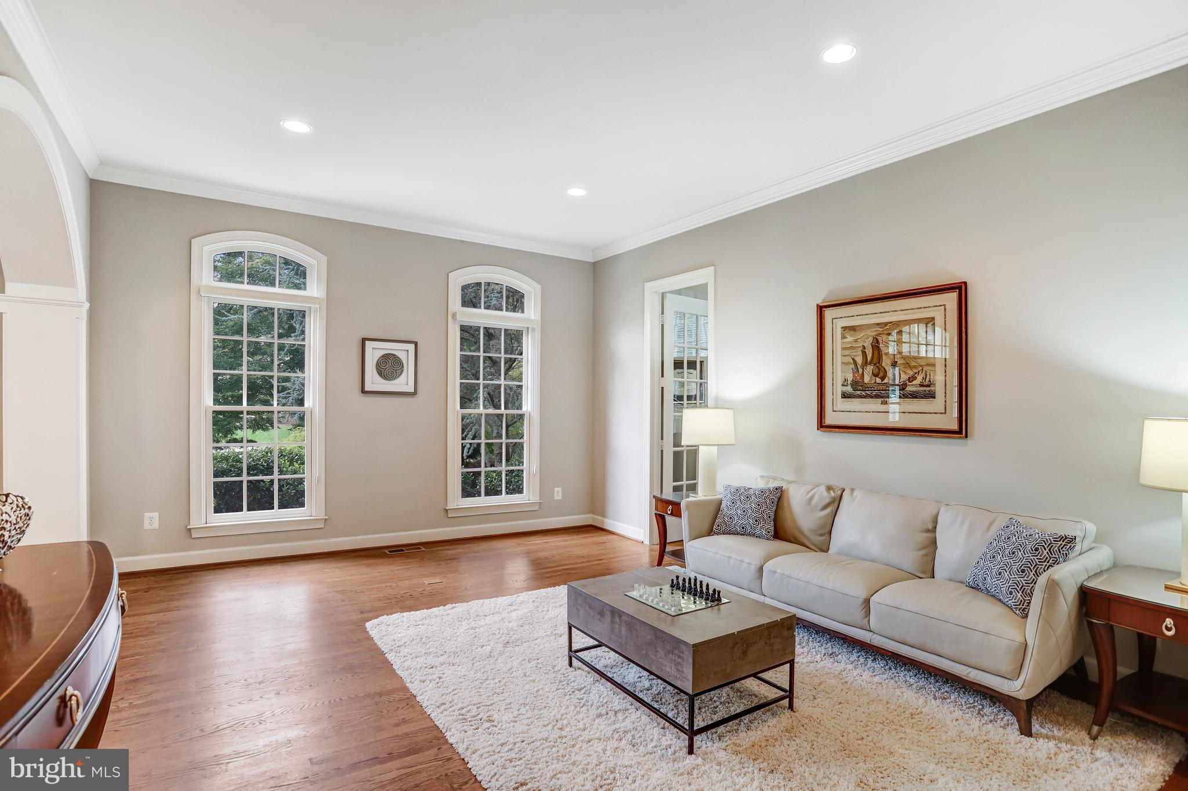
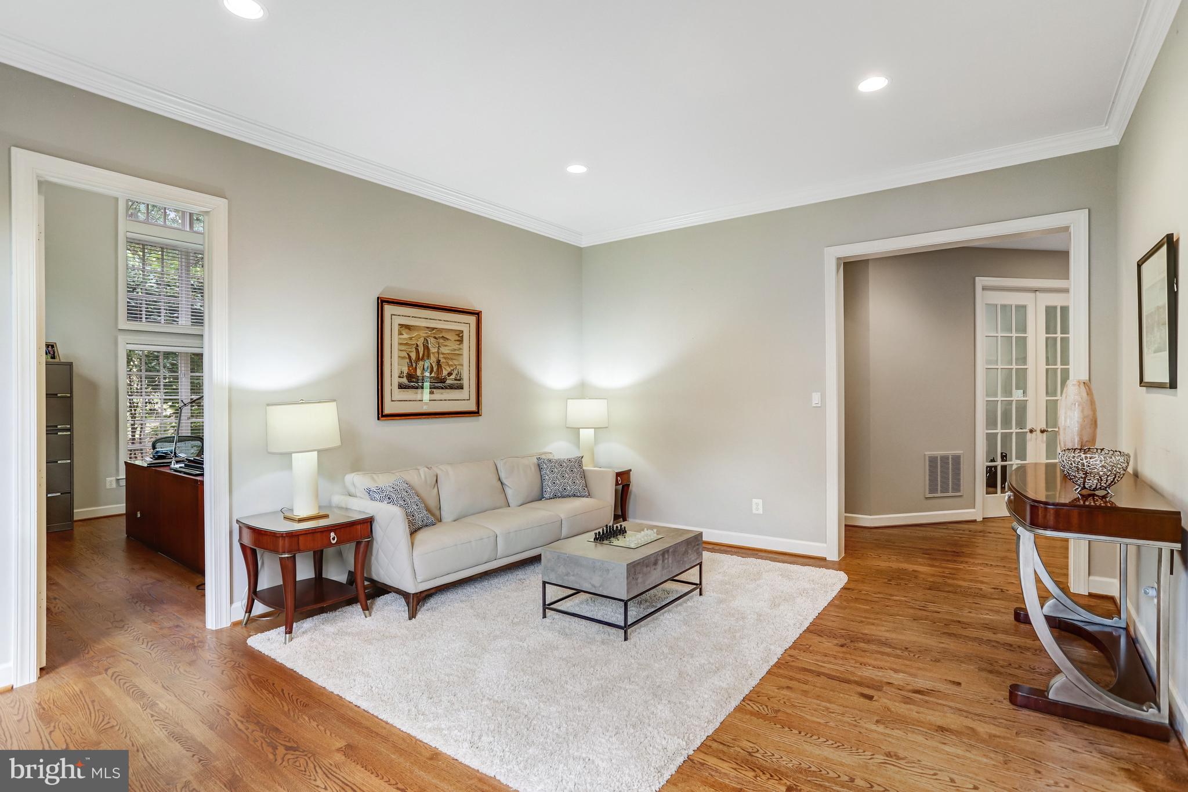
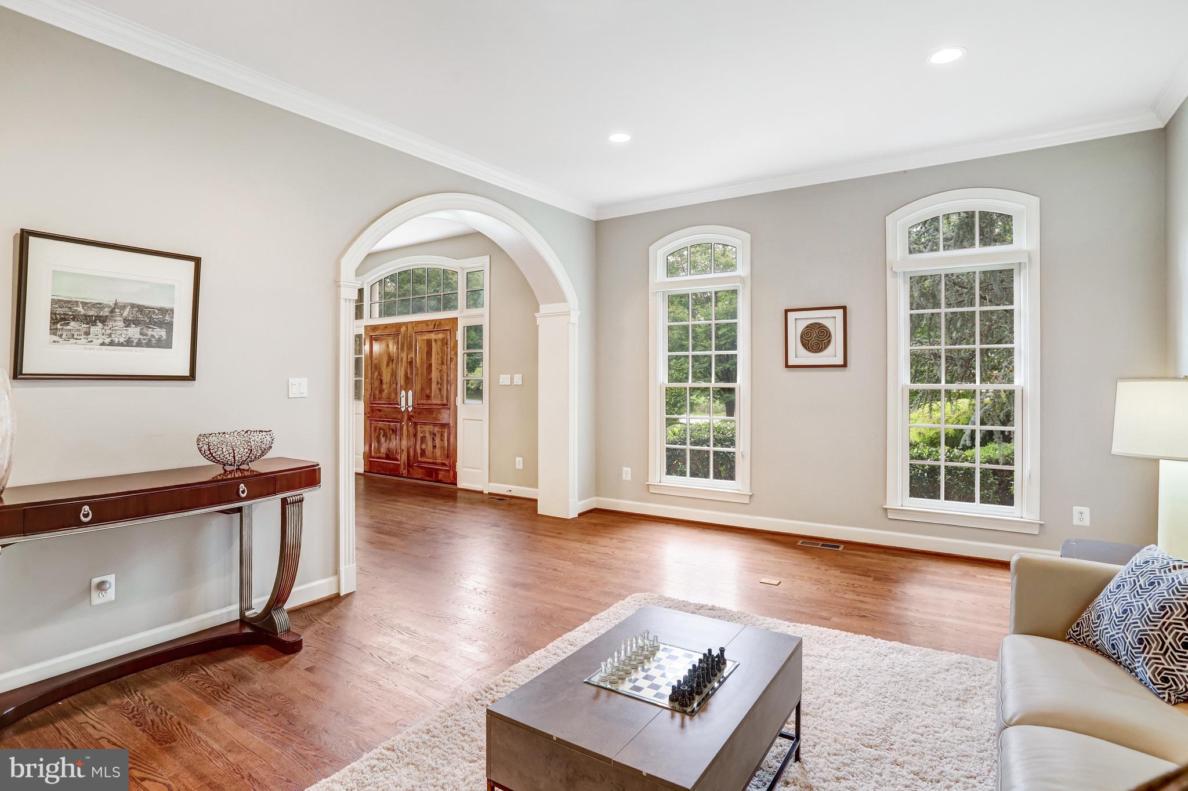
Indulge in luxurious living in this magnificent 7-bedroom Woodley model, perfectly situated in a desirable enclave. With over 9500 square feet of meticulously appointed space, this home is an oasis of comfort and sophistication on all 3 levels. Upon entry, natural light floods the interior, highlighting the seamless flow between the gourmet kitchen, breakfast room, sunlit sunroom and cozy family room. Whether hosting elegant parties or casual gatherings, the versatile floor plan effortlessly caters to every occasion. Ascend the elegant staircase to find a haven of serenity on the upper level, where each of the five bedrooms boasts its own en-suite bathroom and walk-in closets for unparalleled privacy and convenience. A versatile 6th bedroom above the 4-car garage offers endless possibilities, complete with a convenient full bath, wet bar and both private entrance from garage and access through the owner's suite. The lower level is a sanctuary for leisure and entertainment. Unwind in the home theater, stay active in the exercise room, or engage in friendly game of billiards or ping pong in this sprawling space, and guest retreat in the 7th bedroom with attached to dual entry full bathroom. Outside, a spacious patio beckons, providing the perfect setting for alfresco dining and enjoying the serene surroundings. Seize the opportunity to make this extraordinary residence your own and embark on a lifestyle of unparalleled luxury.
| yesterday | Listing updated with changes from the MLS® | |
| yesterday | Listing first seen on site |

The real estate listing information is provided by Bright MLS is for the consumer's personal, non-commercial use and may not be used for any purpose other than to identify prospective properties consumer may be interested in purchasing. Any information relating to real estate for sale or lease referenced on this web site comes from the Internet Data Exchange (IDX) program of the Bright MLS. This web site references real estate listing(s) held by a brokerage firm other than the broker and/or agent who owns this web site. The accuracy of all information is deemed reliable but not guaranteed and should be personally verified through personal inspection by and/or with the appropriate professionals. Properties in listings may have been sold or may no longer be available. The data contained herein is copyrighted by Bright MLS and is protected by all applicable copyright laws. Any unauthorized collection or dissemination of this information is in violation of copyright laws and is strictly prohibited. Copyright © 2020 Bright MLS. All rights reserved.
Did you know? You can invite friends and family to your search. They can join your search, rate and discuss listings with you.