
UNION PARK AT MCLEAN CON7448 BACKETT WOOD TERRACE 405MCLEAN, VA 22102
Due to the health concerns created by Coronavirus we are offering personal 1-1 online video walkthough tours where possible.
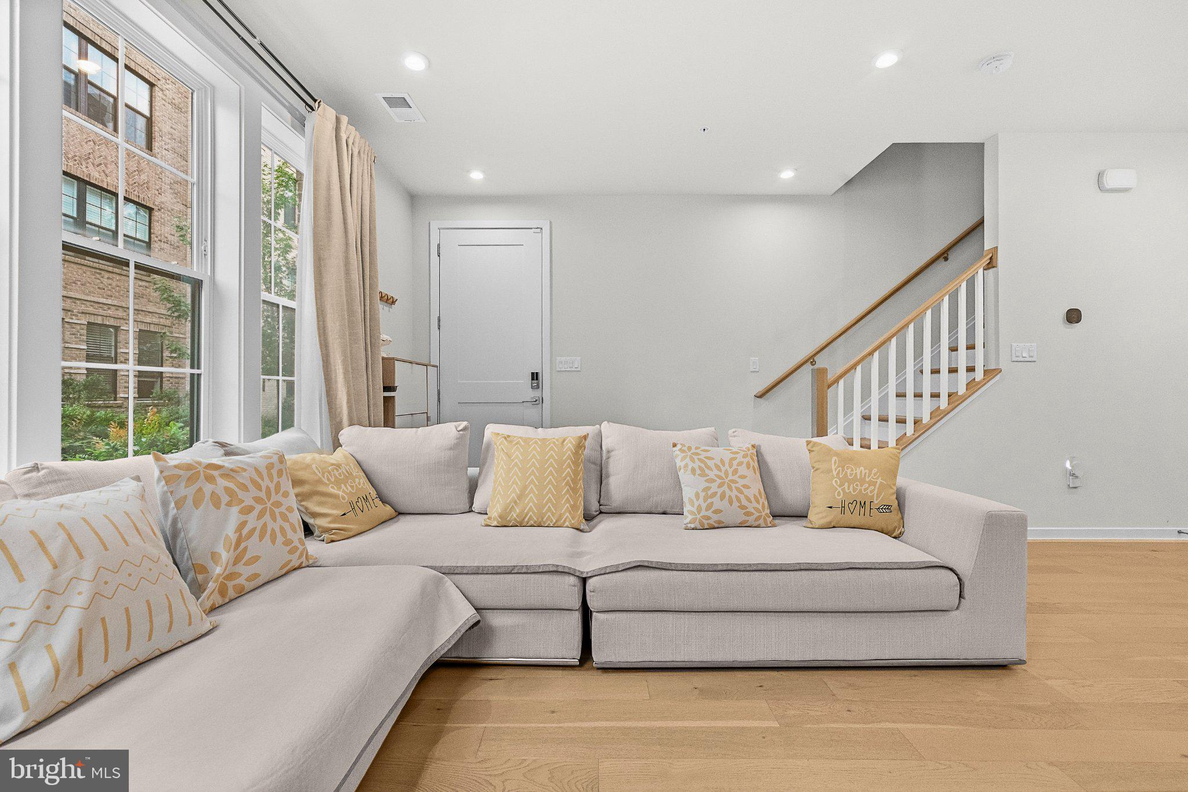
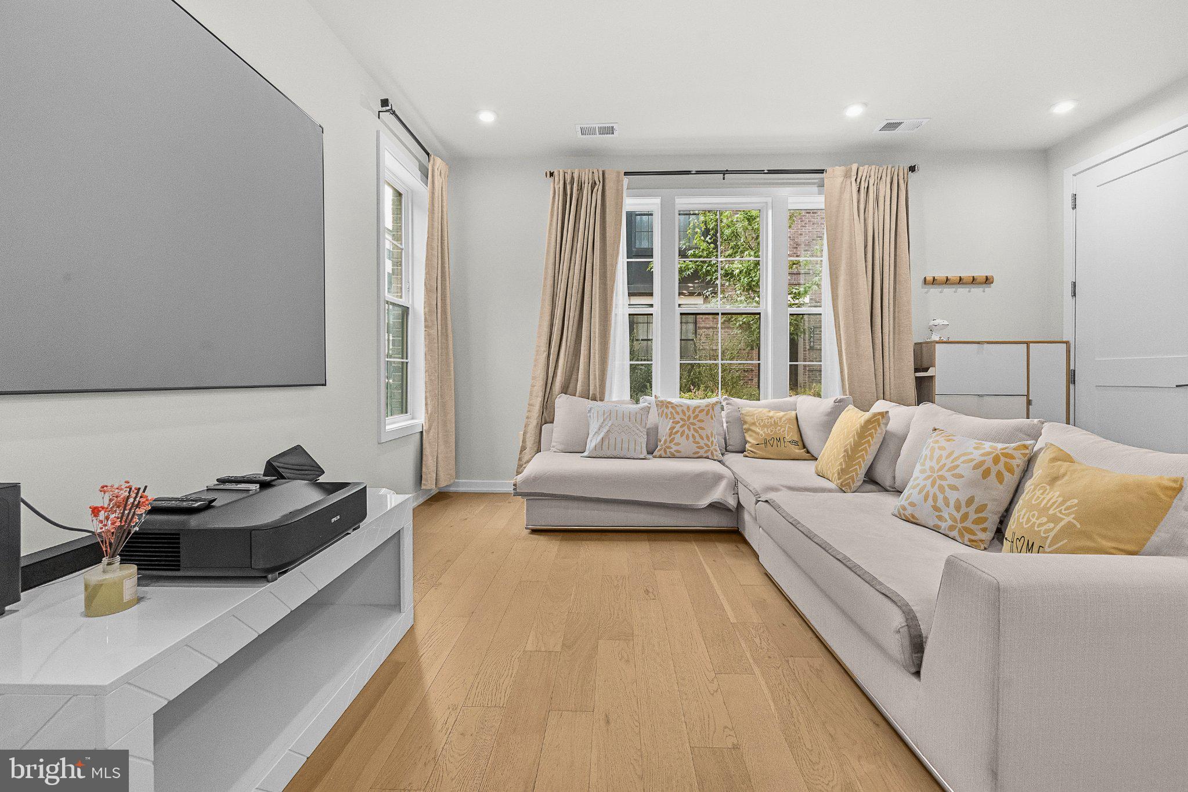
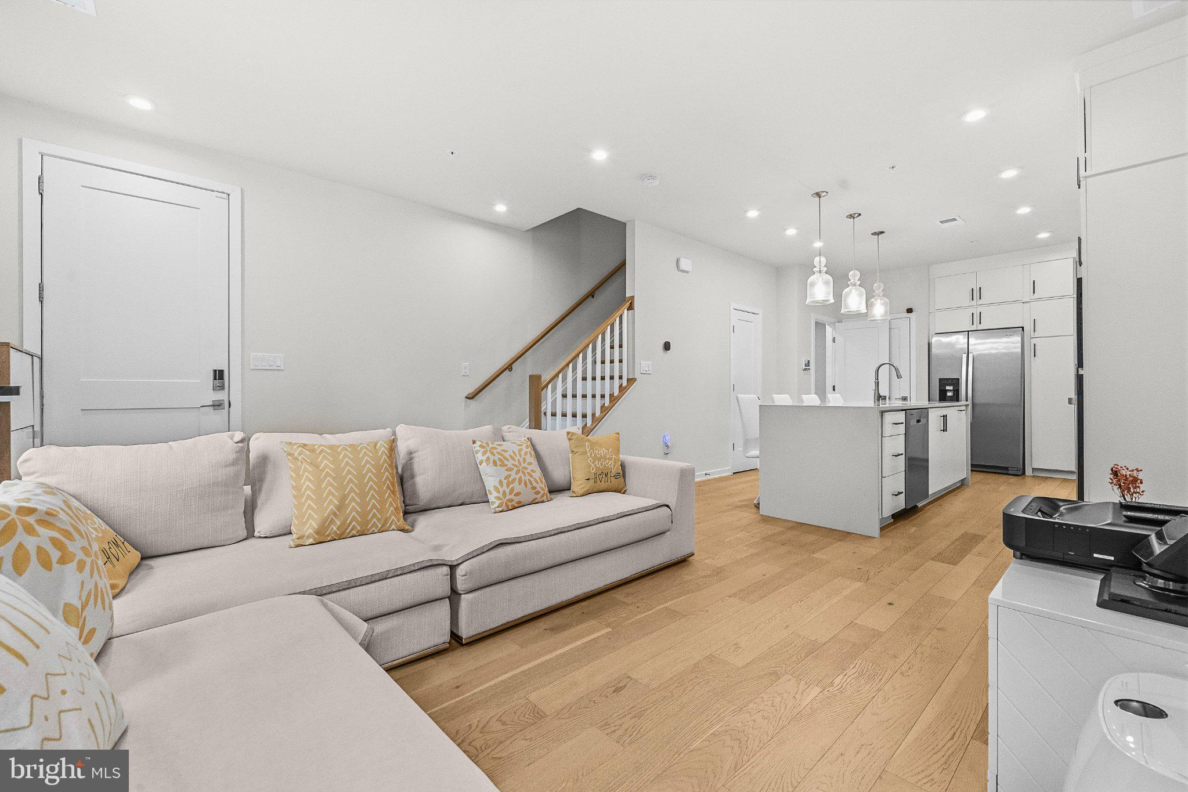
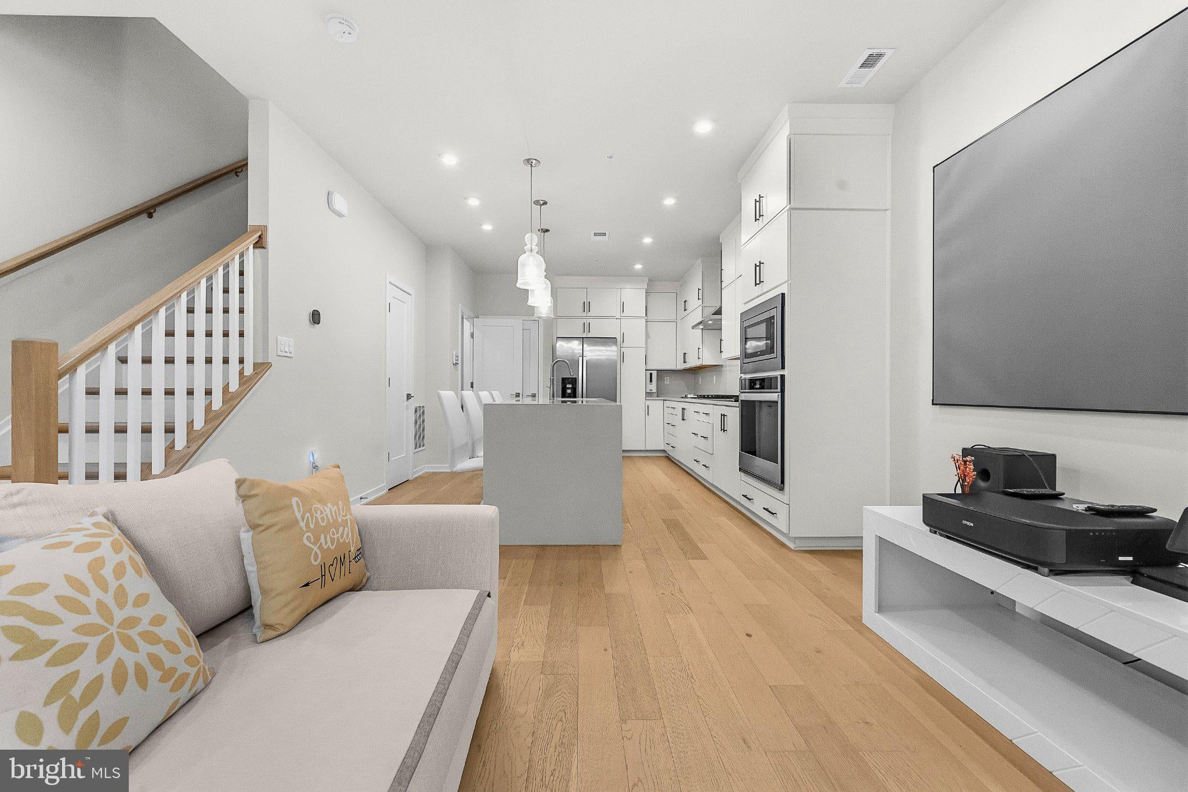
Welcome to this light-filled 3-bedroom, 2.5-bath townhome-style home built in 2023 at the Union Park at McLean. This home is located in the McLean High School pyramid and just outside the energy of Tysons. This end-unit home features 9-ft. ceilings, large windows bringing in natural light, a beautiful kitchen with a white quartz countertop and island paired with oversized wood cabinetry, a fantastic living area, and a ground-floor garage with driveway parking as well. Upstairs you will find the primary bedroom with ensuite bathroom and two additional bedrooms and a shared second full bathroom. Enjoy an easy commute and everyday convenience, with the McLean Silver Line Metro station [about half a mile] away and Tysons Corner Center, Capital One Center, Tysons Galleria, Wegmans, Trader Joe's, and major routes very close by. Move-in ready and meticulously maintained, this one is a must-see.
| yesterday | Listing first seen on site | |
| yesterday | Listing updated with changes from the MLS® |

The real estate listing information is provided by Bright MLS is for the consumer's personal, non-commercial use and may not be used for any purpose other than to identify prospective properties consumer may be interested in purchasing. Any information relating to real estate for sale or lease referenced on this web site comes from the Internet Data Exchange (IDX) program of the Bright MLS. This web site references real estate listing(s) held by a brokerage firm other than the broker and/or agent who owns this web site. The accuracy of all information is deemed reliable but not guaranteed and should be personally verified through personal inspection by and/or with the appropriate professionals. Properties in listings may have been sold or may no longer be available. The data contained herein is copyrighted by Bright MLS and is protected by all applicable copyright laws. Any unauthorized collection or dissemination of this information is in violation of copyright laws and is strictly prohibited. Copyright © 2020 Bright MLS. All rights reserved.
Did you know? You can invite friends and family to your search. They can join your search, rate and discuss listings with you.