
IVYMOUNT COURT4345 IVYMOUNT COURT 38ANNANDALE, VA 22003
Due to the health concerns created by Coronavirus we are offering personal 1-1 online video walkthough tours where possible.
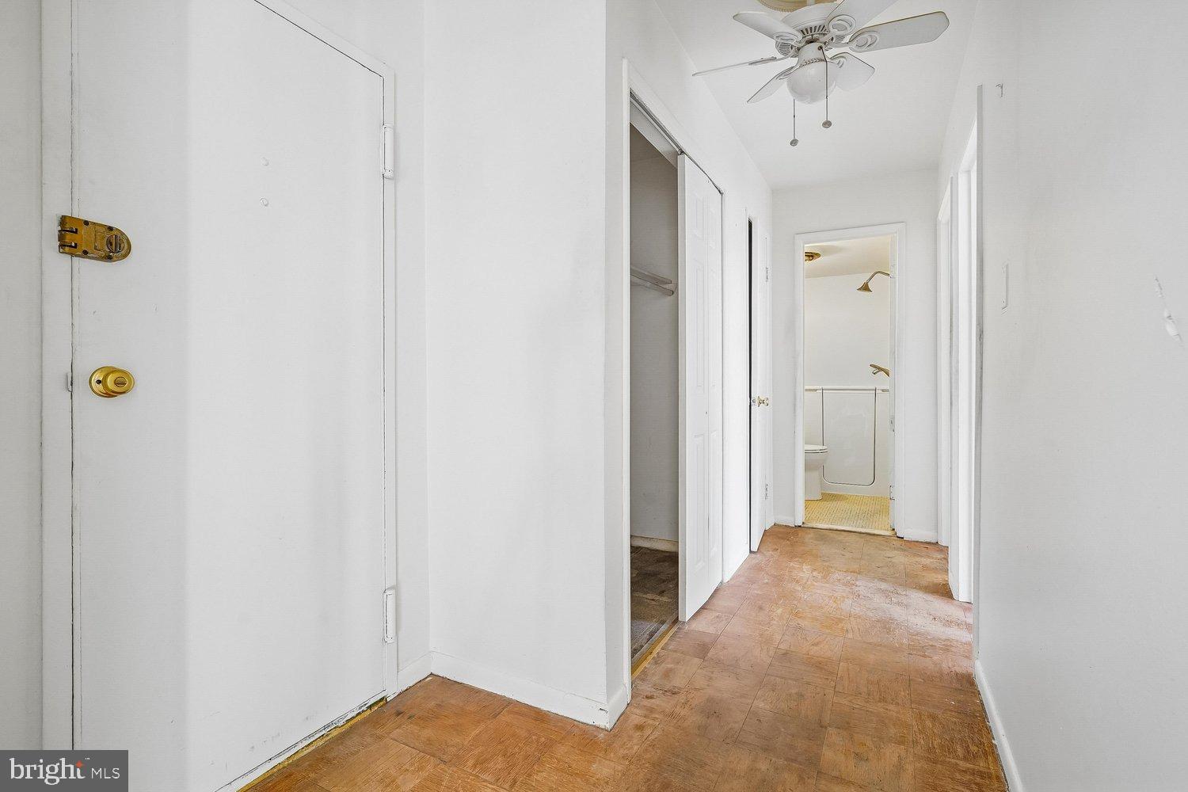
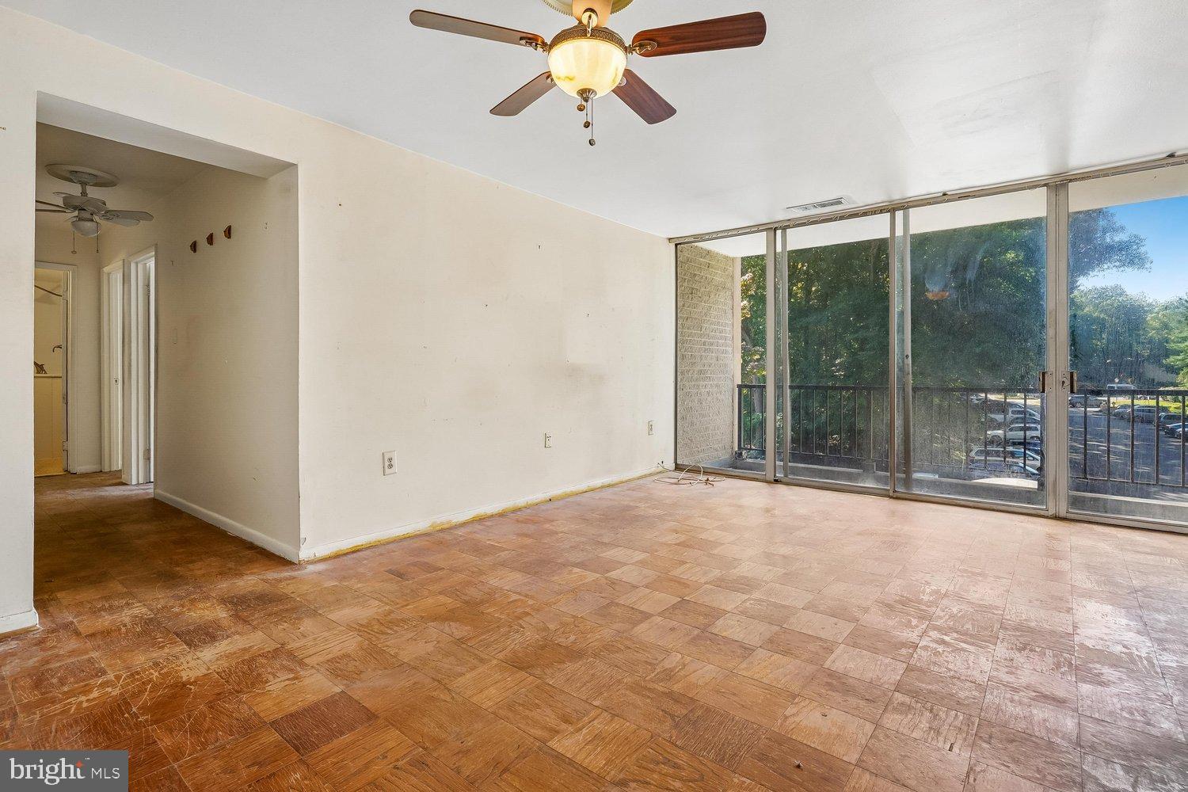
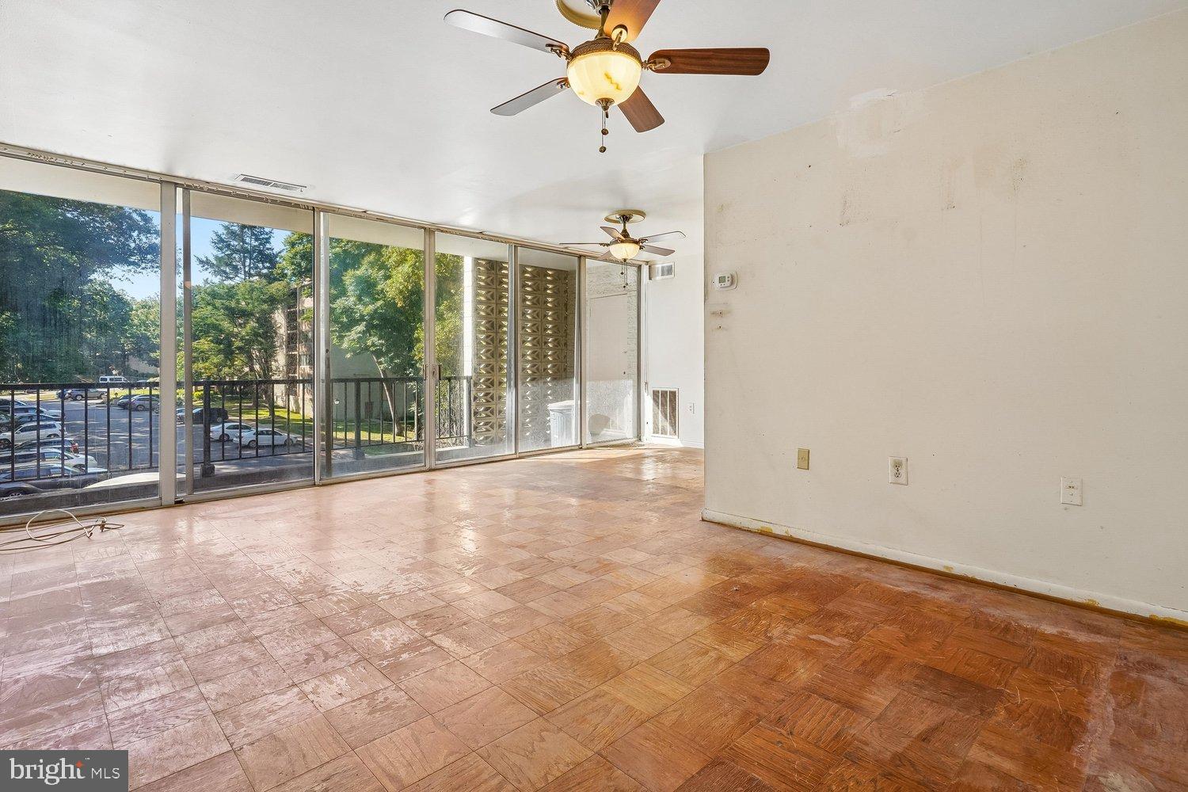
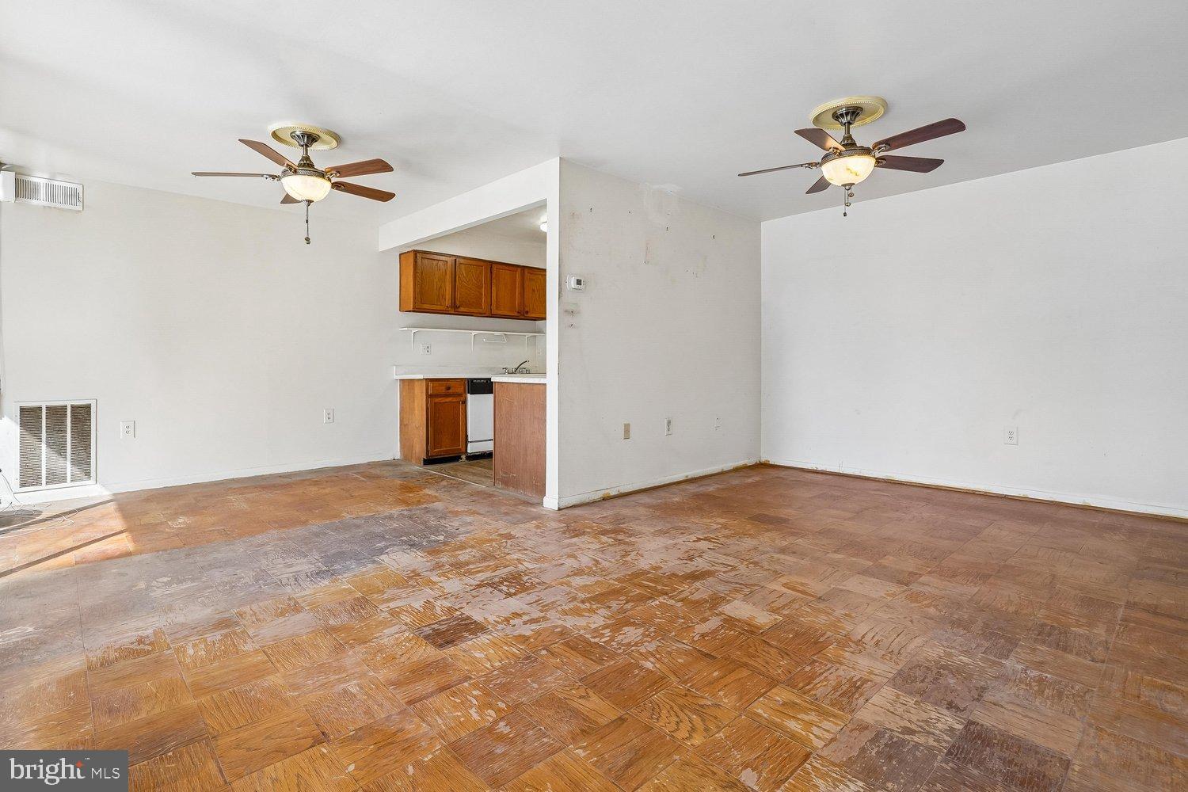
Value-priced 2 bedroom condo with a huge south-facing balcony....Yes, it needs significant work, but it is priced below assessment and tens of thousands below the estimated after-repair value....Great opportunity for someone looking for sweat equity....Kitchen with gas cooking....Parquet wood floors in most rooms....2 large bedrooms, each with a ceiling fan....Full bath with a walk-in tub/shower....Huge south-facing balcony runs the length of the living and dining rooms....Gas furnace appears to be approximately 10 years old based on the label....Unit is entitled to 1 parking pass and 1 guest pass, however the owner does not have the passes....Owner also does not have a key fob for the building....Building entrance key is in the lockbox....Property is being sold strictly as-is due to condition....Void-only inspections welcome....Pet limit is 1 pet per unit....Great value....Great sweat equity opportunity....Floor plan in the virtual tour.
| 17 hours ago | Listing first seen on site | |
| 17 hours ago | Listing updated with changes from the MLS® |

The real estate listing information is provided by Bright MLS is for the consumer's personal, non-commercial use and may not be used for any purpose other than to identify prospective properties consumer may be interested in purchasing. Any information relating to real estate for sale or lease referenced on this web site comes from the Internet Data Exchange (IDX) program of the Bright MLS. This web site references real estate listing(s) held by a brokerage firm other than the broker and/or agent who owns this web site. The accuracy of all information is deemed reliable but not guaranteed and should be personally verified through personal inspection by and/or with the appropriate professionals. Properties in listings may have been sold or may no longer be available. The data contained herein is copyrighted by Bright MLS and is protected by all applicable copyright laws. Any unauthorized collection or dissemination of this information is in violation of copyright laws and is strictly prohibited. Copyright © 2020 Bright MLS. All rights reserved.
Did you know? You can invite friends and family to your search. They can join your search, rate and discuss listings with you.