
7362 SILVER PINE DRIVESPRINGFIELD, VA 22153
Due to the health concerns created by Coronavirus we are offering personal 1-1 online video walkthough tours where possible.
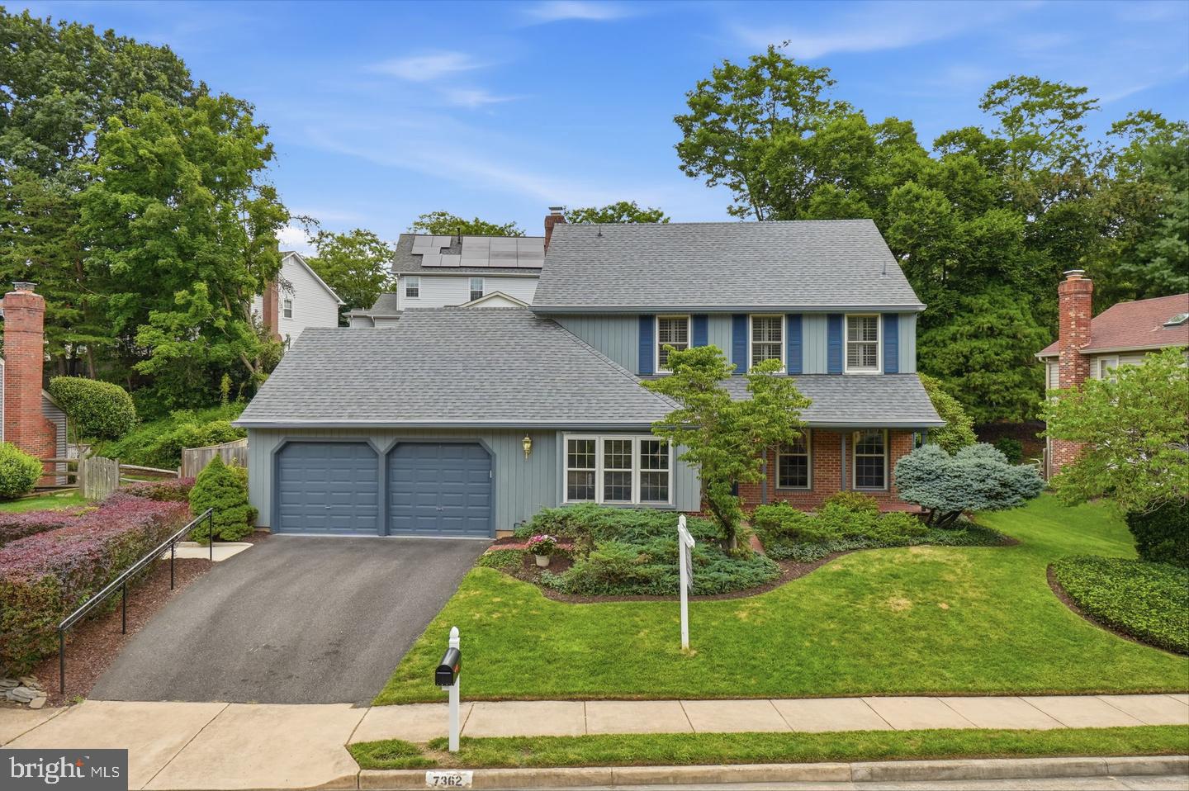
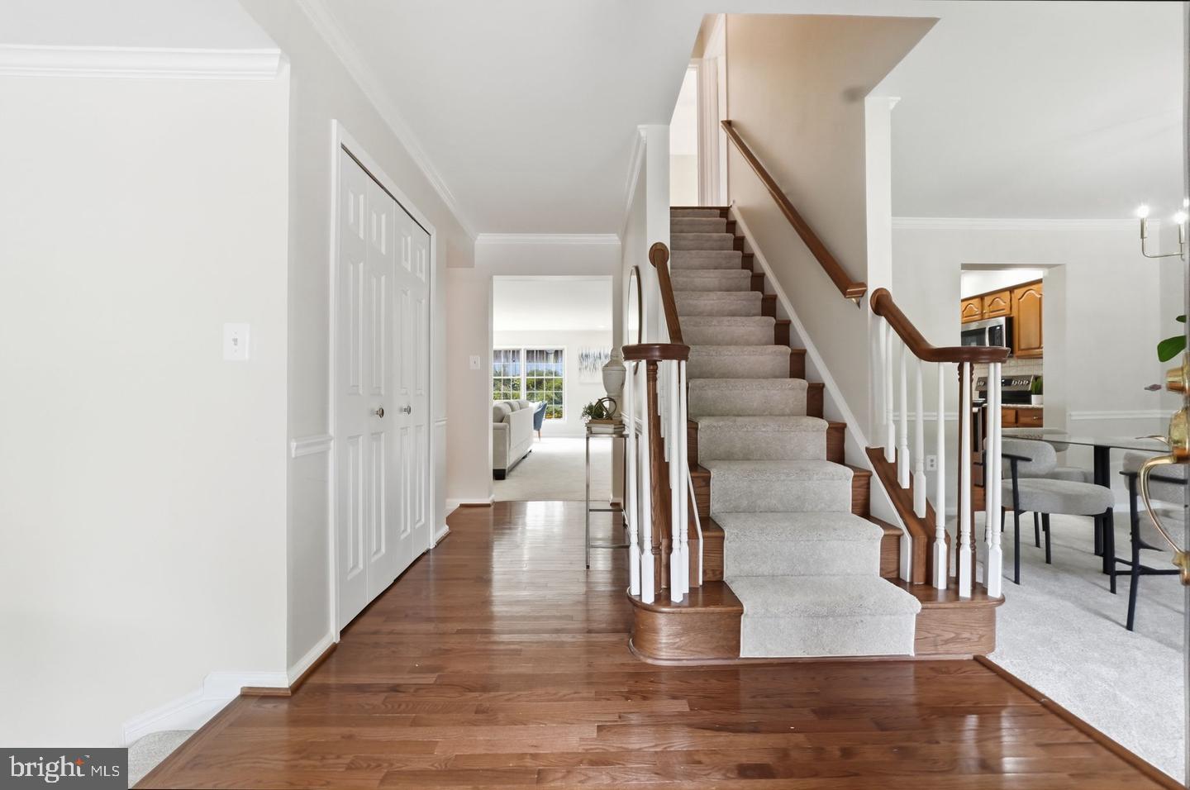
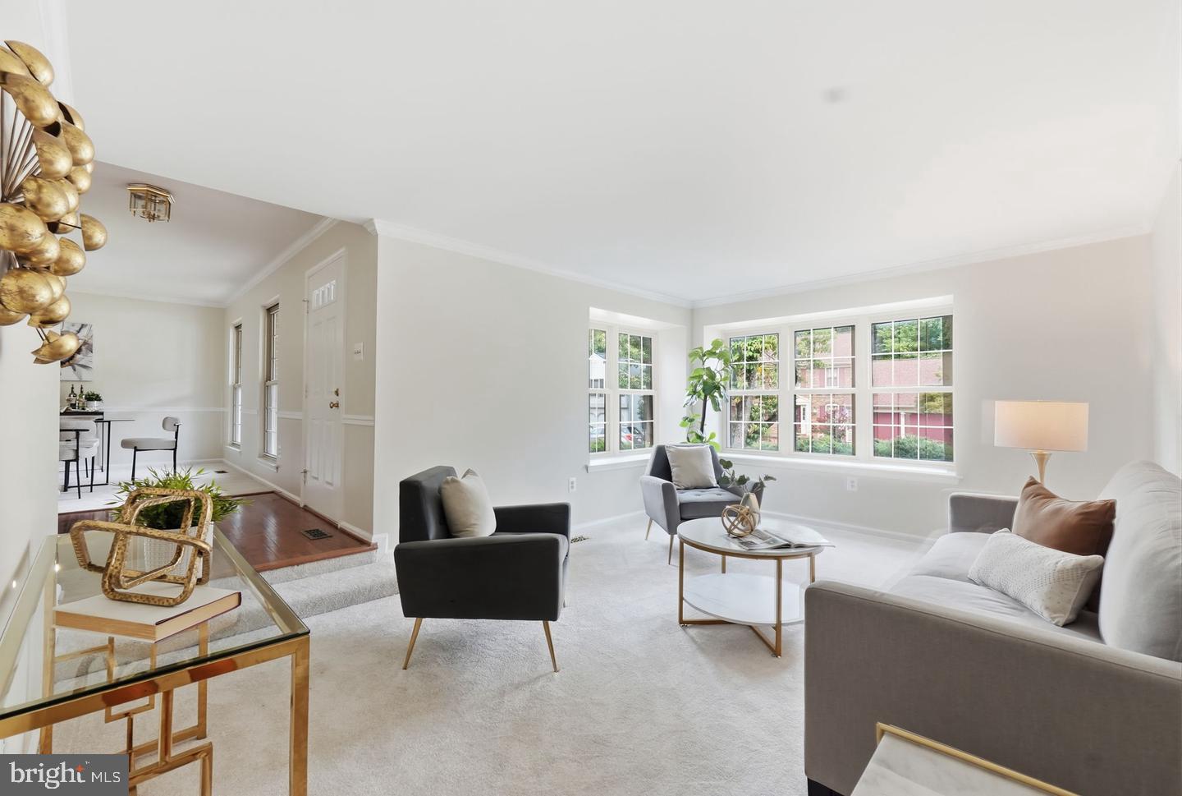
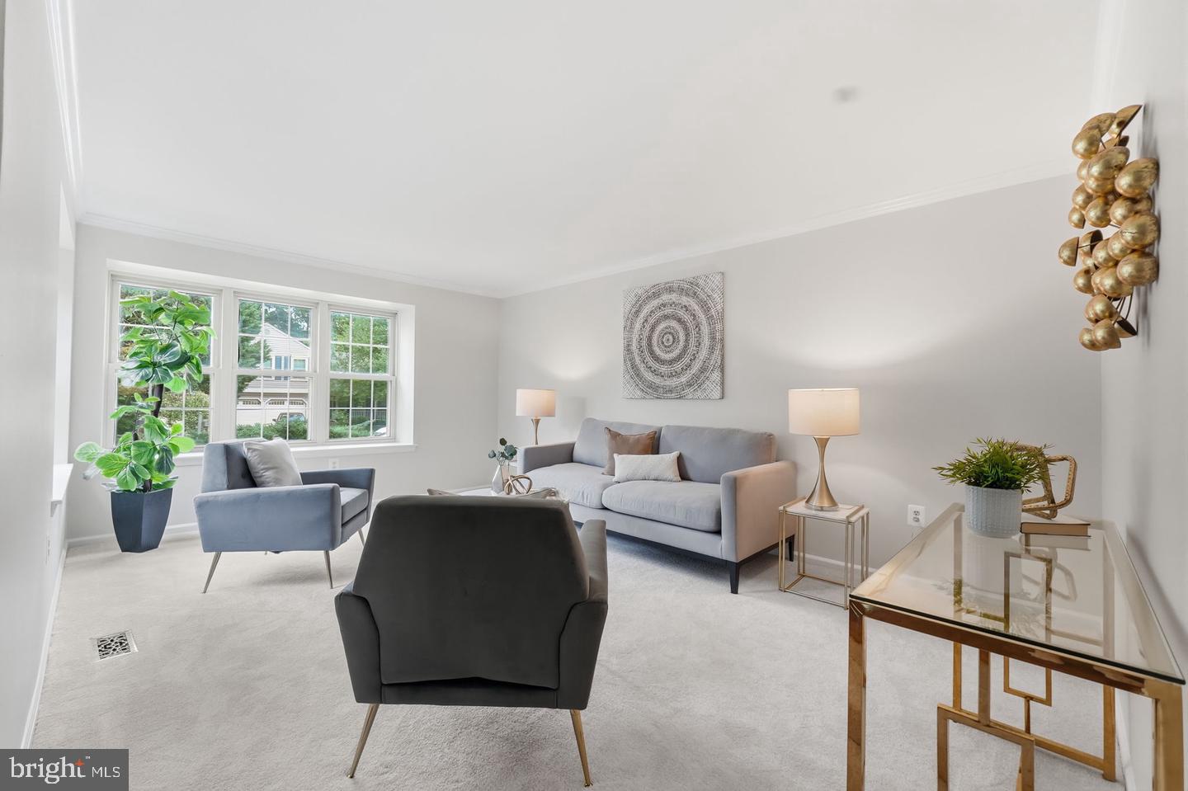
**A Community That Has Something for Everyone. Move-In Ready. Exceptional Price.** Discover an exceptional opportunity in sought-after **Greenwood Estates**, where timeless comfort, generous living spaces, and an incredible Springfield location come together beautifully. This meticulously maintained **4-bedroom, 3-full-bath residence** is tucked away on a quiet cul-de-sac and located within the highly desirable **West Springfield school pyramid**. Step inside to a fresh, sophisticated interior featuring **custom neutral paint and brand-new carpet throughout**. Bright, beautifully maintained, and truly move-in ready, this home offers an effortless backdrop for both relaxed everyday living and elegant entertaining. The impressive **expanded family room** is a true centerpiece of the home. Generously proportioned to accommodate substantial furnishings with room for everyone to gather, walls of windows bathe the space in natural light and create a wonderful connection to the outdoors. The **primary suite** offers its own private retreat, complete with a spacious walk-in closet, custom vanity area, and a beautifully updated primary bath featuring tasteful finishes and thoughtful design. Just beyond the living spaces, the inviting **screened porch** provides the perfect setting for morning coffee, alfresco dining, entertaining friends, or simply enjoying a peaceful evening at home. A fenced backyard, sidewalks, and the serene cul-de-sac setting add to the relaxed neighborhood lifestyle. And the location is hard to beat. **Greenwood Estates truly offers something for everyone.** Enjoy nearby Burke Lake Park with miles of trails, golf, and outdoor recreation, while commuters benefit from an **express bus park-and-ride and rideshare lot just around the corner**, along with convenient access to Metro, the Pentagon, Washington, DC, and major commuter routes. **Beautifully maintained. Move-in ready. Sought after schools. An amazing community. And now offered at a fabulous new price. Come experience everything this special home has to offer.**
| 3 days ago | Listing updated with changes from the MLS® | |
| 3 days ago | Listing first seen on site |

The real estate listing information is provided by Bright MLS is for the consumer's personal, non-commercial use and may not be used for any purpose other than to identify prospective properties consumer may be interested in purchasing. Any information relating to real estate for sale or lease referenced on this web site comes from the Internet Data Exchange (IDX) program of the Bright MLS. This web site references real estate listing(s) held by a brokerage firm other than the broker and/or agent who owns this web site. The accuracy of all information is deemed reliable but not guaranteed and should be personally verified through personal inspection by and/or with the appropriate professionals. Properties in listings may have been sold or may no longer be available. The data contained herein is copyrighted by Bright MLS and is protected by all applicable copyright laws. Any unauthorized collection or dissemination of this information is in violation of copyright laws and is strictly prohibited. Copyright © 2020 Bright MLS. All rights reserved.
Did you know? You can invite friends and family to your search. They can join your search, rate and discuss listings with you.