
2711 MUSTANG DRIVEHERNDON, VA 20171
Due to the health concerns created by Coronavirus we are offering personal 1-1 online video walkthough tours where possible.
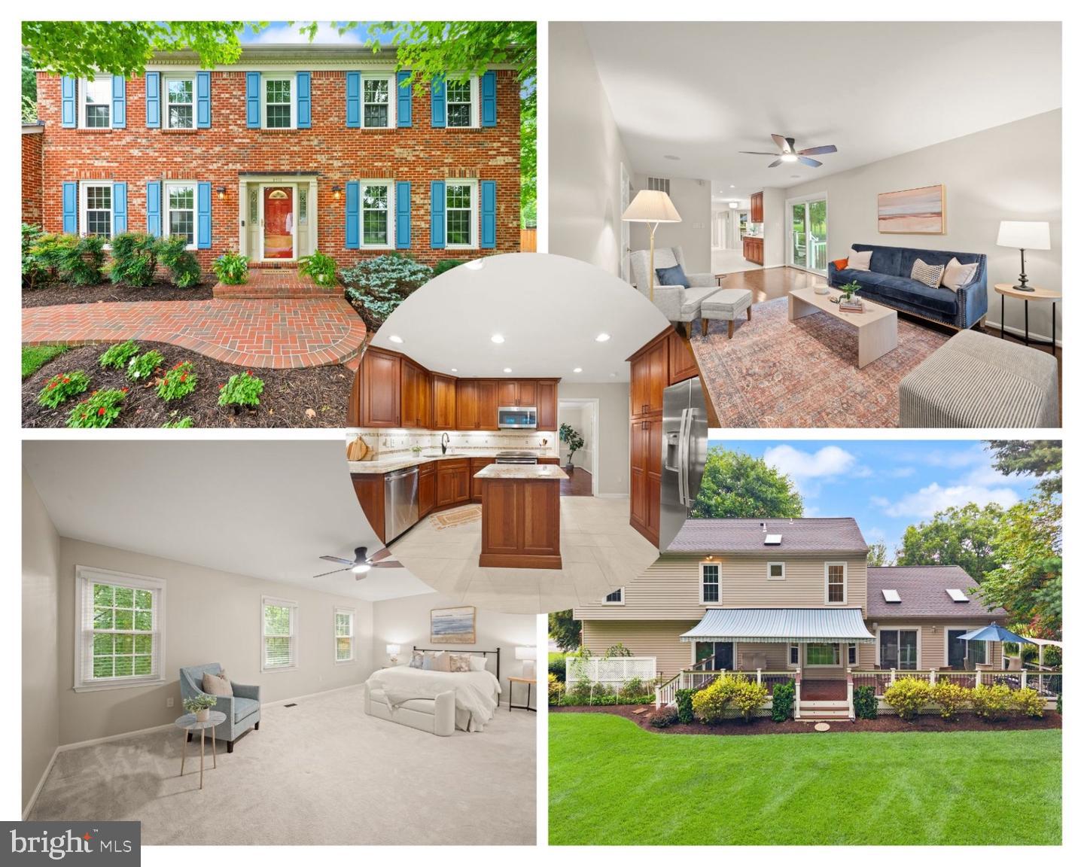
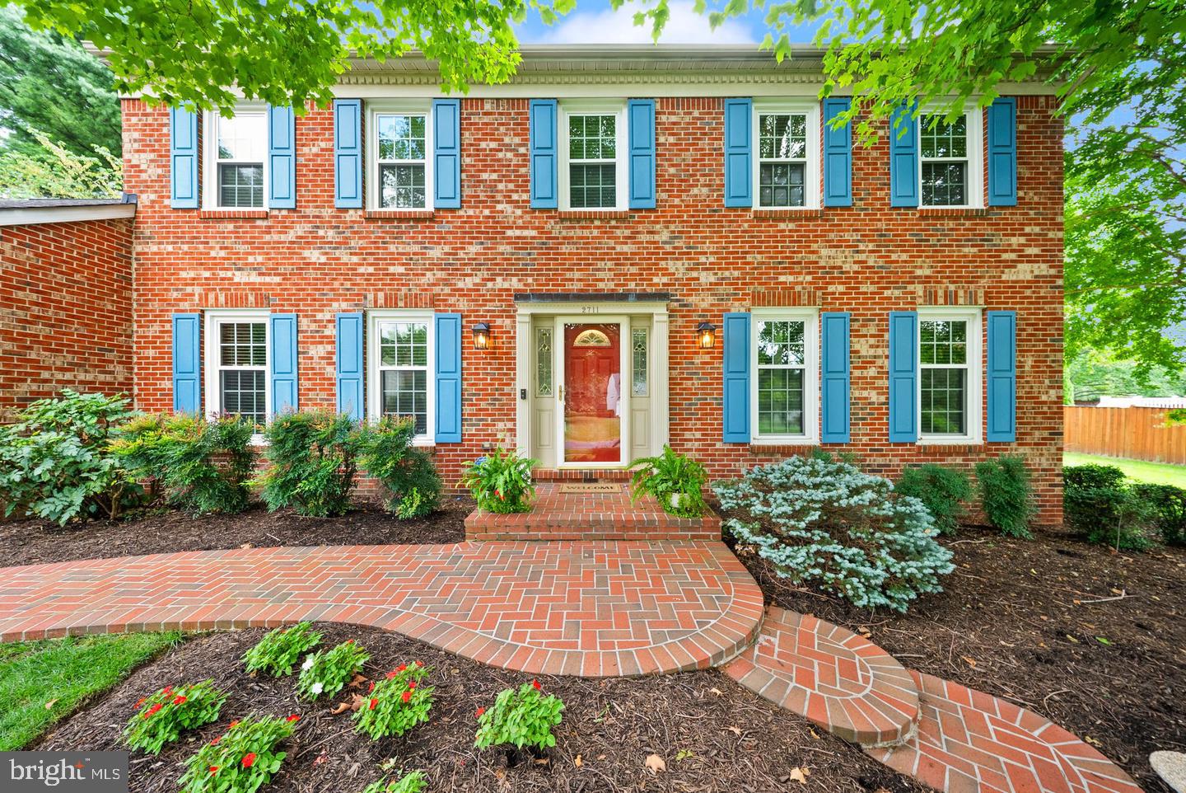
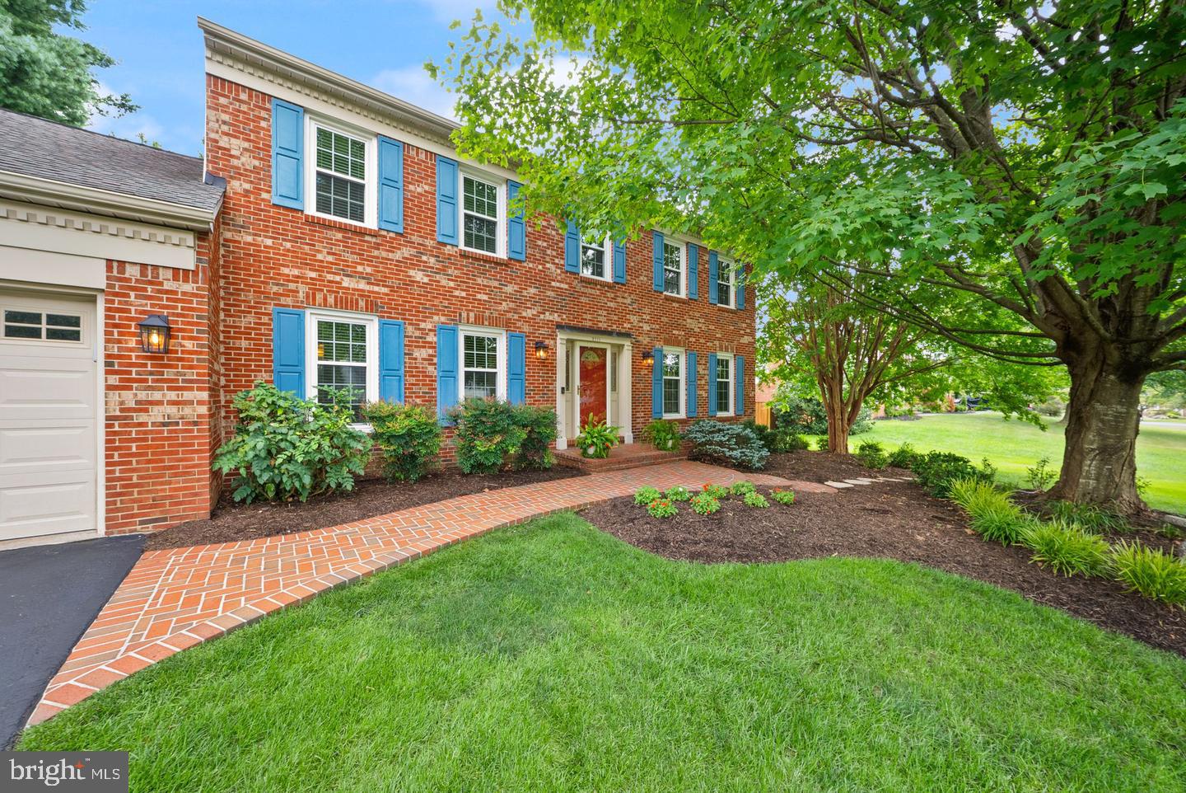
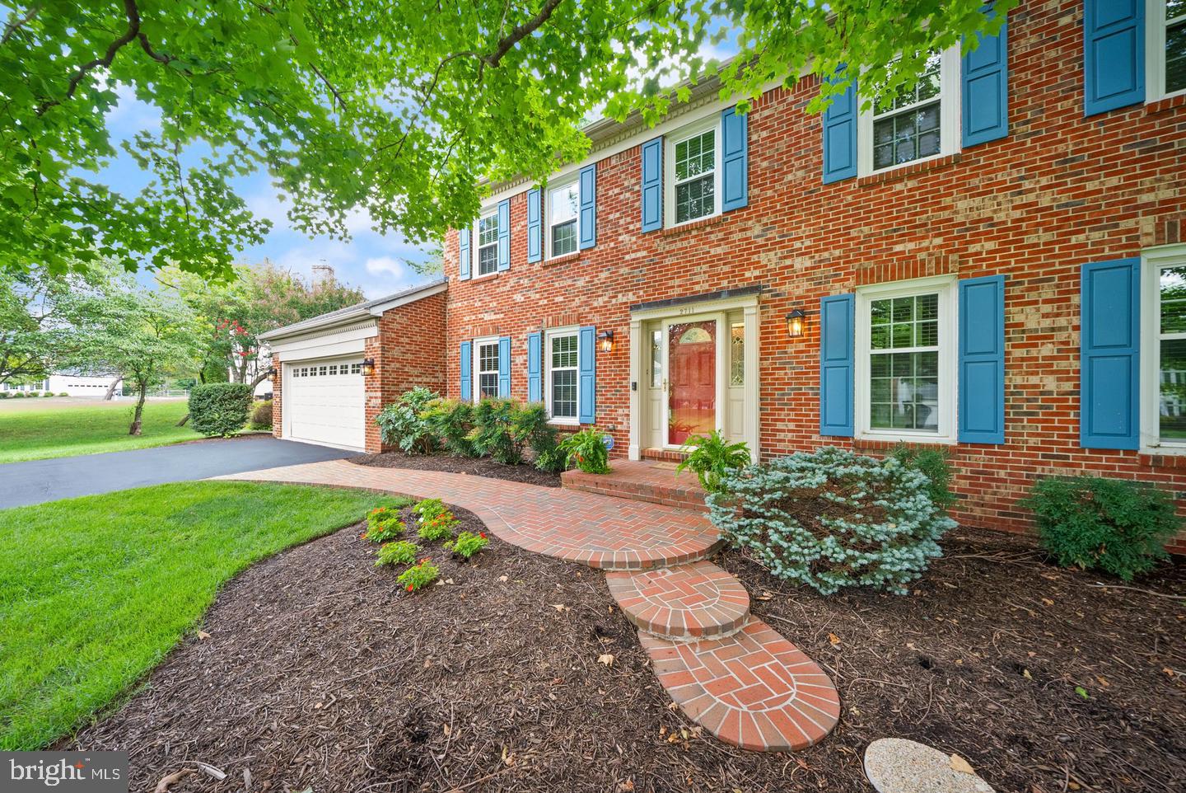
A NEW OPPORTUNITY to make your move to Herndon! A thoughtfully maintained home on a beautiful more than half-acre lot, NO HOA, a walkable neighborhood, and plenty of room to spread out — inside and out. Even better, the sellers don’t want today’s interest rates to stand between you and a home you love. With an acceptable offer, they are willing to contribute toward an interest-rate buydown, depending on financing and overall terms. Located in Copper Crossing, this spacious 4-bedroom, 2.5-bath home gives you the kind of space that’s getting harder to find. Work from home in the dedicated office, gather around the fireplace in the family room, host holidays in the formal dining room, or catch up over dinner in the kitchen and light-filled sunroom. Then take the gathering outside. The expansive backyard gives you the flexibility to host everything from an intimate dinner to a celebration with 100+ guests. Enjoy the Trex deck, covered porch, and generous half-acre plus setting with plenty of room to create the outdoor space that fits your lifestyle. The Trex deck, covered porch and expansive backyard offer plenty of room for cookouts, a firepit, games in the yard, gardening, or simply a quiet evening at home. Upstairs you’ll find four bedrooms, including a spacious primary suite. The unfinished basement gives you plenty of storage now and the freedom to decide what you want it to become later. Half an acre. NO HOA. A neighborhood you can actually get out and walk. Space for everyday life and the big moments, too. Come see what makes this opportunity worth a closer look.
| yesterday | Listing updated with changes from the MLS® | |
| yesterday | Listing first seen on site |

The real estate listing information is provided by Bright MLS is for the consumer's personal, non-commercial use and may not be used for any purpose other than to identify prospective properties consumer may be interested in purchasing. Any information relating to real estate for sale or lease referenced on this web site comes from the Internet Data Exchange (IDX) program of the Bright MLS. This web site references real estate listing(s) held by a brokerage firm other than the broker and/or agent who owns this web site. The accuracy of all information is deemed reliable but not guaranteed and should be personally verified through personal inspection by and/or with the appropriate professionals. Properties in listings may have been sold or may no longer be available. The data contained herein is copyrighted by Bright MLS and is protected by all applicable copyright laws. Any unauthorized collection or dissemination of this information is in violation of copyright laws and is strictly prohibited. Copyright © 2020 Bright MLS. All rights reserved.
Did you know? You can invite friends and family to your search. They can join your search, rate and discuss listings with you.