
13135 PARK CRESCENT CIRCLEHERNDON, VA 20171
Due to the health concerns created by Coronavirus we are offering personal 1-1 online video walkthough tours where possible.
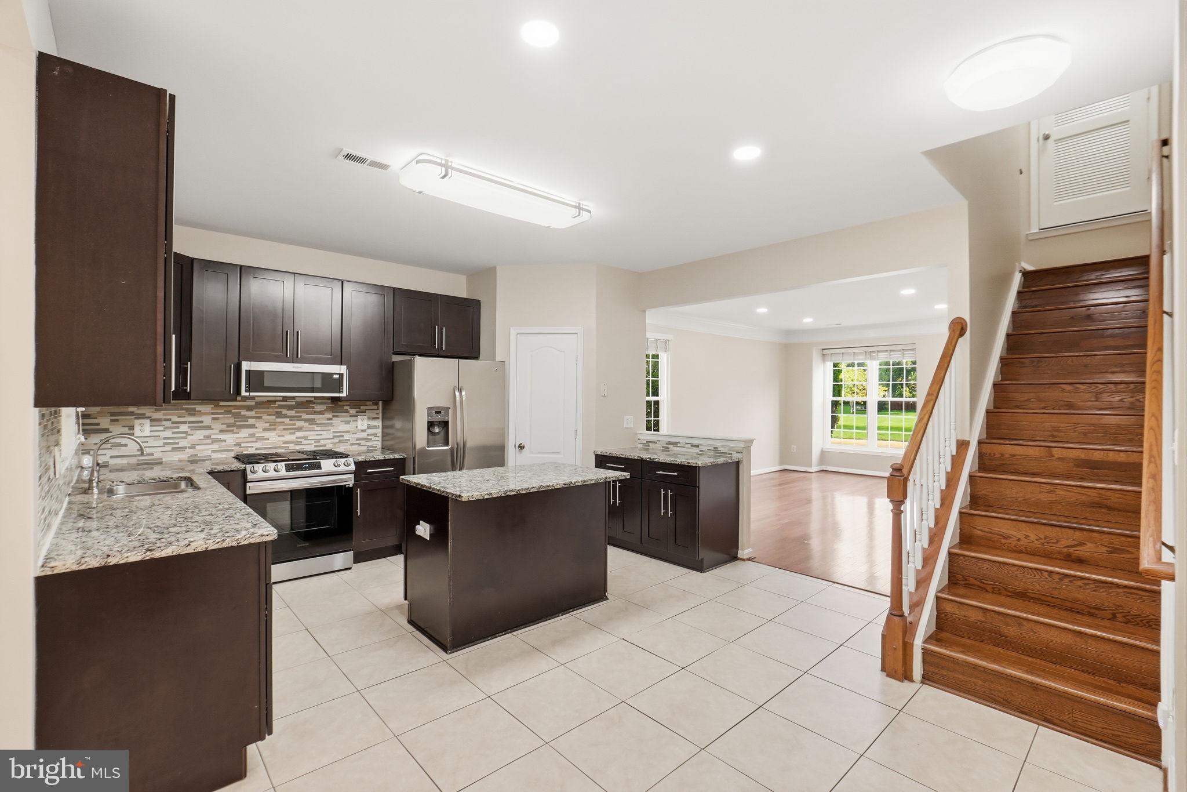
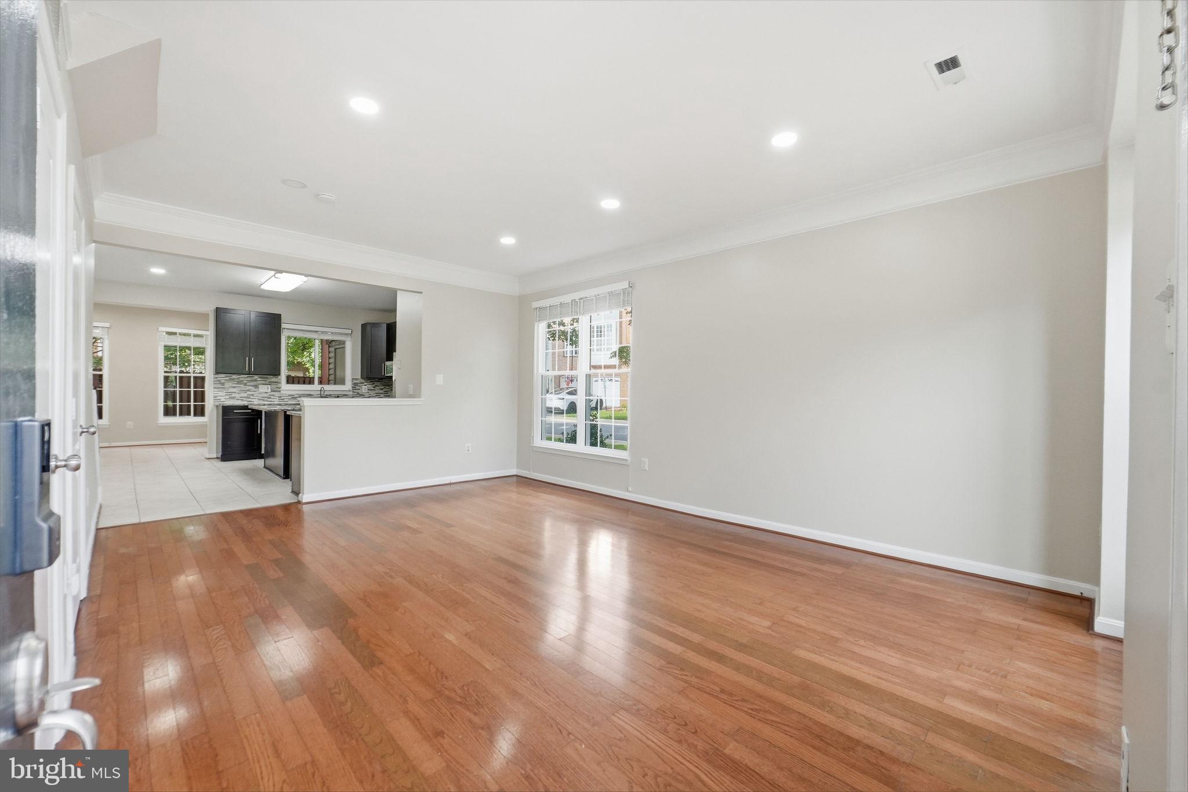
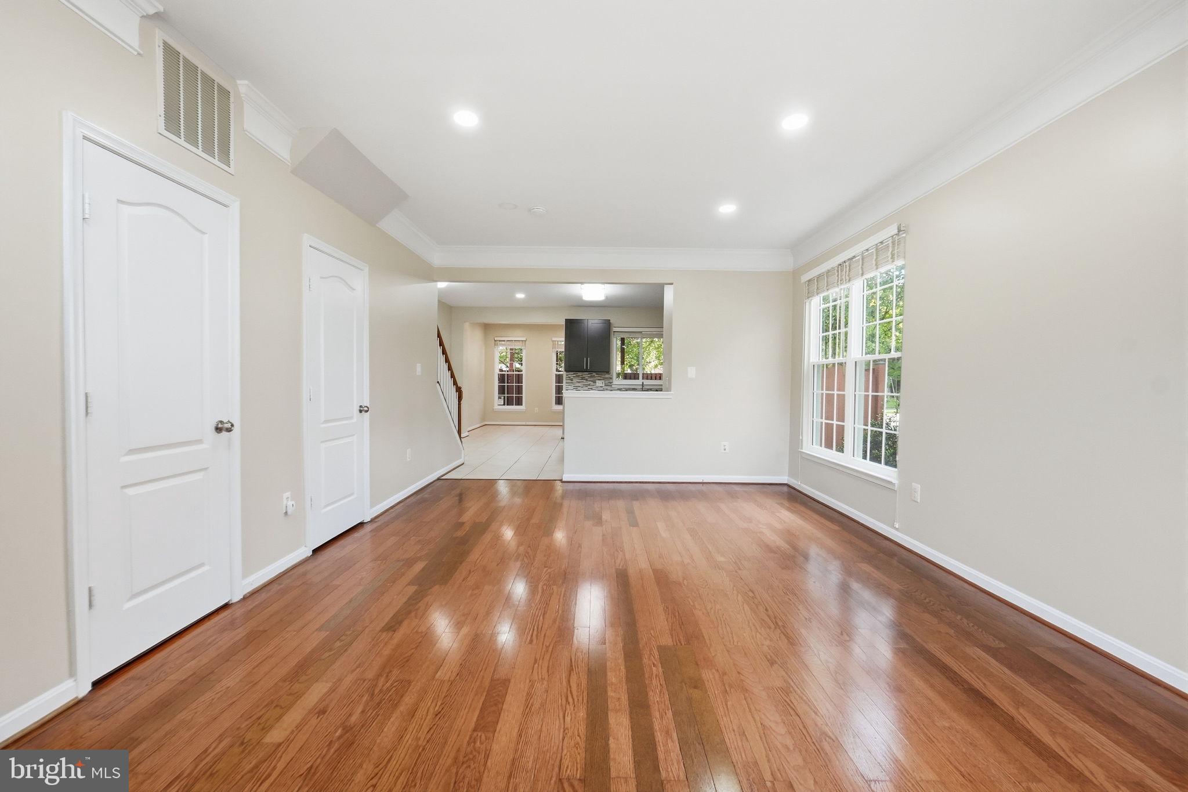
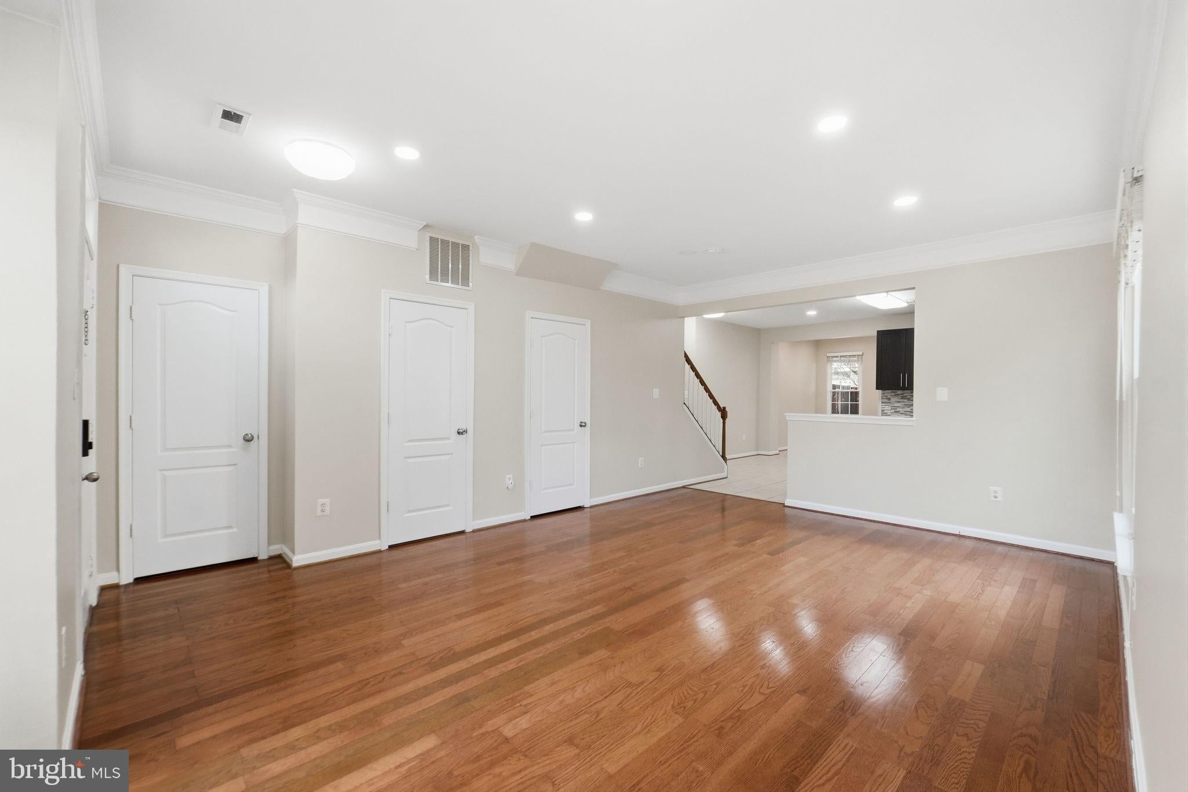
Rarely available and beautifully updated, this **North Facing End Unit Townhome** in sought after **Woodland Park** offers the space, natural light, and flexibility today's buyers are looking for. With **three bump-outs**, approximately **2,200 square feet of living space**, and **no carpet throughout**, this home lives larger than most townhomes in the area. Natural Light pours through extra End Unit windows, illuminating the open floor plan and gleaming hardwood floors. Main Level features spacious living and entertaining areas, including a breakfast nook off the kitchen and an extended bump-out that serves perfectly as a dining room, sunroom, or sitting area. Step outside to the **private fenced backyard**, ideal for outdoor gatherings, pets, and play. The second level offers a generously sized bedroom with a dual-entry full bath, plus a versatile bonus living area enhanced by the bump-out and anchored by a cozy fireplace. Whether you envision a media room, home office, playroom, fitness area, or additional family room, this flexible space adapts to your lifestyle. An office nook and conveniently located laundry complete the level, while access to the extended deck provides the perfect spot to unwind. Retreat to the expansive Upper Level primary suite, where vaulted ceilings and the additional bump-out create an airy, luxurious atmosphere. The suite features a walk in closet and a private bath with dual vanities. Each bedroom enjoys access to its own en-suite bathroom, offering comfort, privacy, and convenience for family members and guests alike. Enjoy peace of mind with numerous recent upgrades, including **new windows (2026), fence (2021), recessed lighting (2021), roof (2020), hot water heater (2020), hardwood stairs (2019), and updated lighting fixtures throughout**. Located in a desirable community close to shopping, dining, parks, major commuter routes, Silver Line Metro and everyday conveniences, this move-in-ready home combines modern updates, abundant natural light. Don't miss this opportunity to own one of Woodland Park's most desirable townhomes.
| 9 hours ago | Listing updated with changes from the MLS® | |
| yesterday | Listing first seen on site |

The real estate listing information is provided by Bright MLS is for the consumer's personal, non-commercial use and may not be used for any purpose other than to identify prospective properties consumer may be interested in purchasing. Any information relating to real estate for sale or lease referenced on this web site comes from the Internet Data Exchange (IDX) program of the Bright MLS. This web site references real estate listing(s) held by a brokerage firm other than the broker and/or agent who owns this web site. The accuracy of all information is deemed reliable but not guaranteed and should be personally verified through personal inspection by and/or with the appropriate professionals. Properties in listings may have been sold or may no longer be available. The data contained herein is copyrighted by Bright MLS and is protected by all applicable copyright laws. Any unauthorized collection or dissemination of this information is in violation of copyright laws and is strictly prohibited. Copyright © 2020 Bright MLS. All rights reserved.