
6133 FRANKLIN PARK ROADMCLEAN, VA 22101
Due to the health concerns created by Coronavirus we are offering personal 1-1 online video walkthough tours where possible.
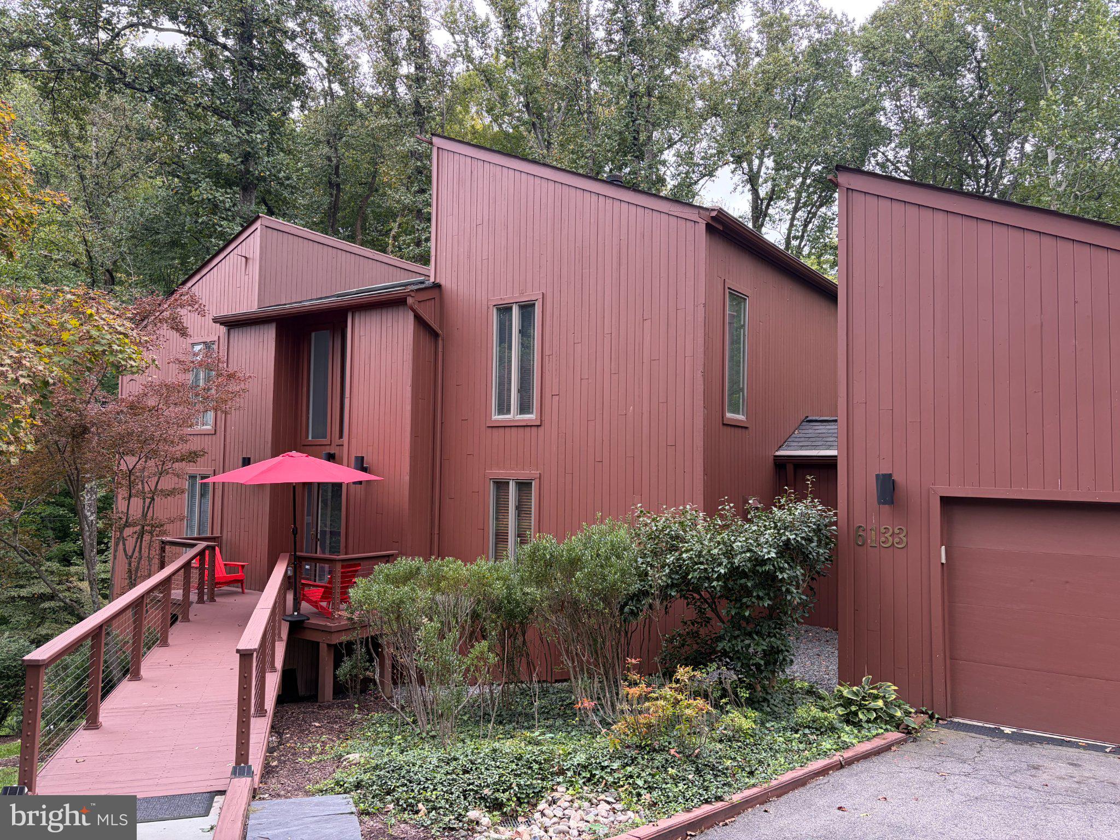
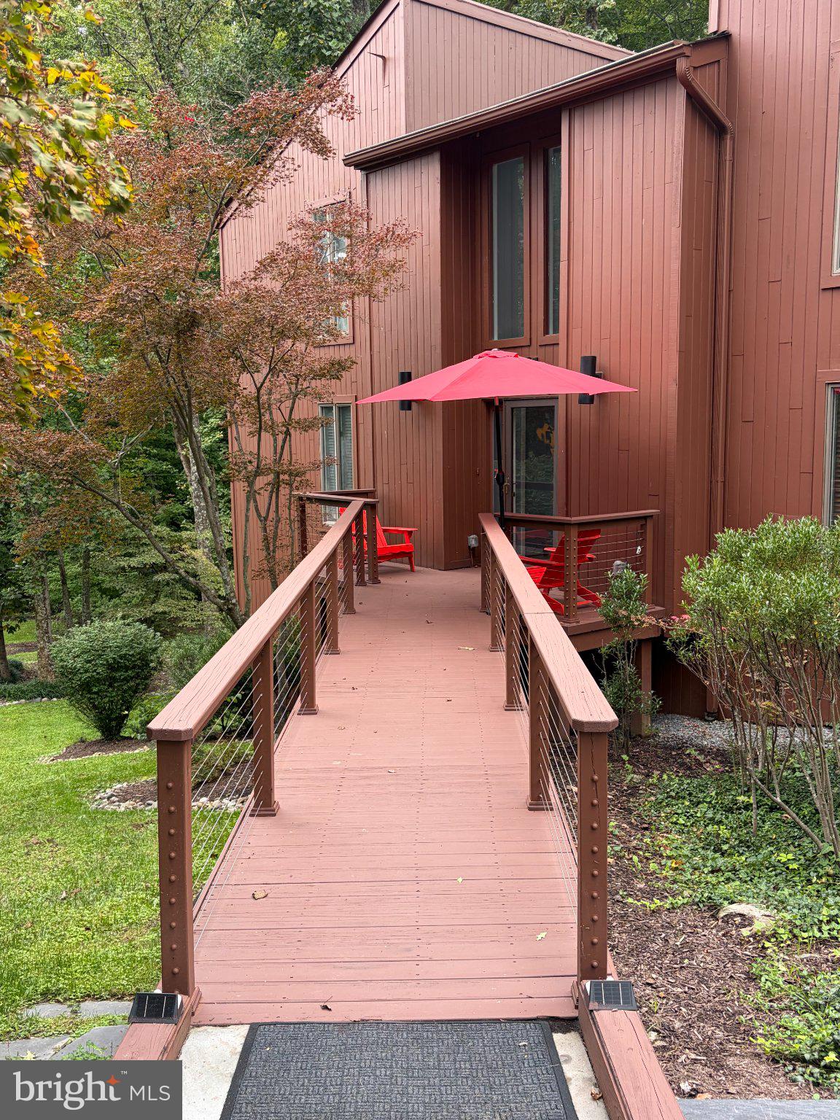
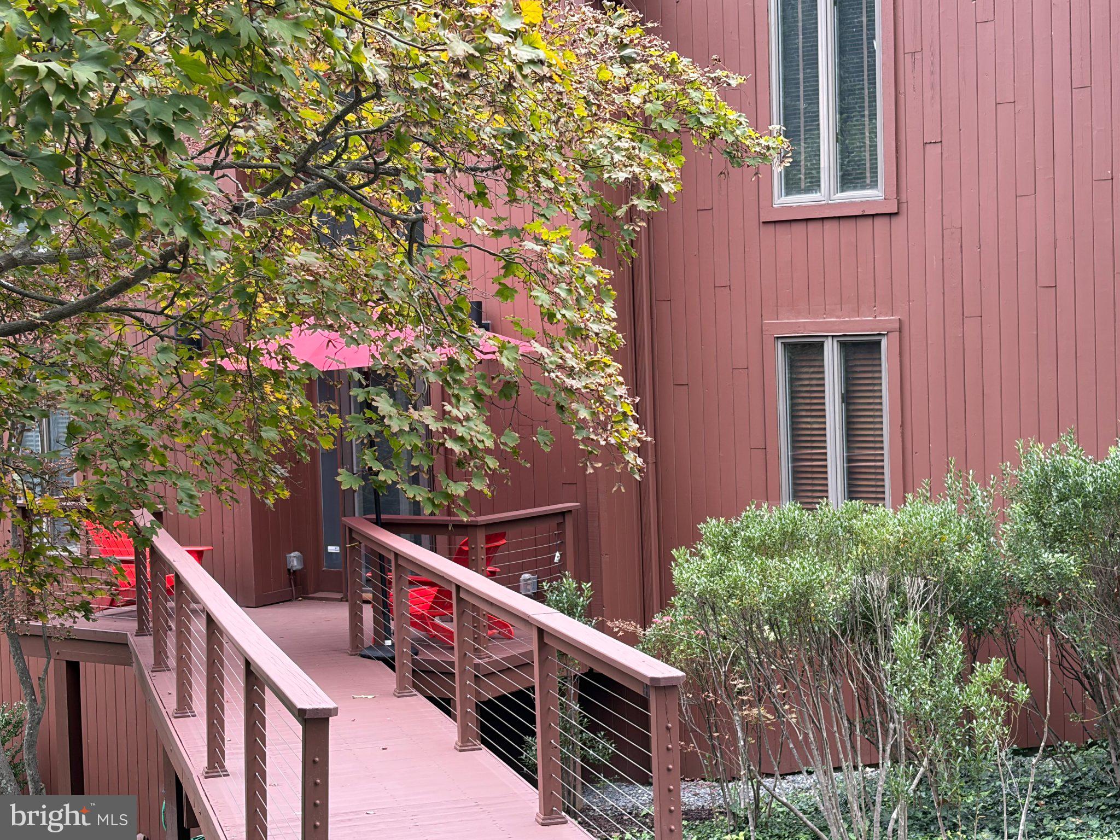
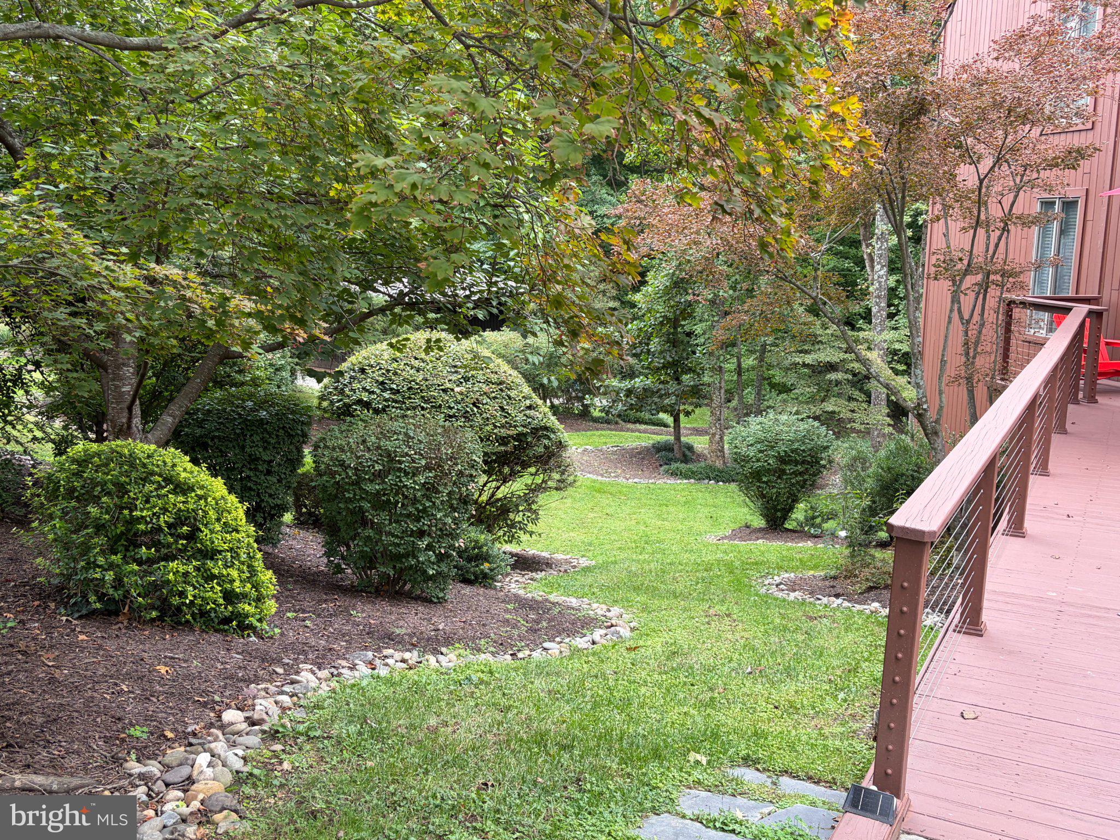
FRANKLIN PARK AREA!! So close and yet so far!!! Welcome to 6133 Franklin Park Road! Transport yourself across a magical footbridge to red front door and other strategic pops of red, an auspicious color in feng shui, symbolizing protection, warmth, positive energy and prosperity. This delightfully upgraded, primped and pampered contemporary has not only a sought-after Mclean address but is also a stone’s throw to Arlington border! Enter two-story foyer to be greeted by warm wood tones. You will immediately see the views of expansive, treed rear yard from windows in large living room and dining room. Generous decks on all three levels offer additional opportunity to enjoy the verdant views! Perched on a half-acre, treed and well-groomed lot in the Franklin Park area, the three finished above-grade levels enjoy picturesque and private rear yard with thoughtful, expert landscaping. Soft grey interior color palette contributes to the tranquil zen. Enjoy the pedestrian path to newly upgraded Chesterbrook shopping center with Safeway, Mylos Grill, Sorn Thai, Starbucks, Surfside Taco, Sweetgreen, Call Your Mother Bagels, Fonts Independent Bookstore and a pop-up Ice cream truck, just to name a few attractions. 6133 Franklin Park Rd has circular driveway and has been professionally landscaped with Japanese Maple, dogwood, hellebores, azaleas, well-placed resplendent grasses, nandina, yucca, and many other low maintenance plantings. Extensive river rock placement has been employed for definition of garden beds and for stormwater management as well.
| yesterday | Listing updated with changes from the MLS | |
| 2 days ago | Status changed to Coming Soon | |
| 5 days ago | Listing first seen on site |

The real estate listing information is provided by Bright MLS is for the consumer's personal, non-commercial use and may not be used for any purpose other than to identify prospective properties consumer may be interested in purchasing. Any information relating to real estate for sale or lease referenced on this web site comes from the Internet Data Exchange (IDX) program of the Bright MLS. This web site references real estate listing(s) held by a brokerage firm other than the broker and/or agent who owns this web site. The accuracy of all information is deemed reliable but not guaranteed and should be personally verified through personal inspection by and/or with the appropriate professionals. Properties in listings may have been sold or may no longer be available. The data contained herein is copyrighted by Bright MLS and is protected by all applicable copyright laws. Any unauthorized collection or dissemination of this information is in violation of copyright laws and is strictly prohibited. Copyright © 2020 Bright MLS. All rights reserved.
Did you know? You can invite friends and family to your search. They can join your search, rate and discuss listings with you.