
12933 CENTRE PARK CIRCLE 402HERNDON, VA 20171
Due to the health concerns created by Coronavirus we are offering personal 1-1 online video walkthough tours where possible.
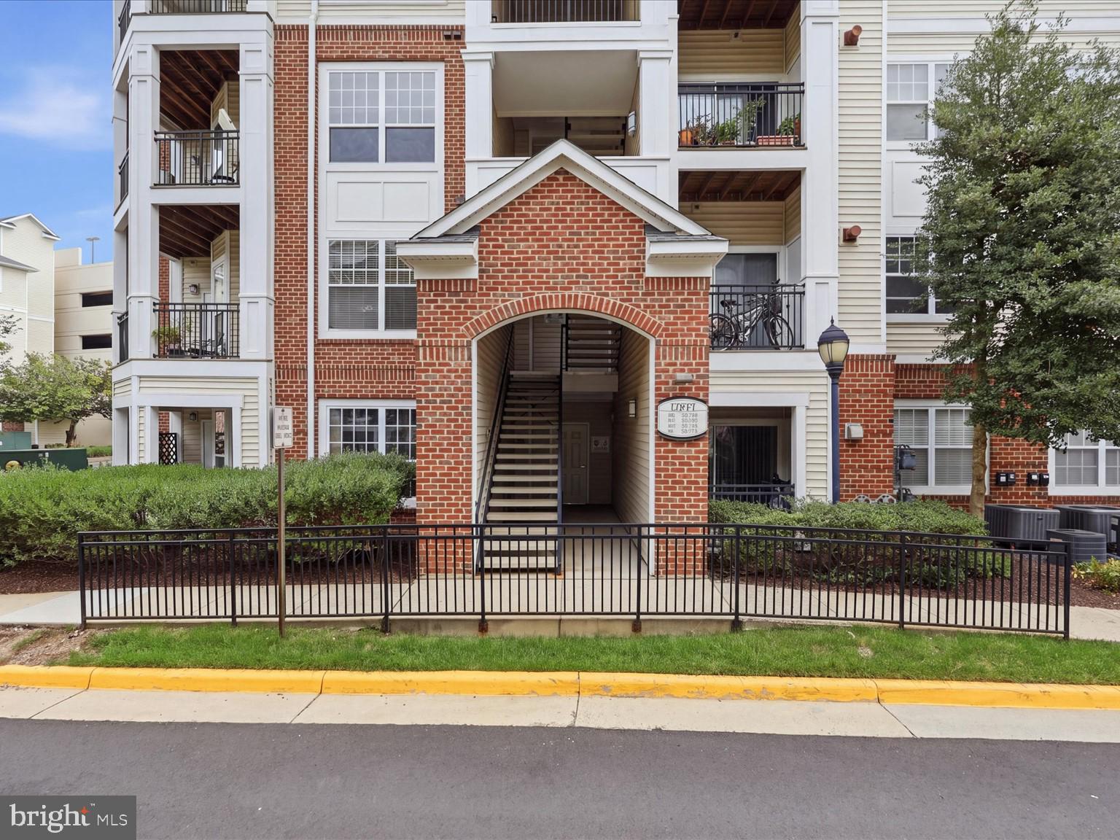
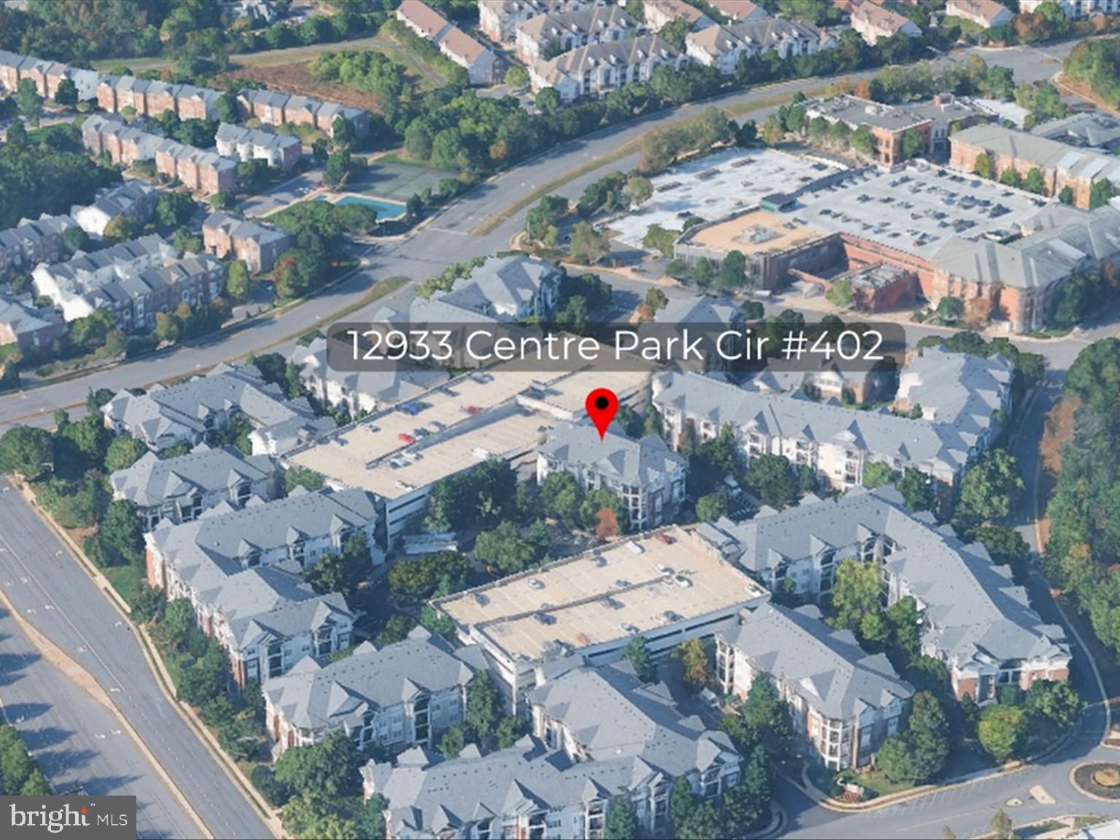
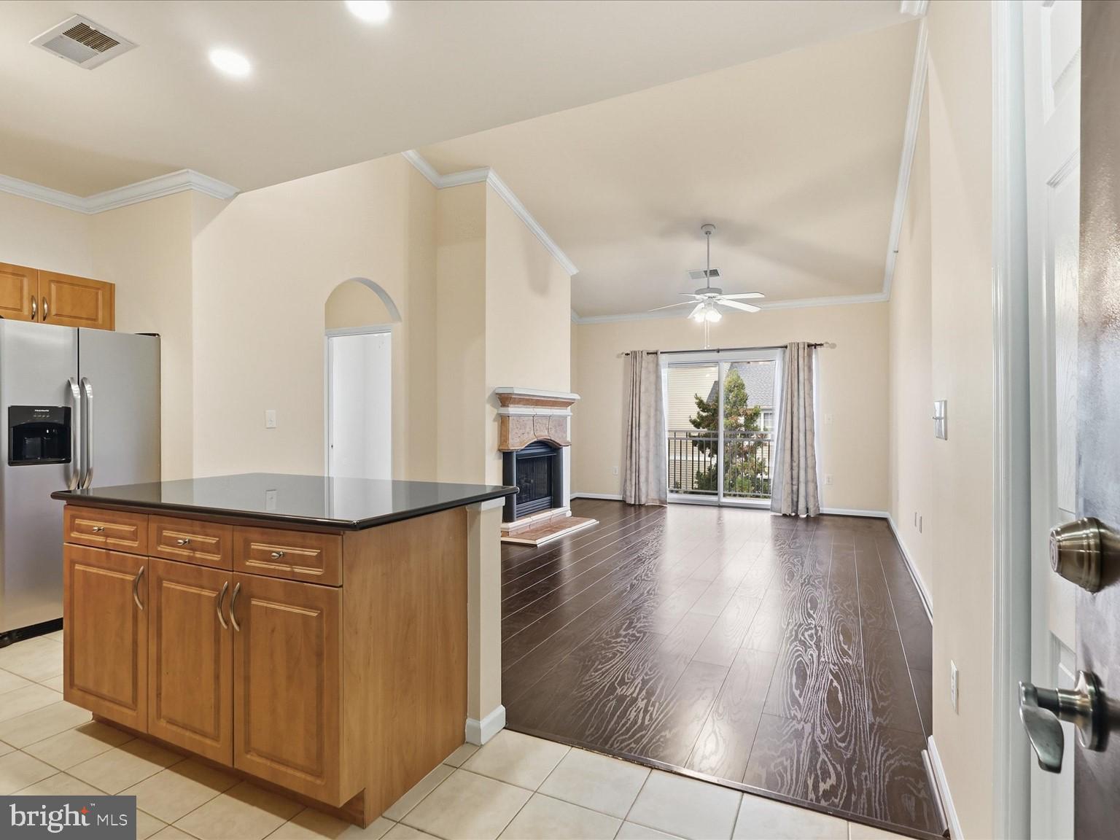
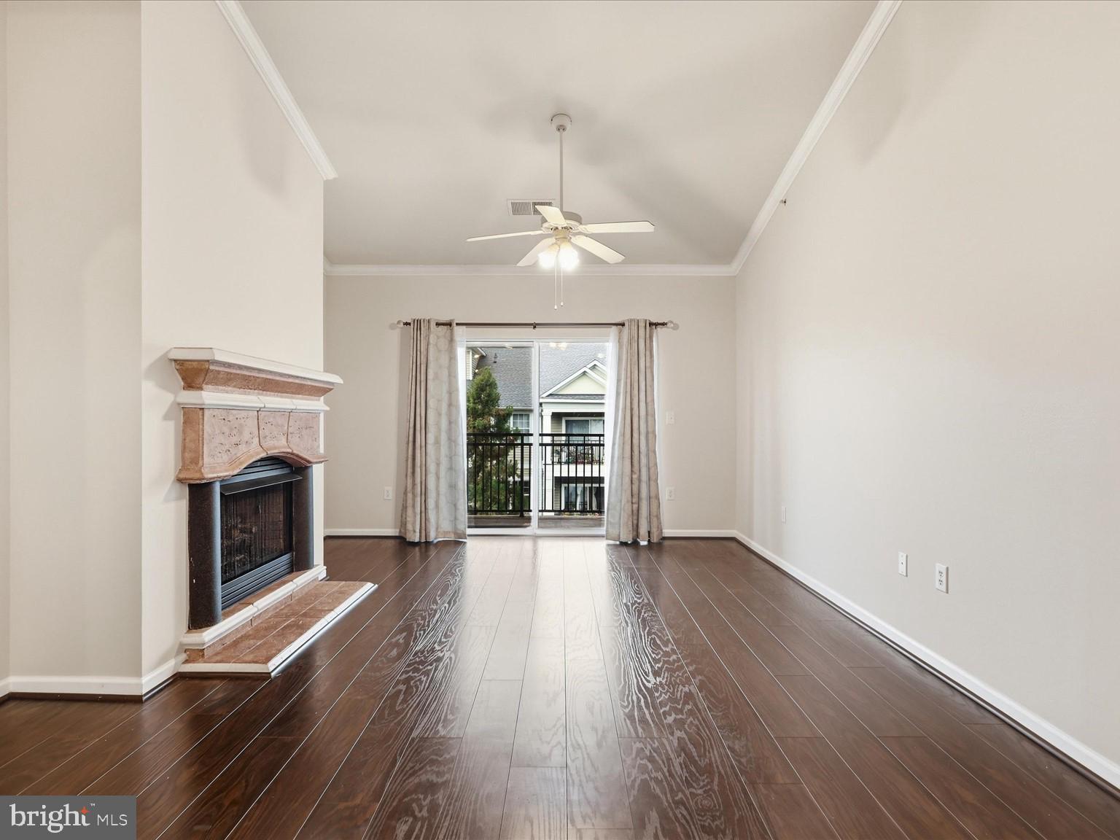
GATED RESORT-STYLE LIVING ON TOP FLOOR! Welcome to this beautifully maintained 2-bedroom, 2-bathroom condo offering approximately 1,200 square feet of comfortable, contemporary living space. Filled with natural light and thoughtfully designed for modern living, this home offers a truly move-in-ready experience. The spacious open-concept layout creates an inviting flow between the living, dining, and kitchen areas, making everyday living and entertaining effortless. Step outside onto your private balcony and enjoy a peaceful extension of your living space. Both bedrooms are generously sized and feature impressive walk-in closets, providing plenty of room for storage and relaxation. Additional conveniences include a full-size washer and dryer within the unit, plus two reserved garage parking spaces (500A & 649A) for secure and convenient parking. Located within a secure, gated community, residents have access to an impressive selection of amenities designed for relaxation and recreation. Enjoy the fitness center, two refreshing swimming pools, and a beautifully appointed clubhouse featuring a billiards room. For commuters, the location is hard to beat—just under a quarter mile from the Herndon Silver Line Metro Station and nearby bus stops, with convenient access to Dulles International Airport, the Dulles Toll Road, Route 28, and Fairfax County Parkway. A variety of shopping, dining, and everyday conveniences are also just minutes away. With its spacious layout, private balcony, abundant storage, community amenities, and exceptional location, this condo offers an ideal combination of comfort, convenience, and low-maintenance living. Come see all that this wonderful home has to offer! Enter from Woodland Pointe Ave to park at the clubhouse.
| 19 hours ago | Listing updated with changes from the MLS® | |
| 19 hours ago | Listing first seen on site |

The real estate listing information is provided by Bright MLS is for the consumer's personal, non-commercial use and may not be used for any purpose other than to identify prospective properties consumer may be interested in purchasing. Any information relating to real estate for sale or lease referenced on this web site comes from the Internet Data Exchange (IDX) program of the Bright MLS. This web site references real estate listing(s) held by a brokerage firm other than the broker and/or agent who owns this web site. The accuracy of all information is deemed reliable but not guaranteed and should be personally verified through personal inspection by and/or with the appropriate professionals. Properties in listings may have been sold or may no longer be available. The data contained herein is copyrighted by Bright MLS and is protected by all applicable copyright laws. Any unauthorized collection or dissemination of this information is in violation of copyright laws and is strictly prohibited. Copyright © 2020 Bright MLS. All rights reserved.
Did you know? You can invite friends and family to your search. They can join your search, rate and discuss listings with you.