
232 VAN BUREN STREETHERNDON, VA 20170
Due to the health concerns created by Coronavirus we are offering personal 1-1 online video walkthough tours where possible.
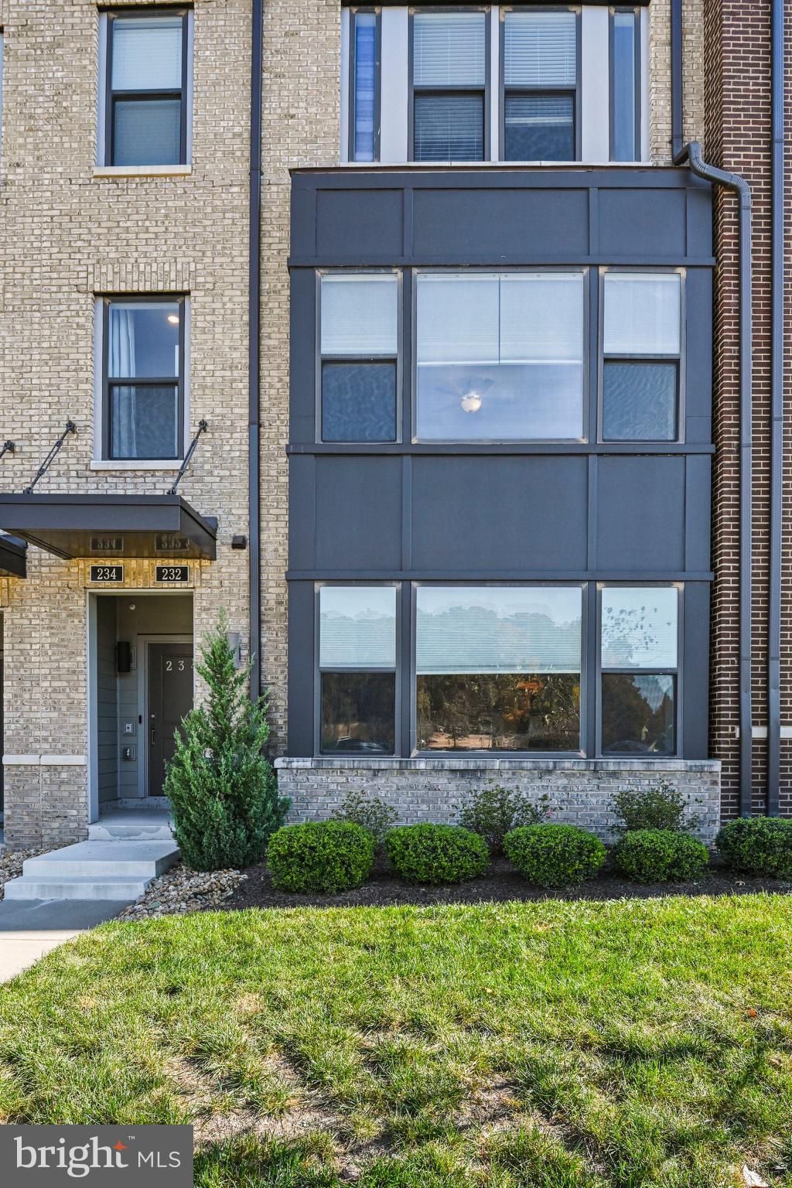
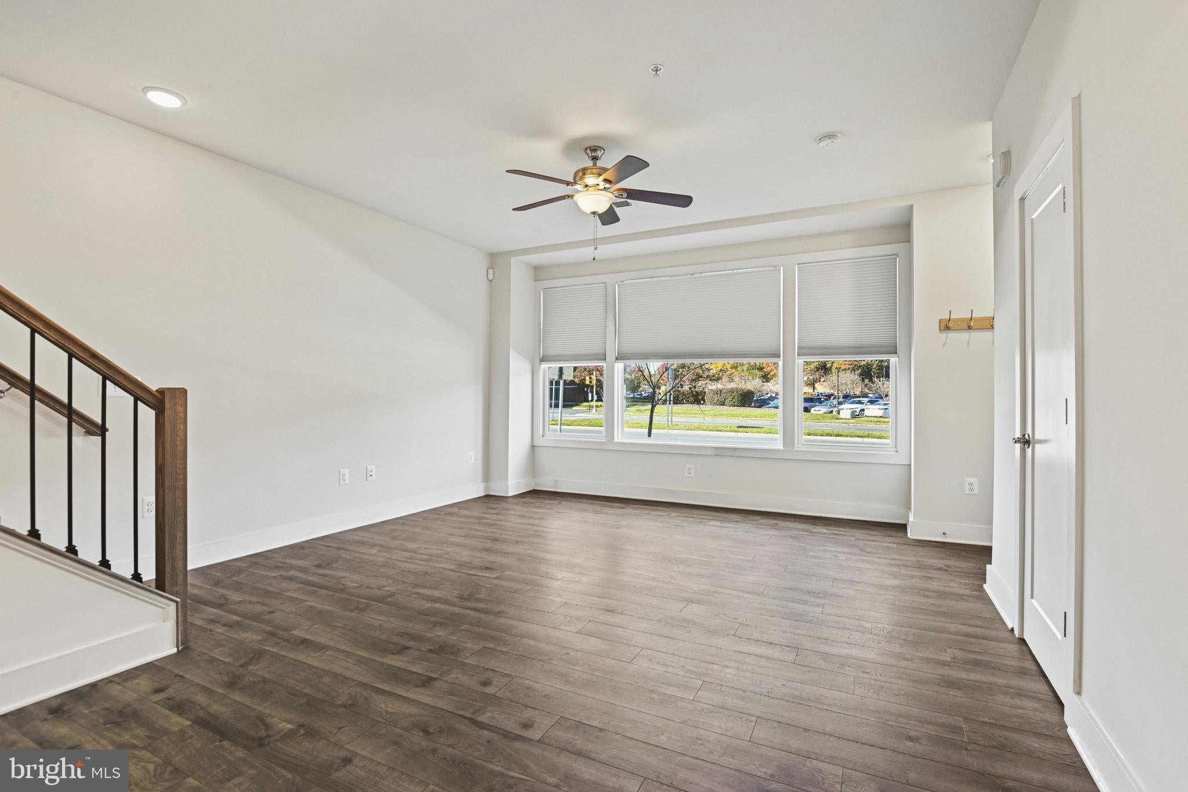
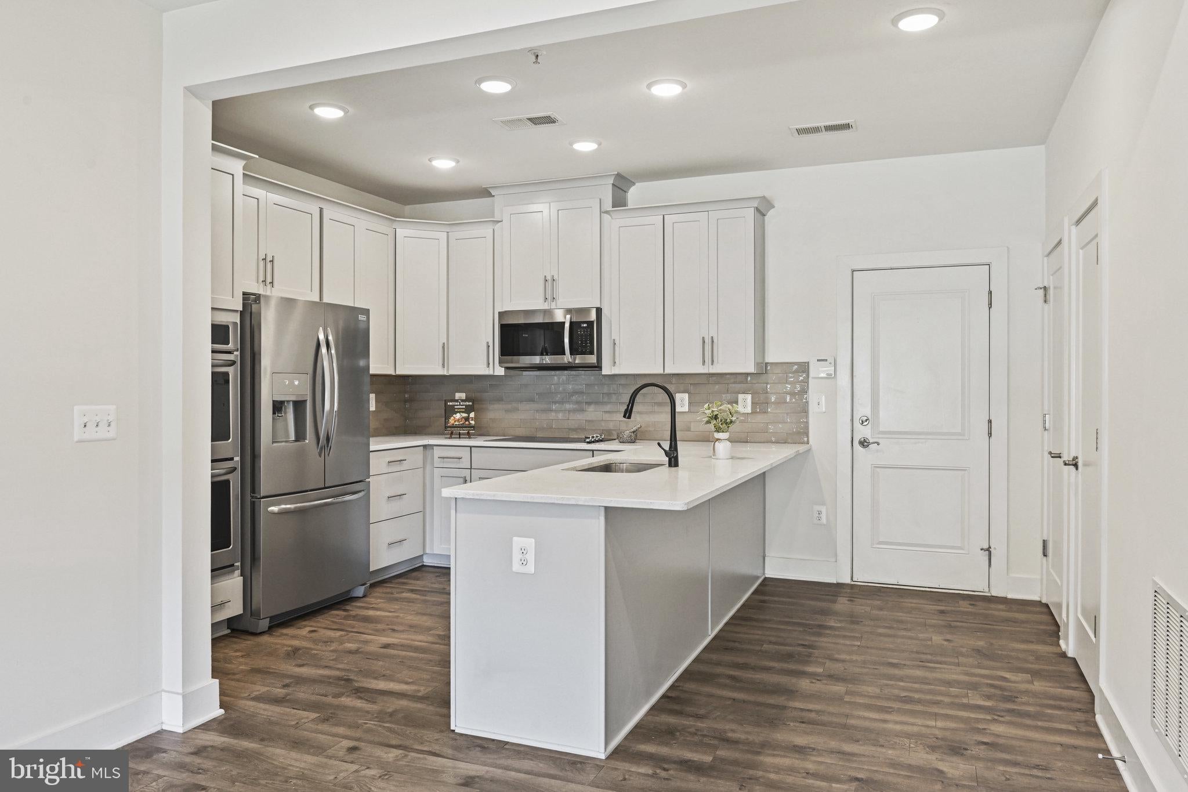
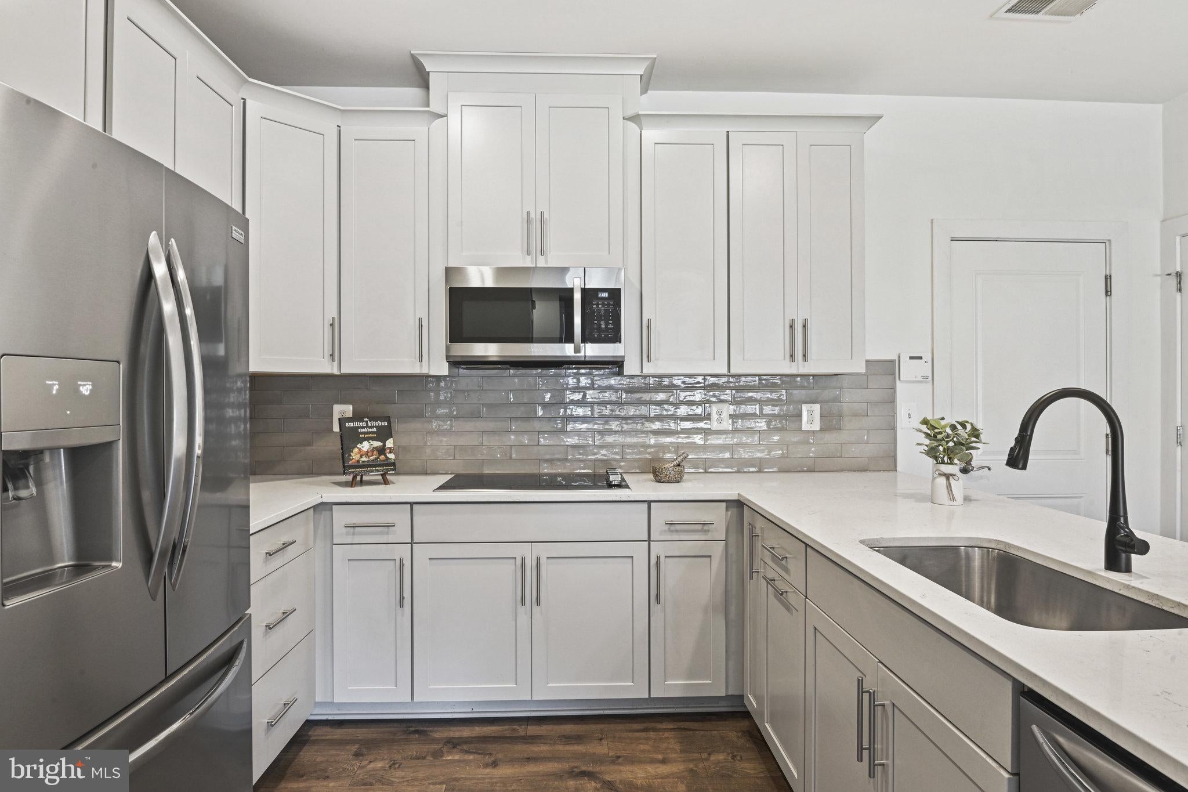
INCREDIBLE OPPORTUNITY: The idyllic location, area amenities and seamless connectivity are central to living at Metro Square. Exceptionally convenient to all commuter routes - just minutes from the Fairfax County Parkway, Rte. 28, the Dulles Toll Rd and Dulles International Airport. It's only a 5-minute walk or short drive to the Herndon Metro Silver Line, which provides direct service to Tysons, Arlington, and D.C. Within a mile, everyday conveniences - from grocery stores and local retail to casual dining at Worldgate - are right at your doorstep. Just minutes away, Reston Town Center offers a premier destination for shopping, dining, entertainment, and seasonal events, while the Town of Herndon hosts a vibrant calendar of community activities for all ages. For outdoor enthusiasts, local parks and miles of scenic trails provide endless opportunities to explore. Only 7 years young, this low-maintenance, modern townhome-style condo is in turn-key condition. The main level features a light-filled living room, a bright kitchen with stainless appliances, a double wall oven, electric cooktop, built-in microwave, refrigerator, dishwasher, stunning quartz counters, ample cabinetry, breakfast bar, dedicated pantry, dining area, plus attractive LVP flooring throughout. Enjoy the convenience of direct access to the garage just off the kitchen, as well as a powder room on the main level. The upper level features a generously sized primary bedroom suite with a spa-inspired primary bathroom, a frameless shower with bench seating, a double vanity with quartz counters, beautiful tilework, and a private toilet room. The upper level also offers a spacious second bedroom, plus a versatile second living room - perfect for a home office, media lounge or guest room. Enjoy your morning coffee or plan your next gathering with friends on the large covered deck, accessible from the upper level living room. The upstairs floor plan is complete with an upgraded hall bath, laundry closet with full-size washer and dryer, utilities closet, and LVP flooring in the hallway. The covered front portico welcomes your guests while also protecting delivered packages; the attached rear-entry garage includes a bumpout for future shelving/storage. There is space for a vehicle to also park in the paved driveway and a convenient parking lot for guests. Showings are by appointment only. Tenant occupied through October, making it available for move-in early November. Monthly Association Fee is $325 and includes water, sewer, trash and snow removal. Professional off-site management. Condo is HUD approved. Property is still under builder warranty.
| 53 minutes ago | Status changed to Active | |
| 53 minutes ago | Listing updated with changes from the MLS® | |
| 2 days ago | Listing first seen on site |

The real estate listing information is provided by Bright MLS is for the consumer's personal, non-commercial use and may not be used for any purpose other than to identify prospective properties consumer may be interested in purchasing. Any information relating to real estate for sale or lease referenced on this web site comes from the Internet Data Exchange (IDX) program of the Bright MLS. This web site references real estate listing(s) held by a brokerage firm other than the broker and/or agent who owns this web site. The accuracy of all information is deemed reliable but not guaranteed and should be personally verified through personal inspection by and/or with the appropriate professionals. Properties in listings may have been sold or may no longer be available. The data contained herein is copyrighted by Bright MLS and is protected by all applicable copyright laws. Any unauthorized collection or dissemination of this information is in violation of copyright laws and is strictly prohibited. Copyright © 2020 Bright MLS. All rights reserved.