
4653 CARISBROOKE LANEFAIRFAX, VA 22030
Due to the health concerns created by Coronavirus we are offering personal 1-1 online video walkthough tours where possible.
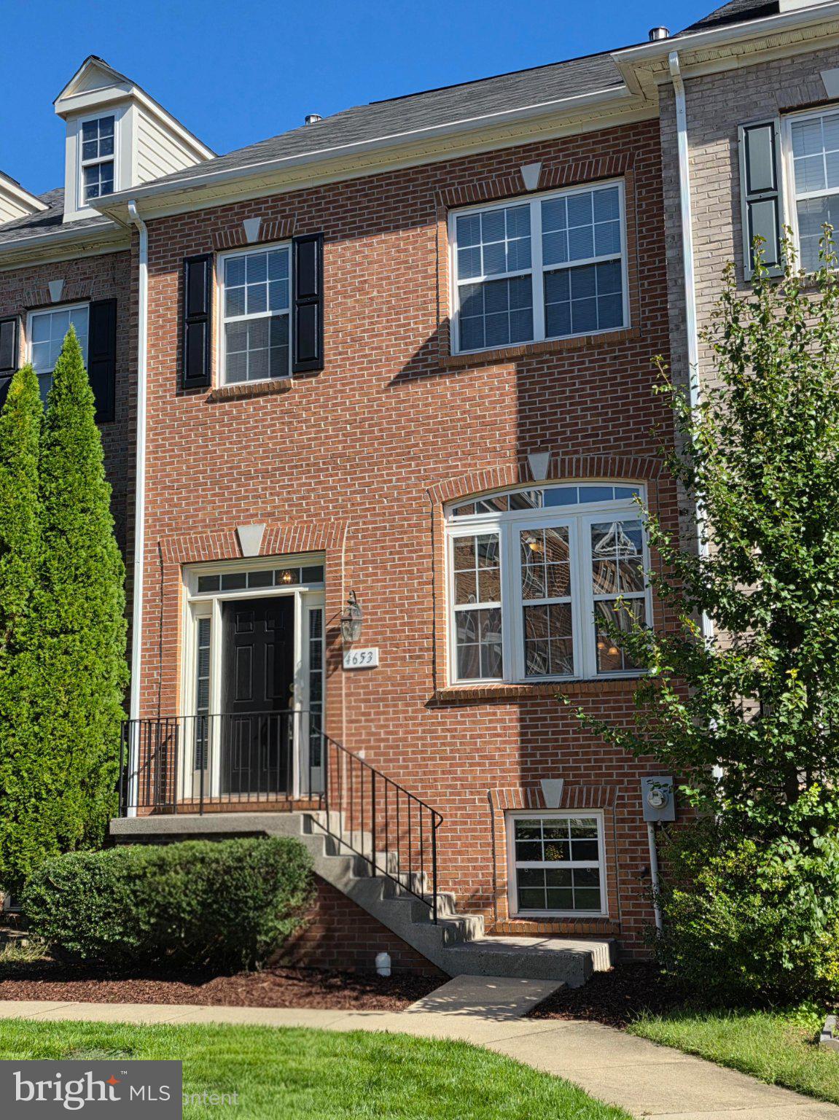
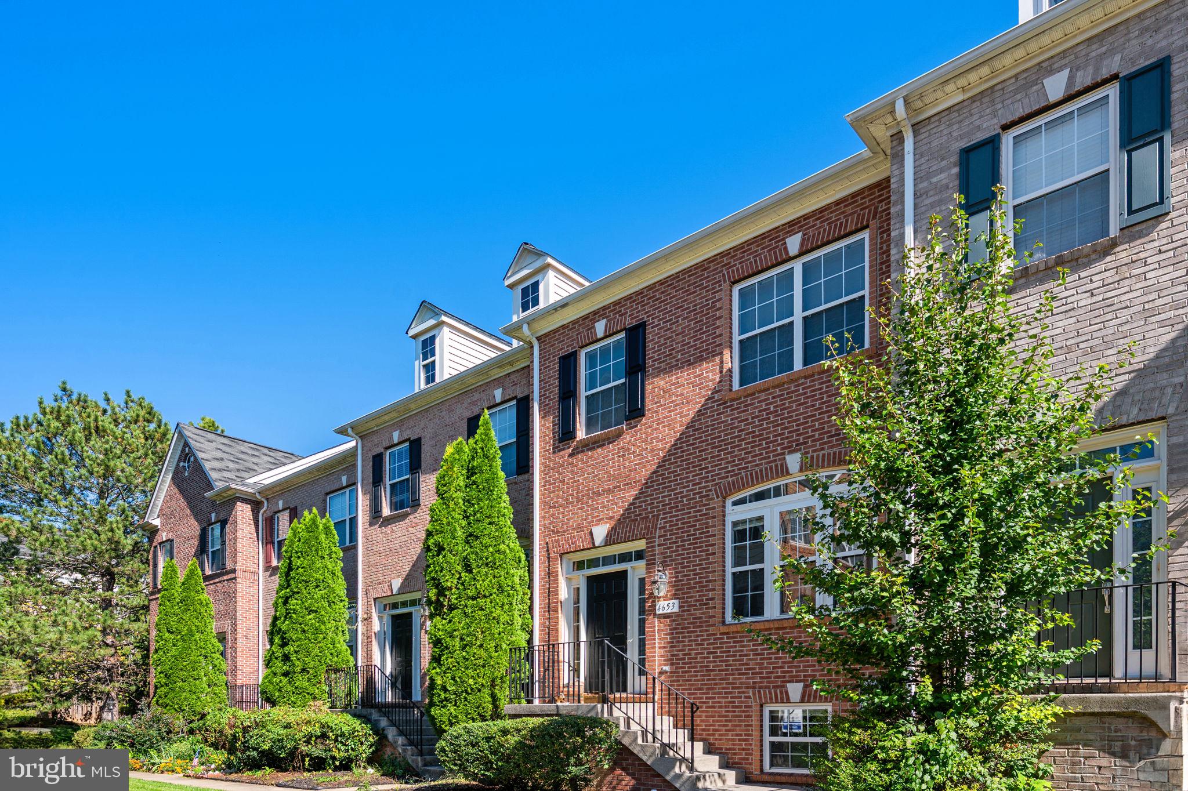
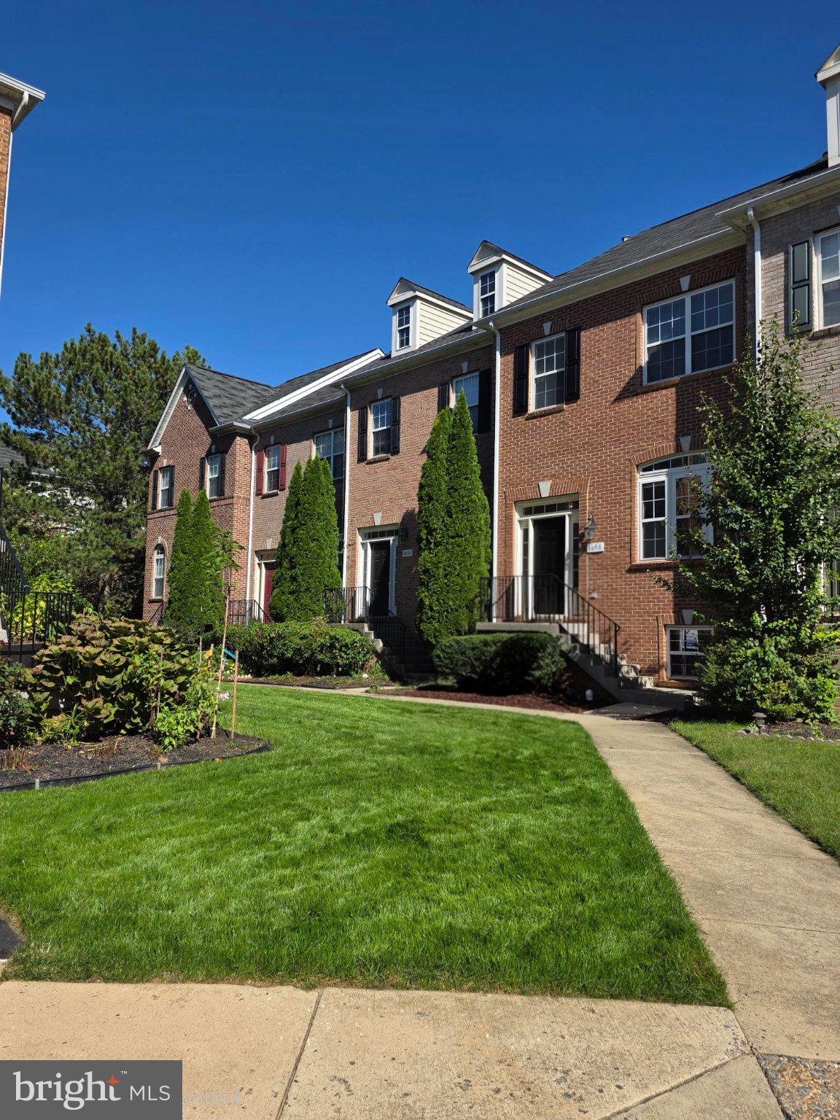
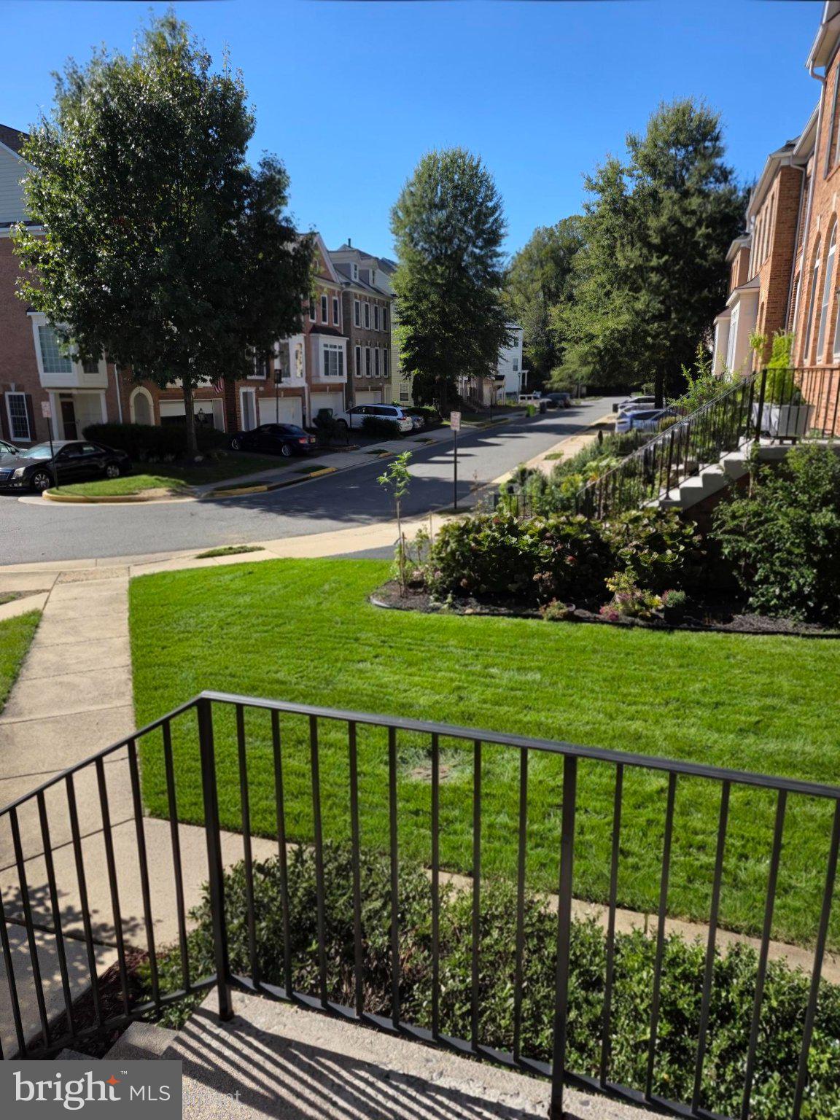
Discover an exquisite blend of elegance and comfort in this stunning Colonial Stratton Model townhome built by Centex Homes in 2005. Nestled in the prestigious Fair Chase community and spanning 1,600 "plus" square feet, this residence boasts of 9' Ceilings on all three levels, 3 spacious bedrooms, (plus the lower-level Rec Room/Office can be used as a 4th bedroom), 2 meticulously designed bathrooms and 2 eloquent powder rooms each with a pedestal sink. The gourmet kitchen is a chef's dream, equipped with new stainless-steel appliances, granite countertops, a generous center island, and a large side pantry, perfect for culinary creations and entertaining. A renewed balcony is located off the kitchen/breakfast room area allowing for outdoor seating among your future light flowering gardening touches. Gather in the inviting living/dining areas complete with a three-sided slate surround gas fireplace, elegant crown molding, and abundant natural light or retreat to the upper level for additional privacy and relaxation. The generously sized primary suite includes a decorative boxed ceiling, walk-in closet and an attached luxurious ensuite featuring a walk-in shower, separate water closet, and dual his/her vanity. Two additional guest bedrooms share a full bath located just down the hall. Freshly sanded/ stained hardwood floors flow seamlessly across the main level and staircases, enhanced by newly painted walls throughout and brand-new carpeting installed all upper level & Rec room areas. Laundry is conveniently located on the bedroom level in hall bath. Plenty of parking: an oversized 2 car attached garage * ample storage and additional guest parking within steps. Enjoy outdoor leisure with community pool access, clubhouse and fitness center. This home offers a lifestyle of sophistication and ease, where every detail has been thoughtfully curated for your enjoyment. Shopping, dining, entertainment is extremely convenient just minutes away. This affordable classic beauty is calling your name!
| 12 hours ago | Listing updated with changes from the MLS® | |
| 12 hours ago | Listing first seen on site |

The real estate listing information is provided by Bright MLS is for the consumer's personal, non-commercial use and may not be used for any purpose other than to identify prospective properties consumer may be interested in purchasing. Any information relating to real estate for sale or lease referenced on this web site comes from the Internet Data Exchange (IDX) program of the Bright MLS. This web site references real estate listing(s) held by a brokerage firm other than the broker and/or agent who owns this web site. The accuracy of all information is deemed reliable but not guaranteed and should be personally verified through personal inspection by and/or with the appropriate professionals. Properties in listings may have been sold or may no longer be available. The data contained herein is copyrighted by Bright MLS and is protected by all applicable copyright laws. Any unauthorized collection or dissemination of this information is in violation of copyright laws and is strictly prohibited. Copyright © 2020 Bright MLS. All rights reserved.
Did you know? You can invite friends and family to your search. They can join your search, rate and discuss listings with you.