
1781 CHAIN BRIDGE ROAD 101MCLEAN, VA 22102
Due to the health concerns created by Coronavirus we are offering personal 1-1 online video walkthough tours where possible.
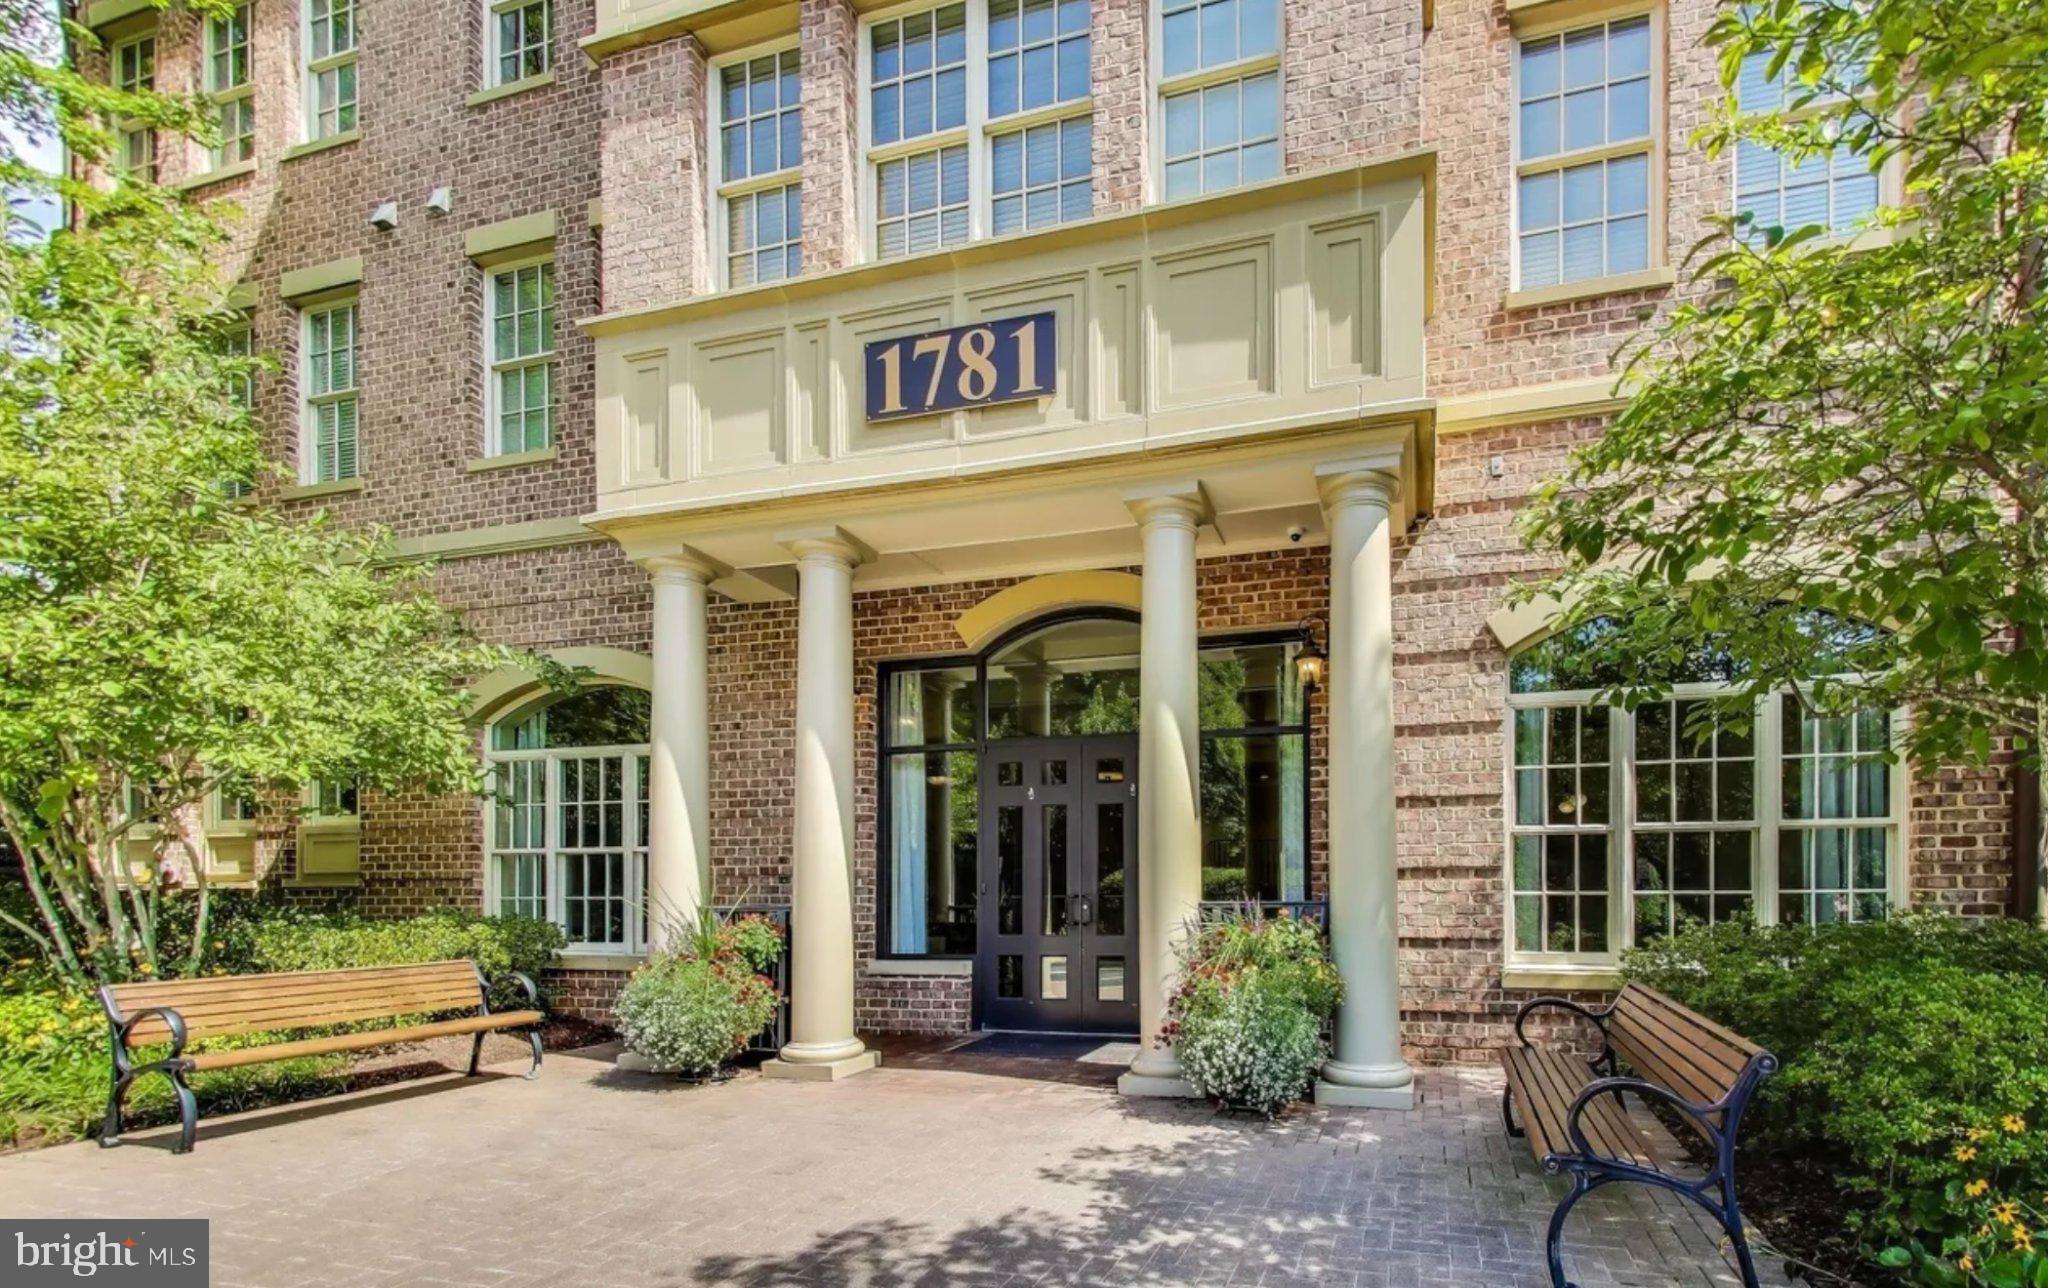
Welcome to The Morgan at McLean, a luxury boutique condominium ideally positioned in the heart of McLean and just moments from the best of Tysons. This beautifully updated 2-bedroom, 2-bath residence offers approximately 1,610 square feet of sophisticated living space, an inviting open floor plan, and the rare convenience of a true ground-level private entrance. Step inside to a welcoming foyer that opens into a spacious, light-filled interior with highly durable luxury vinyl flooring throughout, 10-foot ceilings, and serene views of lush greenery from the private patio. The open-concept living and dining areas create an ideal setting for both everyday living and entertaining, while abundant natural light fills the home throughout the day. The well-appointed kitchen seamlessly connects to the main living areas and features quartz countertops, stainless steel appliances, generous 42” cabinetry, subway-tile backsplash, updated lighting, a new dishwasher, gas range top, and new French-door Whirlpool Gold refrigerator. Thoughtfully designed for privacy, the two bedrooms are positioned on opposite sides of the residence. The spacious primary suite features large windows, two generous walk-in closets, and a private en-suite bathroom. The second bedroom is tucked away on the opposite side of the home and enjoys convenient access to the hall full bathroom. A standout feature of this residence is the private, gated northwest-facing patio, surrounded by brick, railing, and mature landscaping. This enclosed outdoor space provides an inviting extension of the living area, while the direct street access offers exceptional convenience and easy indoor/outdoor living. Additional updates include a new HVAC system and a water heater approximately three years old. Two garage parking spaces and a private storage unit provide an exceptional combination of convenience and storage that is difficult to find in condominium living. Residents of The Morgan enjoy an exceptional collection of amenities, including secure entry, fitness center, spacious club room with kitchen, wet bar and fireplace, beautifully landscaped private courtyard with gazebo, and a private meeting room. The community also offers social activities throughout the year, creating wonderful opportunities to connect with neighbors and enjoy the welcoming community atmosphere. Perfectly located within walking distance of McLean Metro, Wegmans, Capital One’s The Perch Sky Park, the Performing Arts Center, Tysons Corner shopping and dining, and an array of restaurants and upscale conveniences. With easy access to Route 123, Route 7, 495, the Dulles Toll Road, and Washington, D.C., this exceptional residence offers the perfect blend of luxury, convenience, ground-level living, and an unbeatable McLean location.
| 12 hours ago | Listing updated with changes from the MLS® | |
| 2 days ago | Listing first seen on site |

The real estate listing information is provided by Bright MLS is for the consumer's personal, non-commercial use and may not be used for any purpose other than to identify prospective properties consumer may be interested in purchasing. Any information relating to real estate for sale or lease referenced on this web site comes from the Internet Data Exchange (IDX) program of the Bright MLS. This web site references real estate listing(s) held by a brokerage firm other than the broker and/or agent who owns this web site. The accuracy of all information is deemed reliable but not guaranteed and should be personally verified through personal inspection by and/or with the appropriate professionals. Properties in listings may have been sold or may no longer be available. The data contained herein is copyrighted by Bright MLS and is protected by all applicable copyright laws. Any unauthorized collection or dissemination of this information is in violation of copyright laws and is strictly prohibited. Copyright © 2020 Bright MLS. All rights reserved.
Did you know? You can invite friends and family to your search. They can join your search, rate and discuss listings with you.