
6604 CAVALIER DRIVEALEXANDRIA, VA 22307
Due to the health concerns created by Coronavirus we are offering personal 1-1 online video walkthough tours where possible.
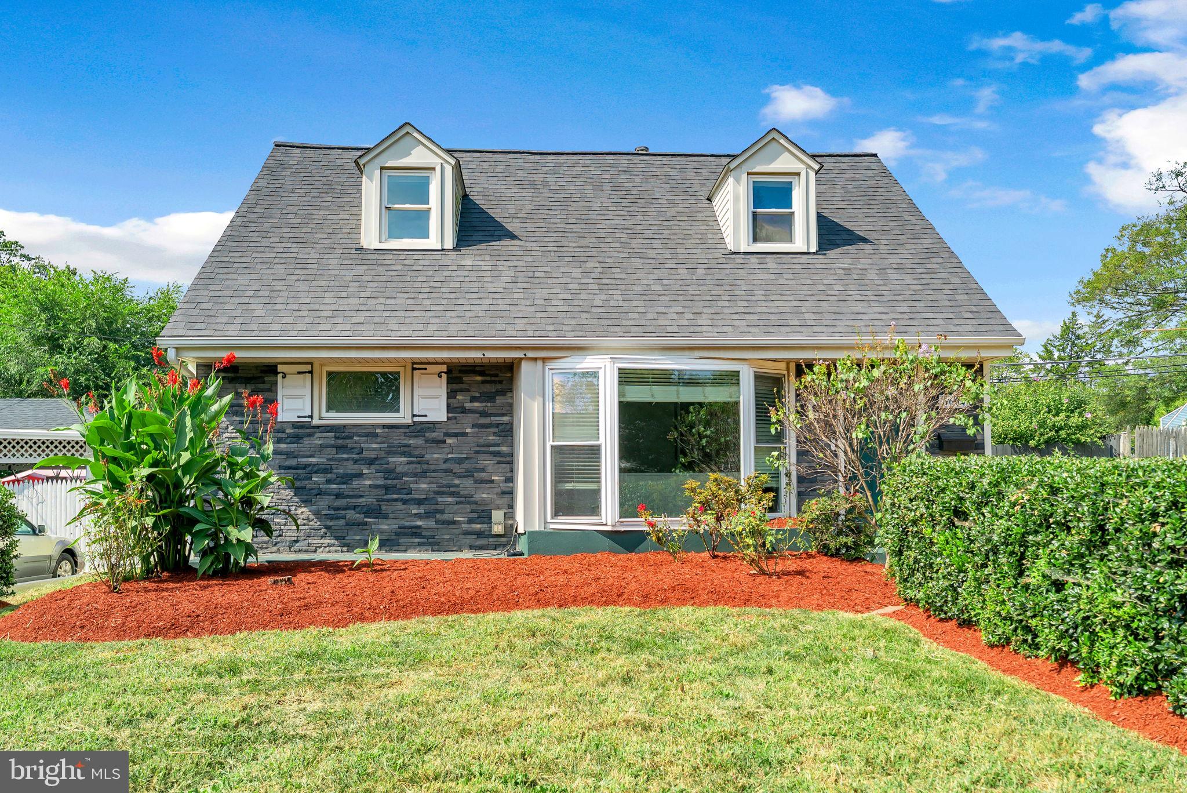
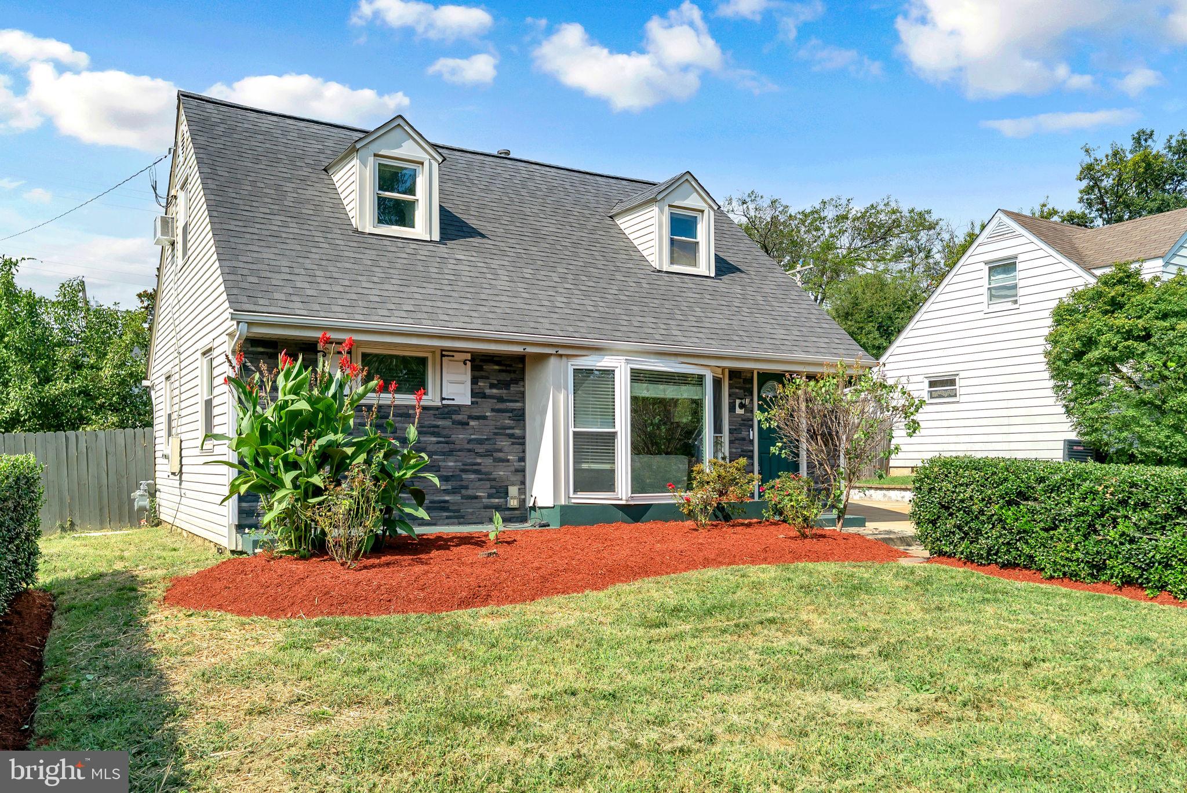
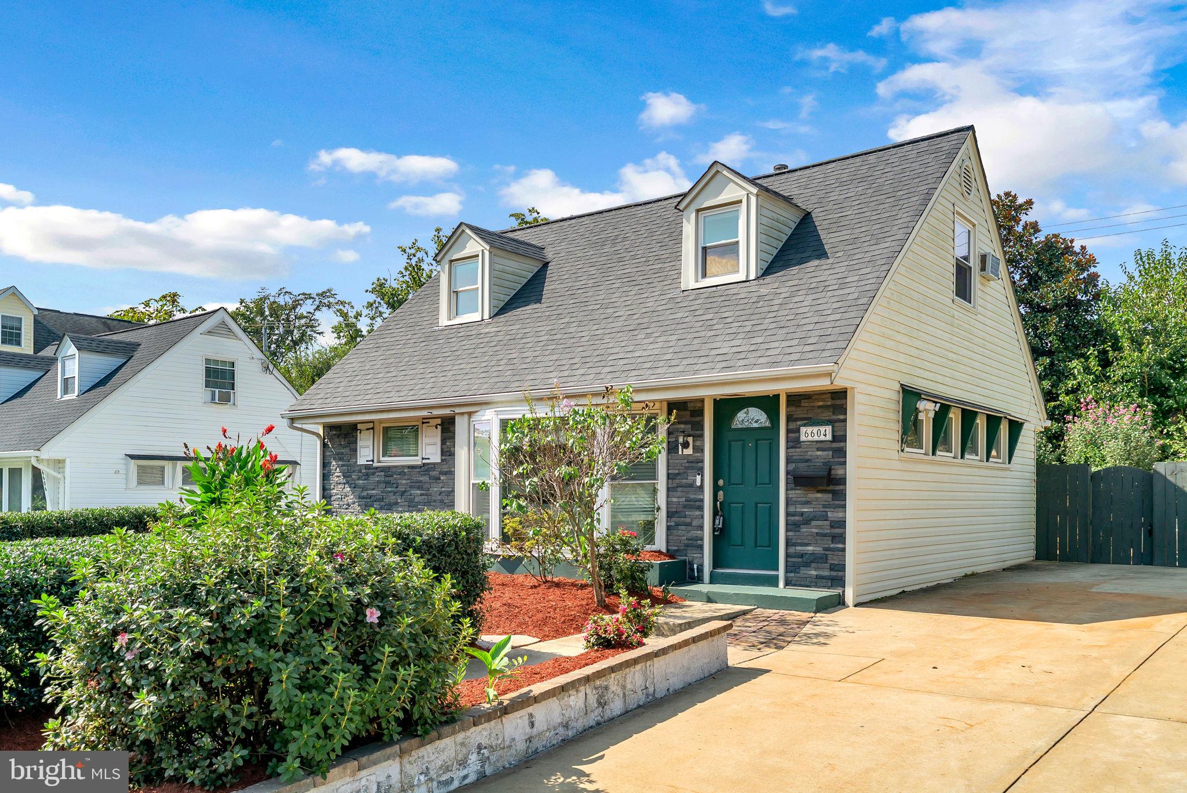
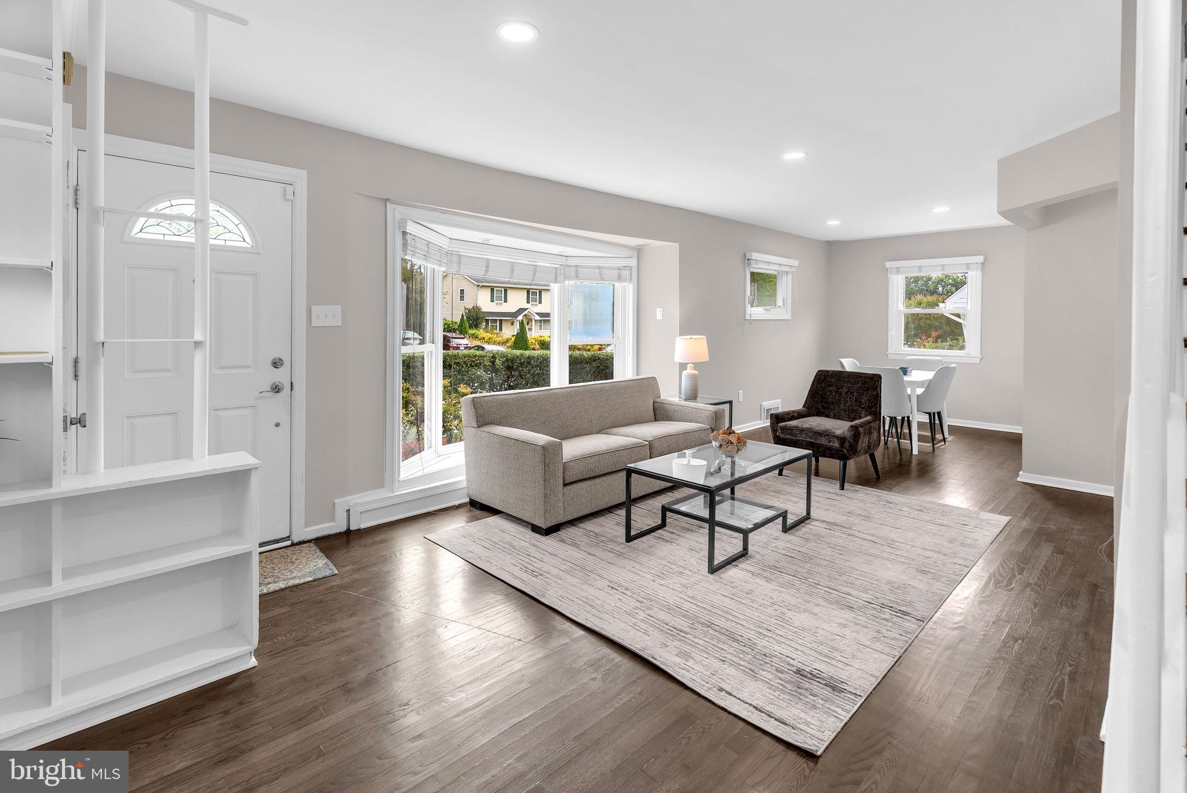
Nestled in the charming Belle View neighborhood, this exquisite Cape Cod-style residence, originally built in 1950 with a stunning renovation in 2024, offers a perfect blend of classic elegance and modern luxury. With three bedrooms and two full bathrooms, this home is designed for both comfort and style, making it an ideal retreat for those seeking an exclusive lifestyle. Step inside to discover a warm and inviting interior, where hardwood and ceramic tile flooring create a seamless flow throughout the living spaces. The combination dining and living area is enhanced by recessed lighting and built-ins, providing both functionality and aesthetic appeal. The entry-level bedroom offers convenience and versatility, while the primary bath exudes a spa-like ambiance, perfect for unwinding after a long day. The heart of the home is an efficient kitchen, featuring energy-saving appliances, including a built-in microwave, dishwasher, and an ENERGY STAR refrigerator. The electric oven/range is perfect for culinary enthusiasts, ensuring that every meal is a delight. The main floor laundry, equipped with a front-loading stacked washer and dryer, adds to the home's practicality. Outside, the property boasts extensive hardscape, creating an inviting outdoor oasis. Enjoy al fresco dining or morning coffee on the spacious deck and patio, perfect for entertaining or simply soaking in the serene surroundings. The concrete driveway provides ample parking for guests, ensuring convenience for all. This home is not just a residence; it's a lifestyle. The thoughtful renovations planned for 2024 will elevate the property to new heights, enhancing its charm and functionality while maintaining its classic character. With no pool to maintain, you can spend more time enjoying the beauty of your surroundings and the comforts of home. Experience the perfect blend of luxury and comfort in this Belle View gem, where every detail has been carefully considered to create a space that feels like home. Location Location Location- near the Potomac River, DCA, GW Parkway, New Rec Center and Library. Embrace the opportunity to make this exceptional property your own and enjoy the exclusive lifestyle it offers.
| 12 hours ago | Listing updated with changes from the MLS® | |
| 15 hours ago | Listing first seen on site |

The real estate listing information is provided by Bright MLS is for the consumer's personal, non-commercial use and may not be used for any purpose other than to identify prospective properties consumer may be interested in purchasing. Any information relating to real estate for sale or lease referenced on this web site comes from the Internet Data Exchange (IDX) program of the Bright MLS. This web site references real estate listing(s) held by a brokerage firm other than the broker and/or agent who owns this web site. The accuracy of all information is deemed reliable but not guaranteed and should be personally verified through personal inspection by and/or with the appropriate professionals. Properties in listings may have been sold or may no longer be available. The data contained herein is copyrighted by Bright MLS and is protected by all applicable copyright laws. Any unauthorized collection or dissemination of this information is in violation of copyright laws and is strictly prohibited. Copyright © 2020 Bright MLS. All rights reserved.