
1719 OAK LANEMCLEAN, VA 22101
Due to the health concerns created by Coronavirus we are offering personal 1-1 online video walkthough tours where possible.
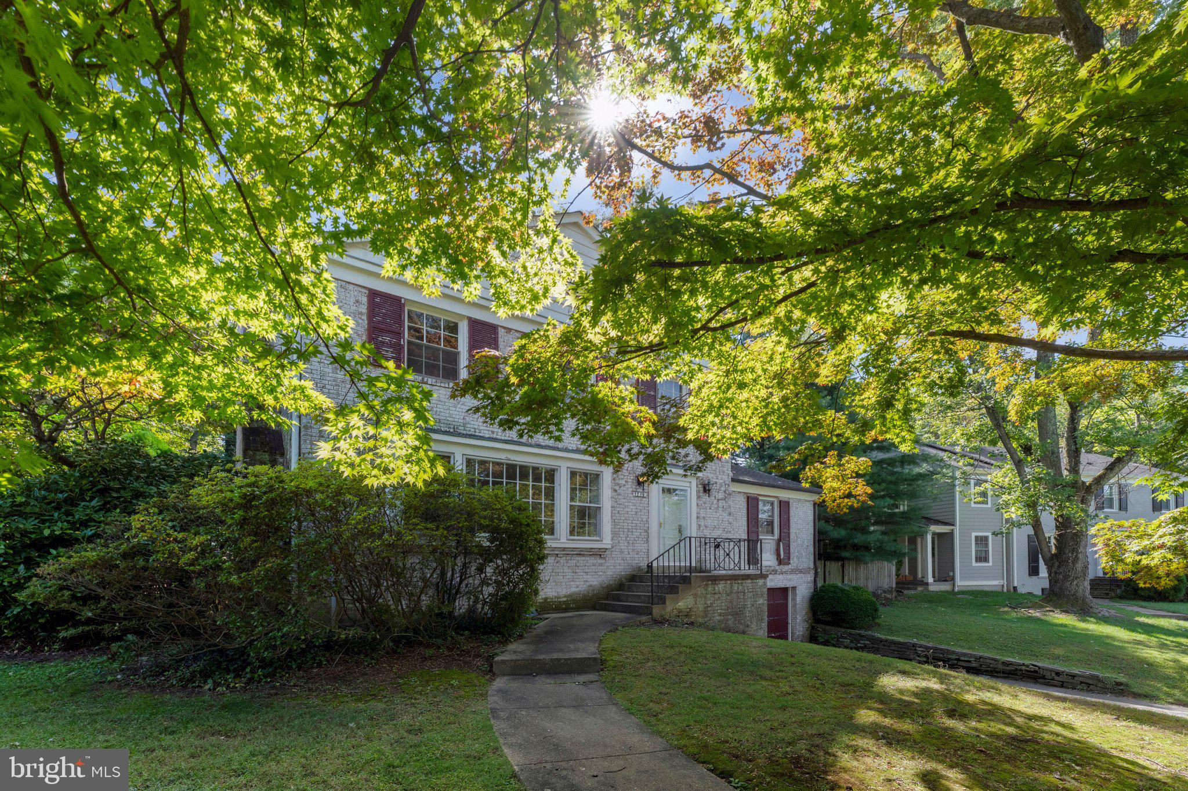
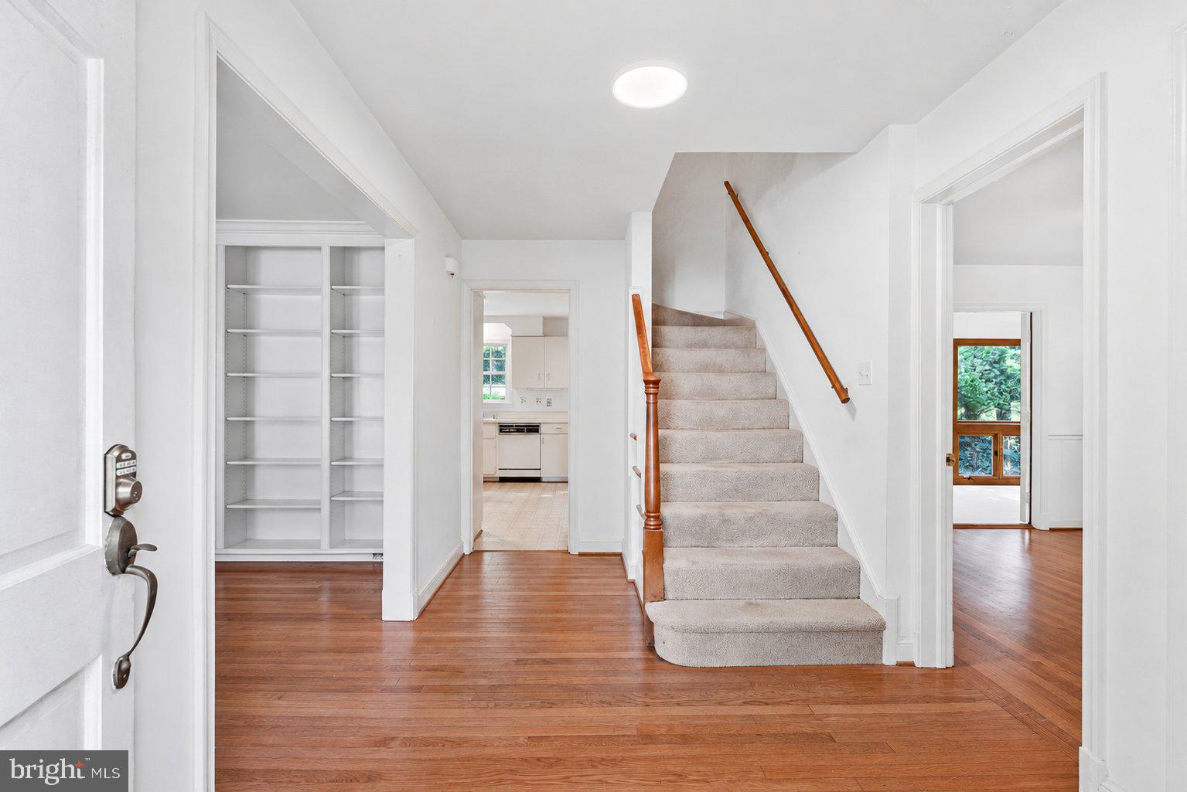
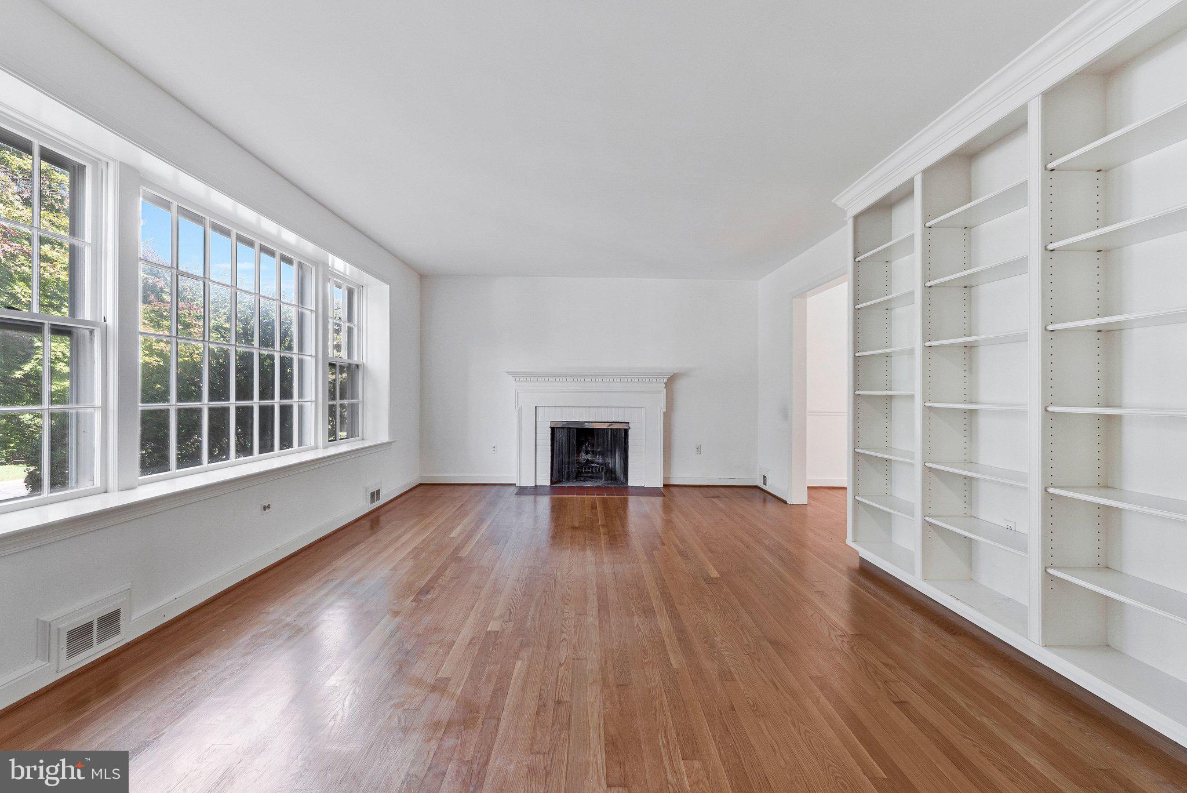
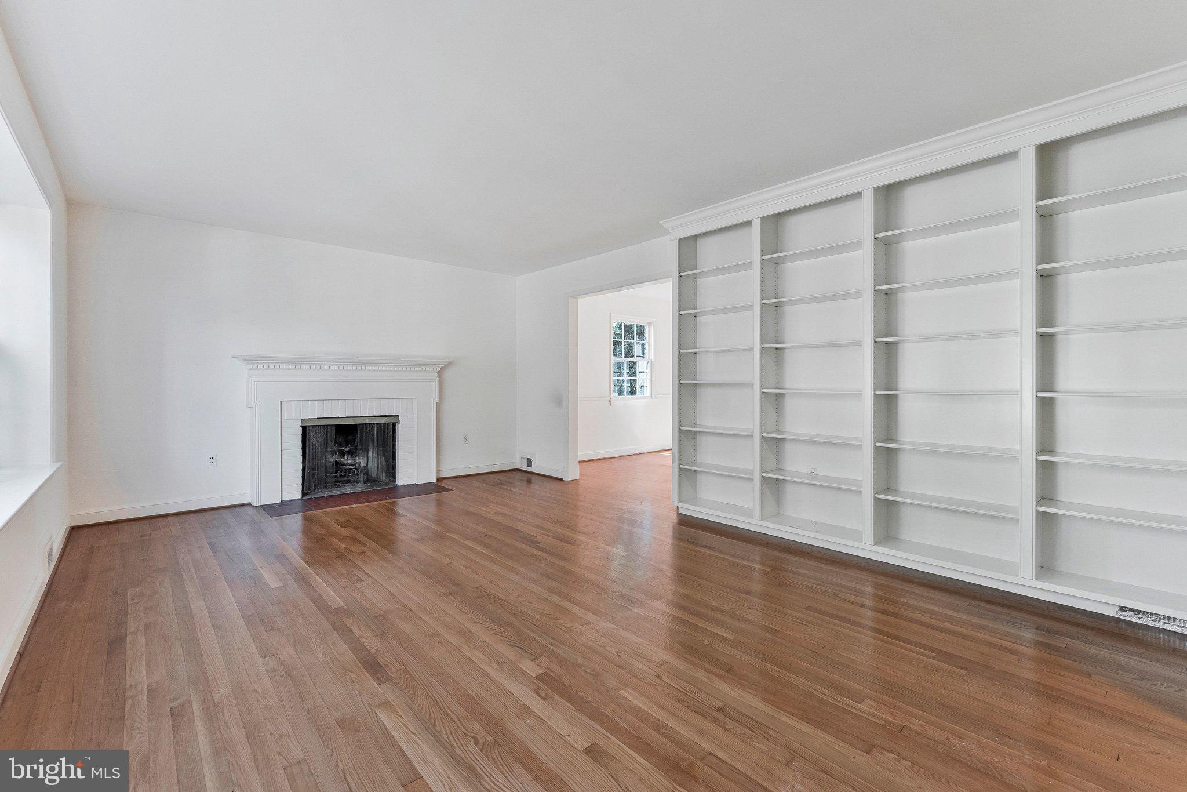
Welcome to 1719 Oak Lane, a three-level detached home in the Briggs and Hoopers Addition neighborhood of Mclean with endless opportunity to make it your own! Step inside where hardwood floors run throughout the main level and oversized windows fill the living room with natural light - all complimented by a wood-burning fireplace that creates a welcoming focal point. A formal dedicated dining room leads to a spacious kitchen with even more room for an informal dining table. Just beyond, a fully weatherproofed sunroom extends the living space. A main-level bedroom and half bath offer added flexibility. Upstairs, three additional bedrooms include a primary suite with its own ensuite bathroom. The lower level features a full bath and flex room with potential for use as a guest space, office, or recreation room. It also provides access to the garage along with a separate walkout to the driveway. The backyard is built for gathering with an in-ground pool, extensive patio space, and privacy from all angles. With its versatile floor plan, inviting outdoor space, and desirable McLean location, 1719 Oak Lane is ready for its next chapter!
| 3 days ago | Listing first seen on site | |
| 3 days ago | Listing updated with changes from the MLS® |

The real estate listing information is provided by Bright MLS is for the consumer's personal, non-commercial use and may not be used for any purpose other than to identify prospective properties consumer may be interested in purchasing. Any information relating to real estate for sale or lease referenced on this web site comes from the Internet Data Exchange (IDX) program of the Bright MLS. This web site references real estate listing(s) held by a brokerage firm other than the broker and/or agent who owns this web site. The accuracy of all information is deemed reliable but not guaranteed and should be personally verified through personal inspection by and/or with the appropriate professionals. Properties in listings may have been sold or may no longer be available. The data contained herein is copyrighted by Bright MLS and is protected by all applicable copyright laws. Any unauthorized collection or dissemination of this information is in violation of copyright laws and is strictly prohibited. Copyright © 2020 Bright MLS. All rights reserved.
Did you know? You can invite friends and family to your search. They can join your search, rate and discuss listings with you.