
2003 UPPER LAKE DRIVERESTON, VA 20191
Due to the health concerns created by Coronavirus we are offering personal 1-1 online video walkthough tours where possible.
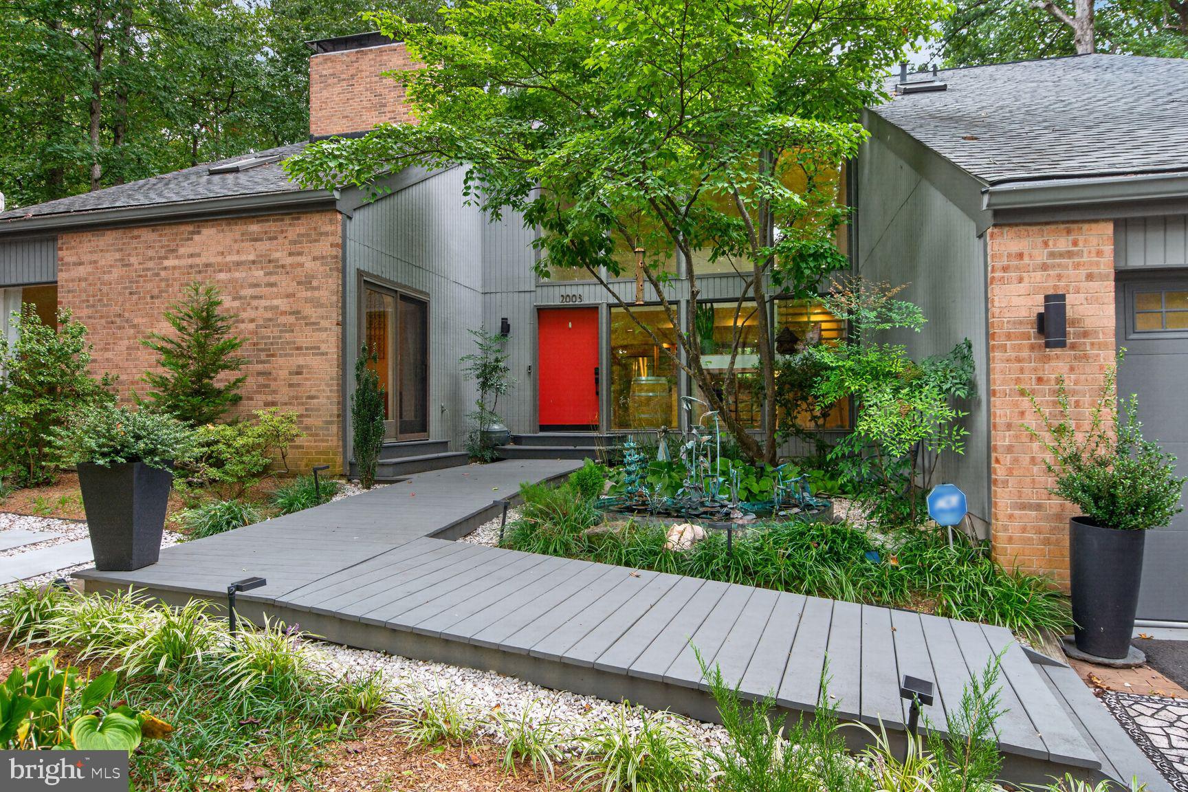
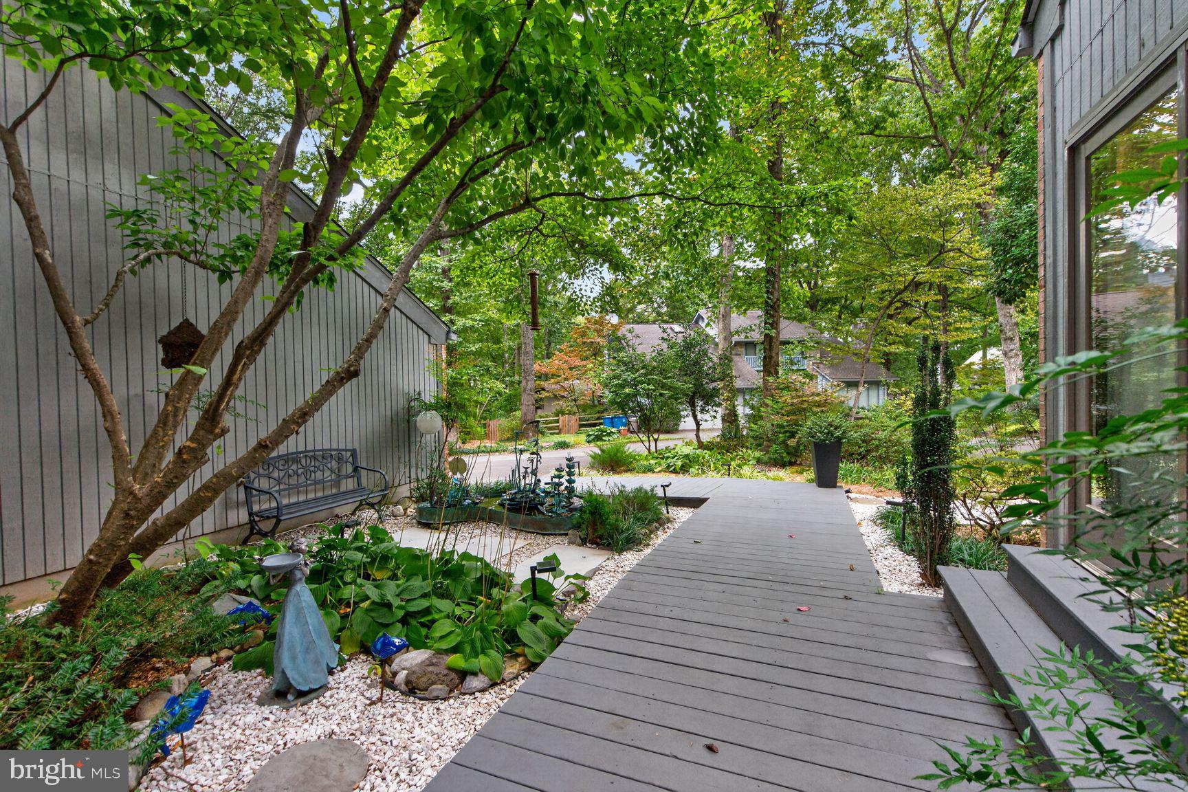
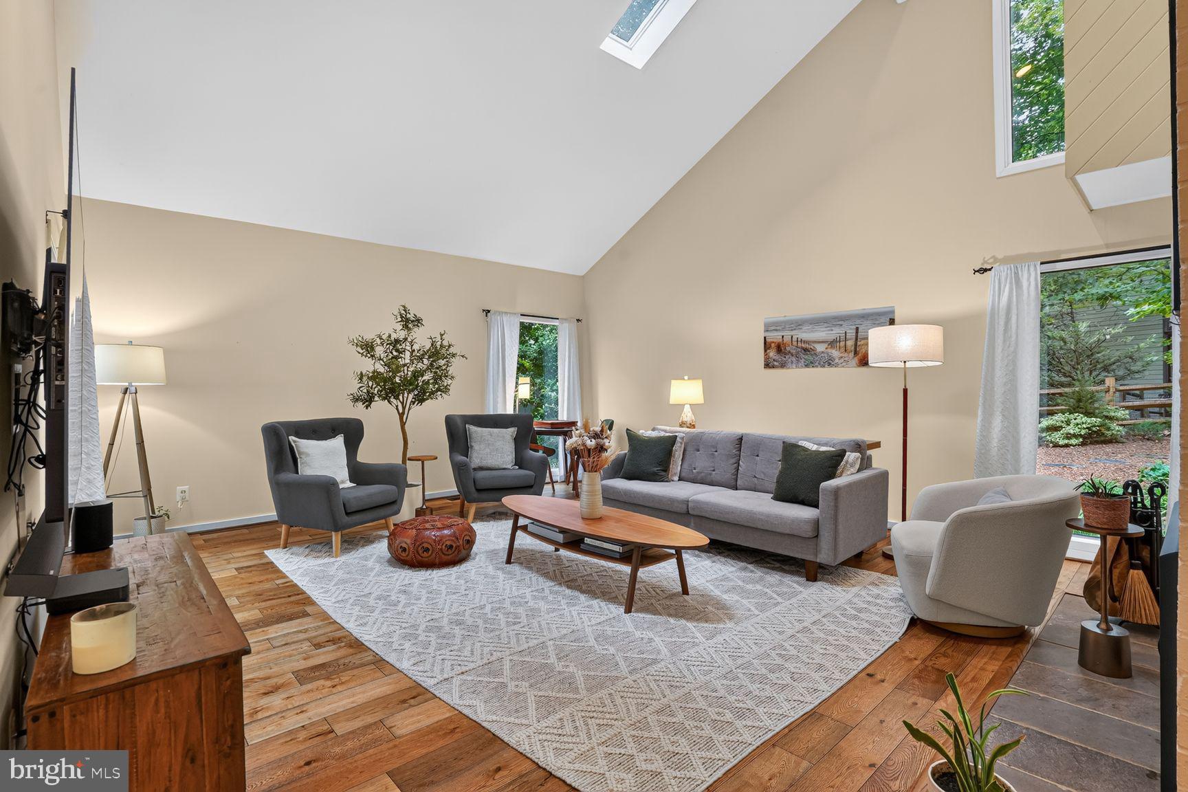
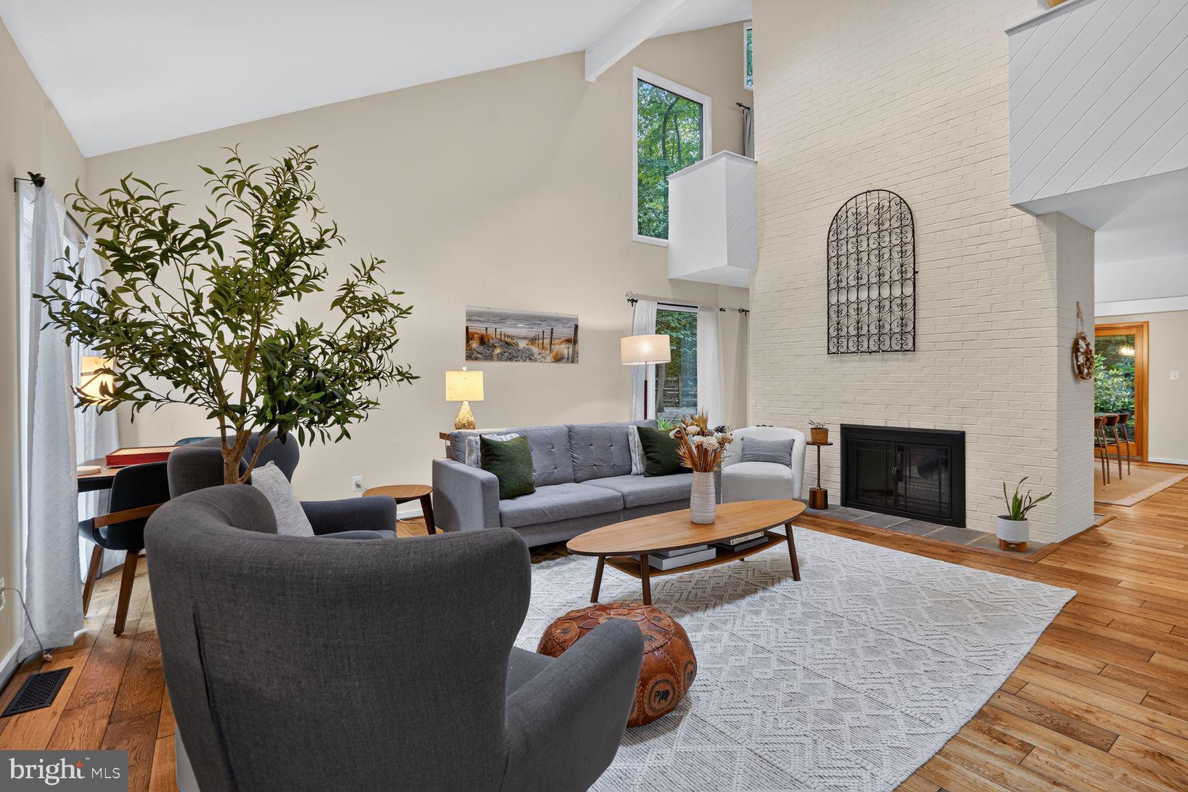
Welcome to lakeside living at its finest! This bright and sunny, stunning 4-bedroom, 3.5-bathroom contemporary home at 2003 Upper Lake Dr, Reston, VA offers an unparalleled lifestyle right across the street from Lake Thoreau. Meticulously maintained and heavily upgraded, this home blends modern elegance with a spectacular outdoor oasis and the best of the vibrant Reston community. Step inside to a sun-drenched, open interior highlighted by soaring 9' ceilings, gleaming solid oak hardwood floors, and expansive windows that fill the home with natural light. At the heart of the home is a sleek contemporary kitchen, perfectly designed for entertaining and daily living. Upstairs, the spacious layout includes beautifully updated bathrooms with crisp, modern finishes. The fully finished basement provides fantastic additional living space, including a dedicated workout room and plenty of storage. Car enthusiasts will appreciate the extensively upgraded garage, featuring new motion-sensing lighting, flooring, insulation, and cooling system (2025), plus a brand-new garage door. Brand new and expanded driveway in 2025 for curb appeal and ease of access. The exterior is a true private sanctuary, featuring incredible landscaping seamlessly integrated with extensive new hardscape (2025)—perfect for relaxing or entertaining. Just across the street, enjoy community access to Lake Thoreau for paddleboarding, kayaking, canoeing, and fishing. The location is truly unmatched. Nearby paths connect to Reston Station and the transformative Reston Row and Midline districts. Just minutes away, Reston Row is home to major employers including Google, Rolls-Royce North America, and Booz Allen Hamilton, along with expanding dining, retail, hospitality, entertainment, and grocery options. Many more are scheduled for 2027 and 2028. Head the other direction for South Lakes Village Center and its lakeside dining, shopping, and coffee, or explore the premier shops and restaurants at Reston Town Center. Also nearby are the renovated Lake Thoreau Pool (2024) and tennis courts at each ends of the street. Additional minutes to W&OD Trail, Wiehle-Reston East Metro, Dulles Toll Road, and Dulles International Airport. As an added bonus, the furniture on the property is negotiable! Major Updates: Roof (2018), HVAC and humidifier (2018), water heater (2019), Andersen windows (2017), Andersen sliding doors (2023), solid oak hardwood flooring (2015), renovated bathrooms including guest bath (2025), extensive hardscape and landscaping (2025), garage upgrades (2025), and new garage door (2026)."
| yesterday | Listing updated with changes from the MLS® | |
| 3 days ago | Listing first seen on site |

The real estate listing information is provided by Bright MLS is for the consumer's personal, non-commercial use and may not be used for any purpose other than to identify prospective properties consumer may be interested in purchasing. Any information relating to real estate for sale or lease referenced on this web site comes from the Internet Data Exchange (IDX) program of the Bright MLS. This web site references real estate listing(s) held by a brokerage firm other than the broker and/or agent who owns this web site. The accuracy of all information is deemed reliable but not guaranteed and should be personally verified through personal inspection by and/or with the appropriate professionals. Properties in listings may have been sold or may no longer be available. The data contained herein is copyrighted by Bright MLS and is protected by all applicable copyright laws. Any unauthorized collection or dissemination of this information is in violation of copyright laws and is strictly prohibited. Copyright © 2020 Bright MLS. All rights reserved.
Did you know? You can invite friends and family to your search. They can join your search, rate and discuss listings with you.