
3894 PLUM RUN COURTFAIRFAX, VA 22033
Due to the health concerns created by Coronavirus we are offering personal 1-1 online video walkthough tours where possible.
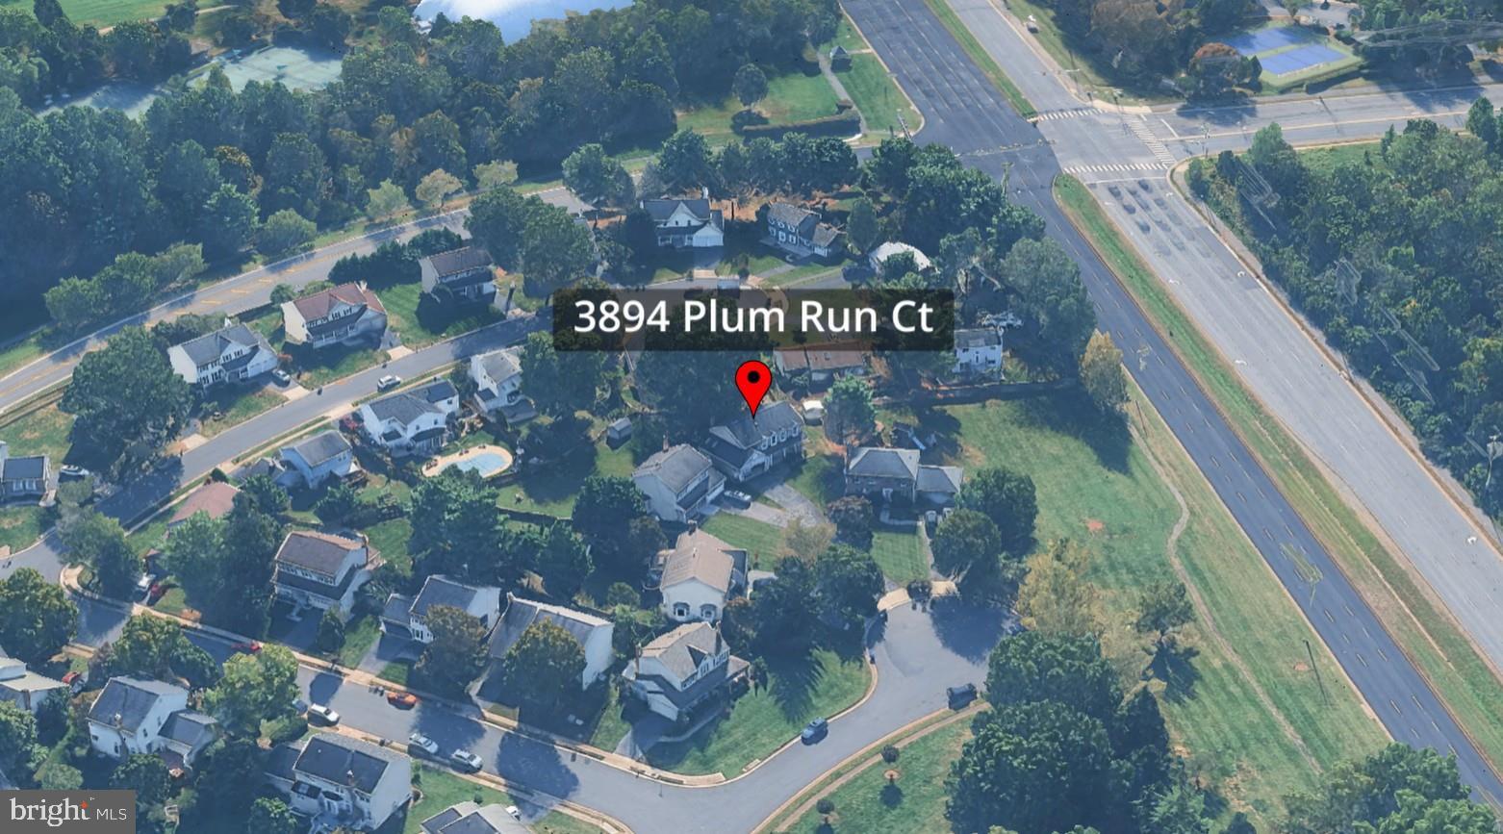
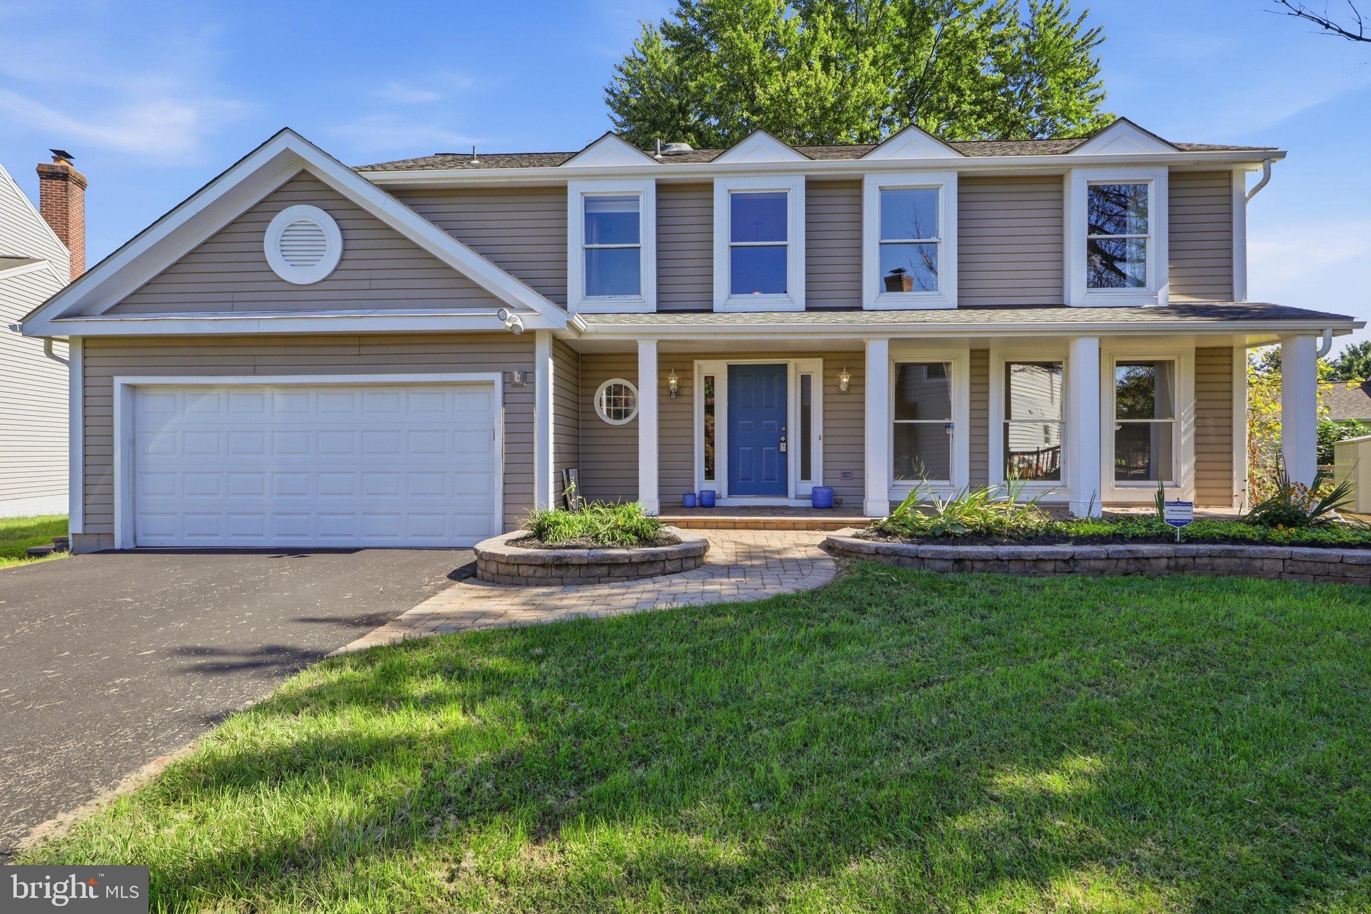
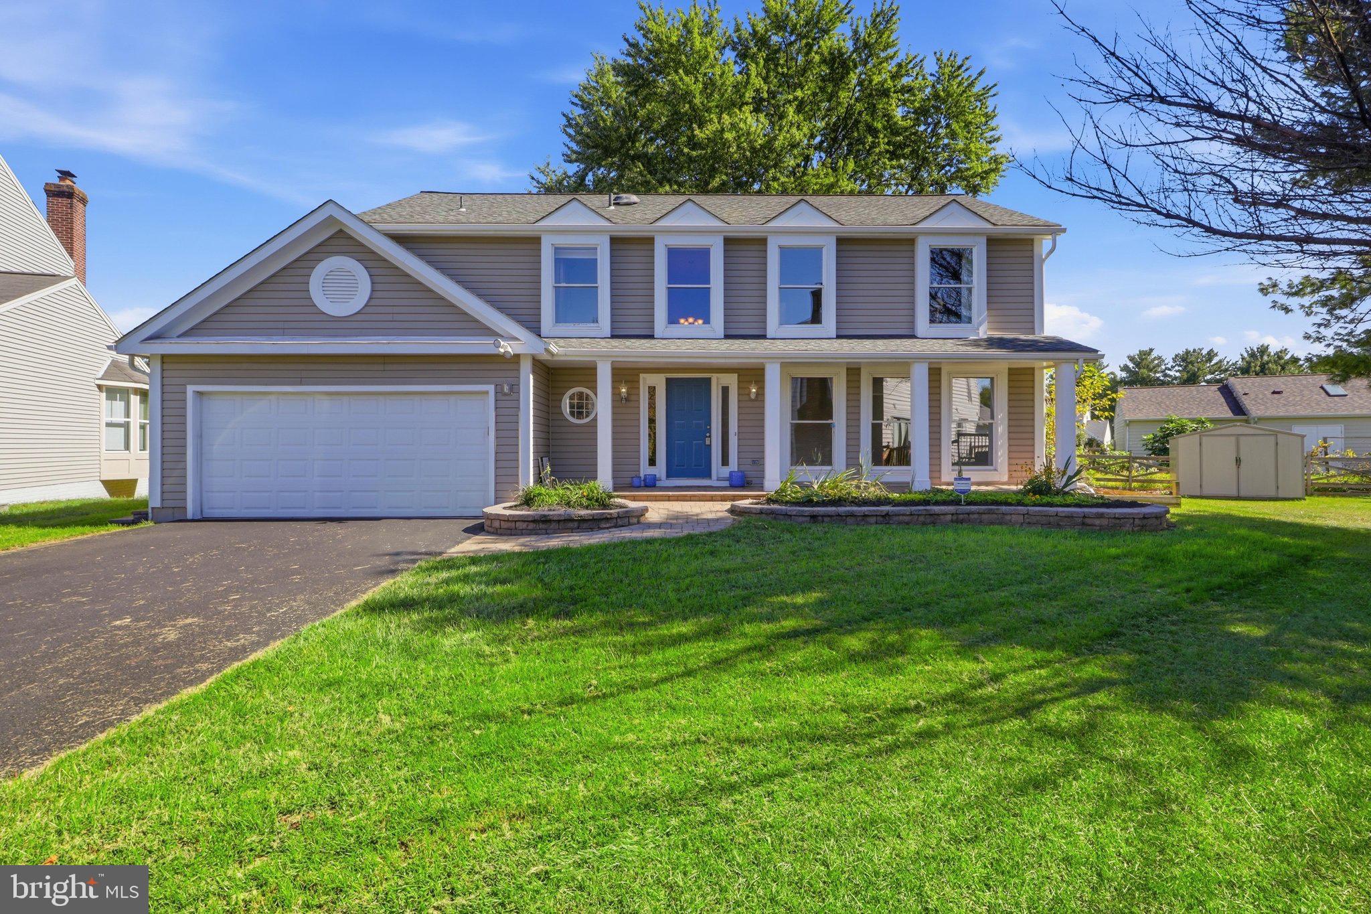
Summer afternoons at the neighborhood pool, walks along the community trails, and time at the playground—there’s more to enjoy here than just the house. Set on a cul-de-sac in a neighborhood with common areas and tot lots, this 4-bedroom, 3.5-bath colonial offers comfortable gathering spaces, a level backyard, and hard surface flooring throughout. A new driveway and stone paver walkway welcome you home, while hardwood floors refinished in 2026 bring warmth to the living and dining rooms. The kitchen features maple cabinetry, granite countertops, stainless steel appliances, and a center island with room to prep, serve, and catch up over a cup of coffee. An adjoining breakfast area keeps everyday meals easy. The family room is a natural gathering spot, with skylights that bring in natural light, refinished hardwood floors, recessed lighting, and a wood-burning fireplace for cooler evenings. Step outside to the stone paver patio, where two sitting walls provide extra seating for backyard get-togethers. Whether you’re grilling with friends, enjoying a quiet evening outdoors, or putting the level yard to good use, there’s room to make the most of it. Upstairs, the primary suite feels open and airy beneath its vaulted ceiling and features a walk-in closet and private bath with dual vanities, a separate shower, and an enclosed water closet. Three additional bedrooms share a hall bath with its own skylight for even more natural light. The finished lower level gives you room to spread out, with LVP flooring, recessed lighting, a full bath, and flexible space for movie nights, games, or hobbies. A large storage room and backyard shed help keep seasonal items and outdoor gear tucked away. From the driveway replaced in 2026 and freshly refinished hardwood floors to the backyard patio and neighborhood amenities, this is a home with plenty to enjoy—inside and out.
| 17 hours ago | Listing updated with changes from the MLS® | |
| 18 hours ago | Listing first seen on site |

The real estate listing information is provided by Bright MLS is for the consumer's personal, non-commercial use and may not be used for any purpose other than to identify prospective properties consumer may be interested in purchasing. Any information relating to real estate for sale or lease referenced on this web site comes from the Internet Data Exchange (IDX) program of the Bright MLS. This web site references real estate listing(s) held by a brokerage firm other than the broker and/or agent who owns this web site. The accuracy of all information is deemed reliable but not guaranteed and should be personally verified through personal inspection by and/or with the appropriate professionals. Properties in listings may have been sold or may no longer be available. The data contained herein is copyrighted by Bright MLS and is protected by all applicable copyright laws. Any unauthorized collection or dissemination of this information is in violation of copyright laws and is strictly prohibited. Copyright © 2020 Bright MLS. All rights reserved.
Did you know? You can invite friends and family to your search. They can join your search, rate and discuss listings with you.