
8181 CARNEGIE HALL COURT 203VIENNA, VA 22180
Due to the health concerns created by Coronavirus we are offering personal 1-1 online video walkthough tours where possible.
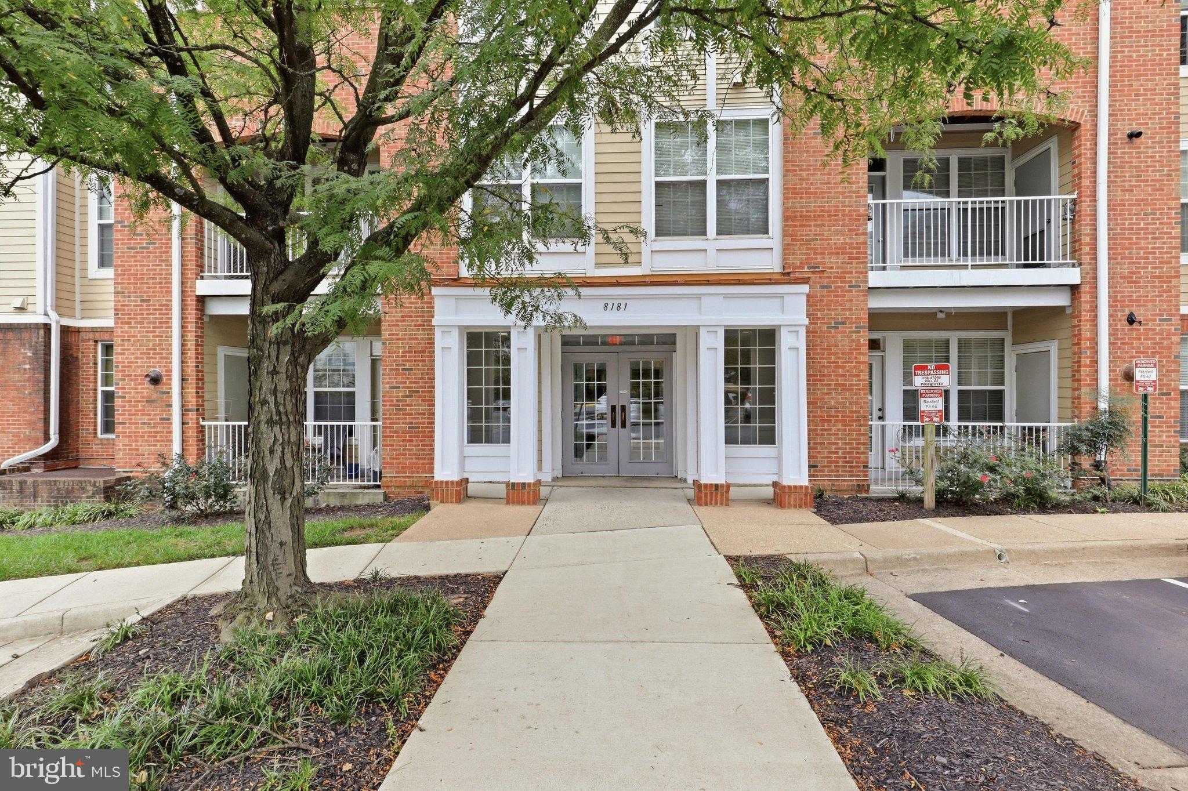
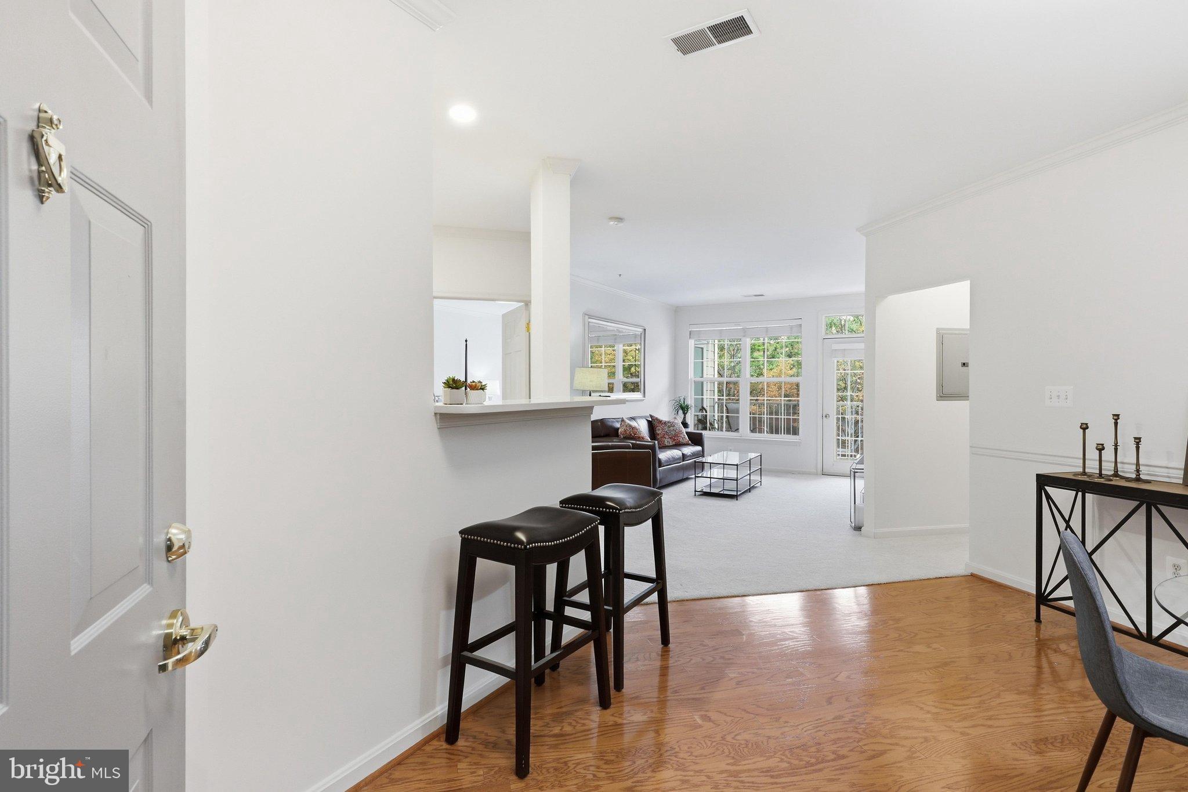
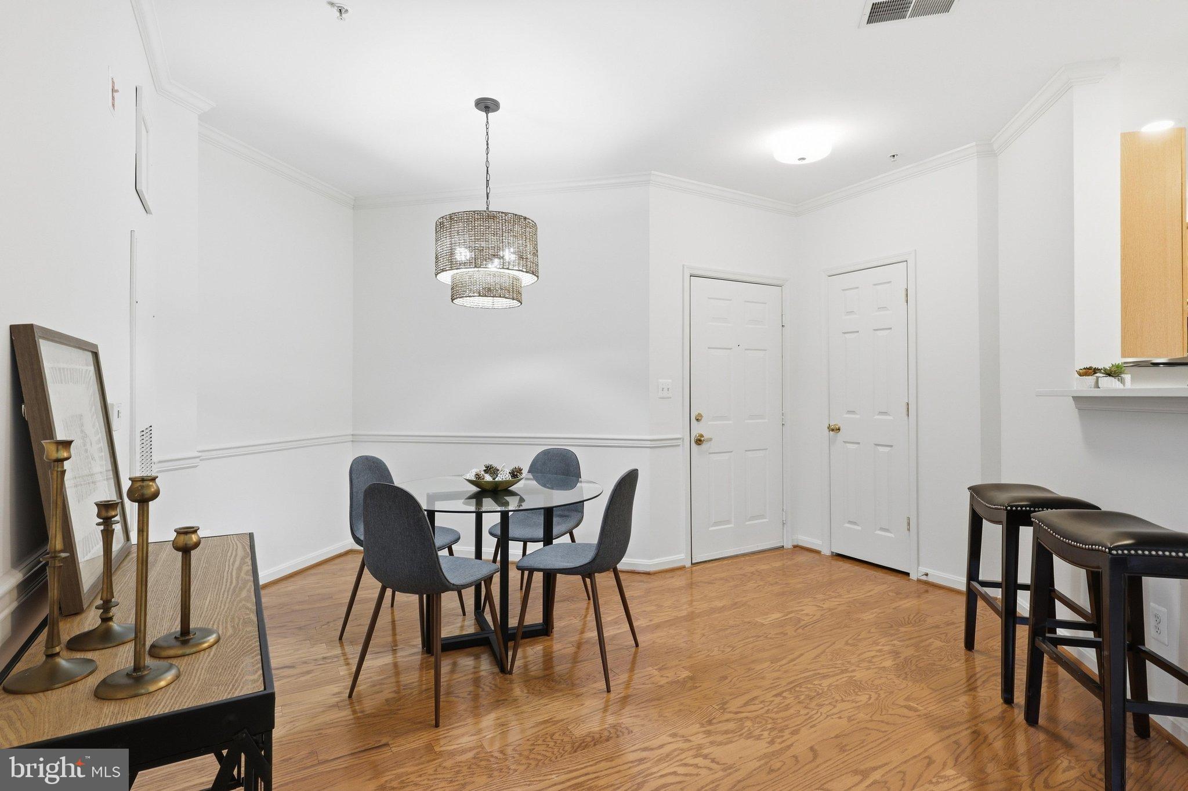
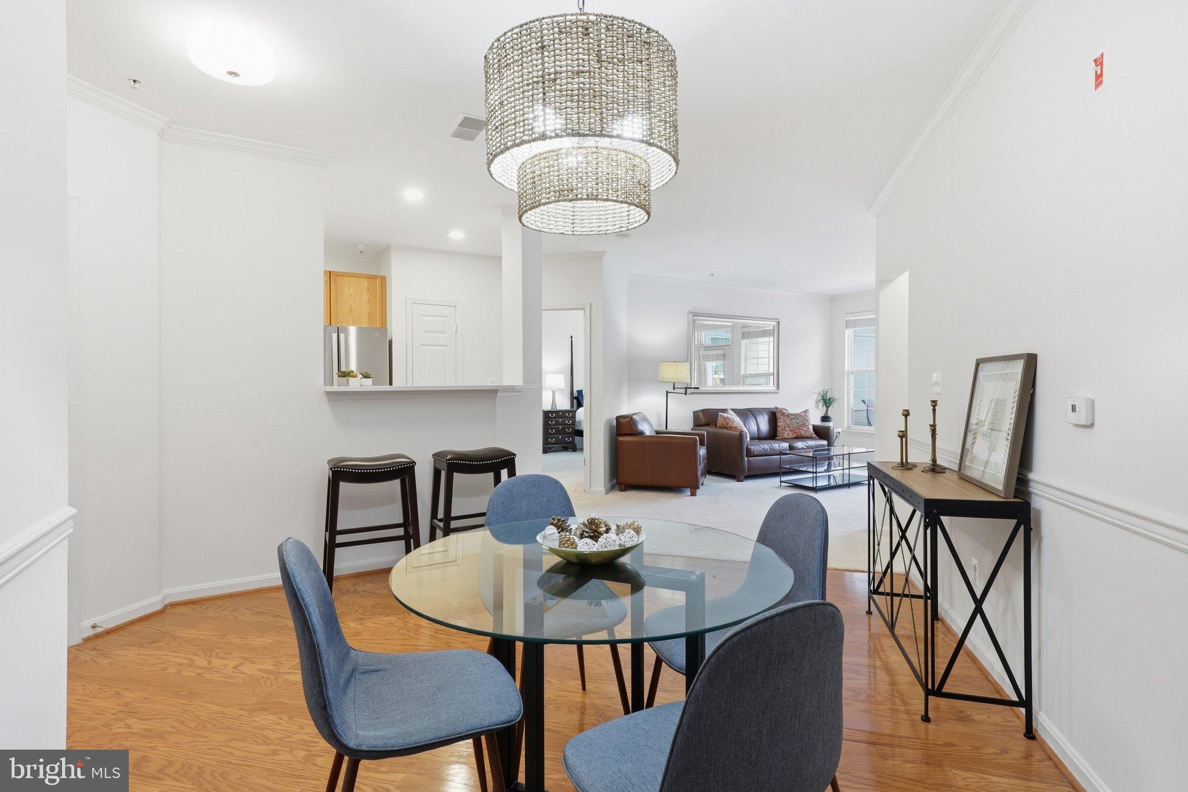
Renovated, spacious, move-in ready, and exceptionally located ‐ an ideal combination of comfort, convenience, and walkable Northern Virginia living. Beautifully renovated 2-bedroom, 2-bath condo offering 1,148 sq. ft., underground garage parking, additional storage, and an incredible walkable location just steps from Dunn Loring-Merrifield Metro, Harris Teeter, and the Mosaic District! Move-in ready with fresh paint(2026), new carpet(2026), updated lighting(2026), privacy blinds, crown molding, and renovated kitchen and baths. The spacious kitchen features quartz countertops(2026), stainless steel appliances(2026), recessed lighting(2026), sink and faucet(2026), plus abundant cabinetry, counter space, and a pantry. A separate dining room with hard wood floors and updated lighting(2026) provides a welcoming space for dining and entertaining. The generous primary suite features a large walk-in closet and renovated (2026)bath with separate soaking tub and shower, porcelain tile flooring(2026), double vanity(2026), lighting(2026), toilet(2026), tiled shower(2026), glass shower door(2026), and updated hardware(2026). The second full bath has also been renovated with a new vanity and faucet(2026), porcelain tile flooring(2026), toilet(2026), shower door(2026) and hardware(2026), and lighting(2026). Enjoy excellent storage throughout, including a hall closet, pantry, linen closet, primary walk-in closet, plus private storage unit #15C in the garage. Assigned underground garage space G-59, three additional parking passes, and three key fobs for secure building entry add everyday convenience. Community amenities include a clubhouse, fitness center, and outdoor pool. Leave the car at home and enjoy easy access to Metro, shopping, dining, and entertainment at nearby Mosaic District. Convenient to I-66, Rt. 50/29, Tysons Corner, and Inova Fairfax Hospital.
| yesterday | Status changed to Active | |
| yesterday | Listing updated with changes from the MLS® | |
| 2 days ago | Listing first seen on site |

The real estate listing information is provided by Bright MLS is for the consumer's personal, non-commercial use and may not be used for any purpose other than to identify prospective properties consumer may be interested in purchasing. Any information relating to real estate for sale or lease referenced on this web site comes from the Internet Data Exchange (IDX) program of the Bright MLS. This web site references real estate listing(s) held by a brokerage firm other than the broker and/or agent who owns this web site. The accuracy of all information is deemed reliable but not guaranteed and should be personally verified through personal inspection by and/or with the appropriate professionals. Properties in listings may have been sold or may no longer be available. The data contained herein is copyrighted by Bright MLS and is protected by all applicable copyright laws. Any unauthorized collection or dissemination of this information is in violation of copyright laws and is strictly prohibited. Copyright © 2020 Bright MLS. All rights reserved.
Did you know? You can invite friends and family to your search. They can join your search, rate and discuss listings with you.