
3203 WHEATLAND FARMS DRIVEOAKTON, VA 22124
Due to the health concerns created by Coronavirus we are offering personal 1-1 online video walkthough tours where possible.
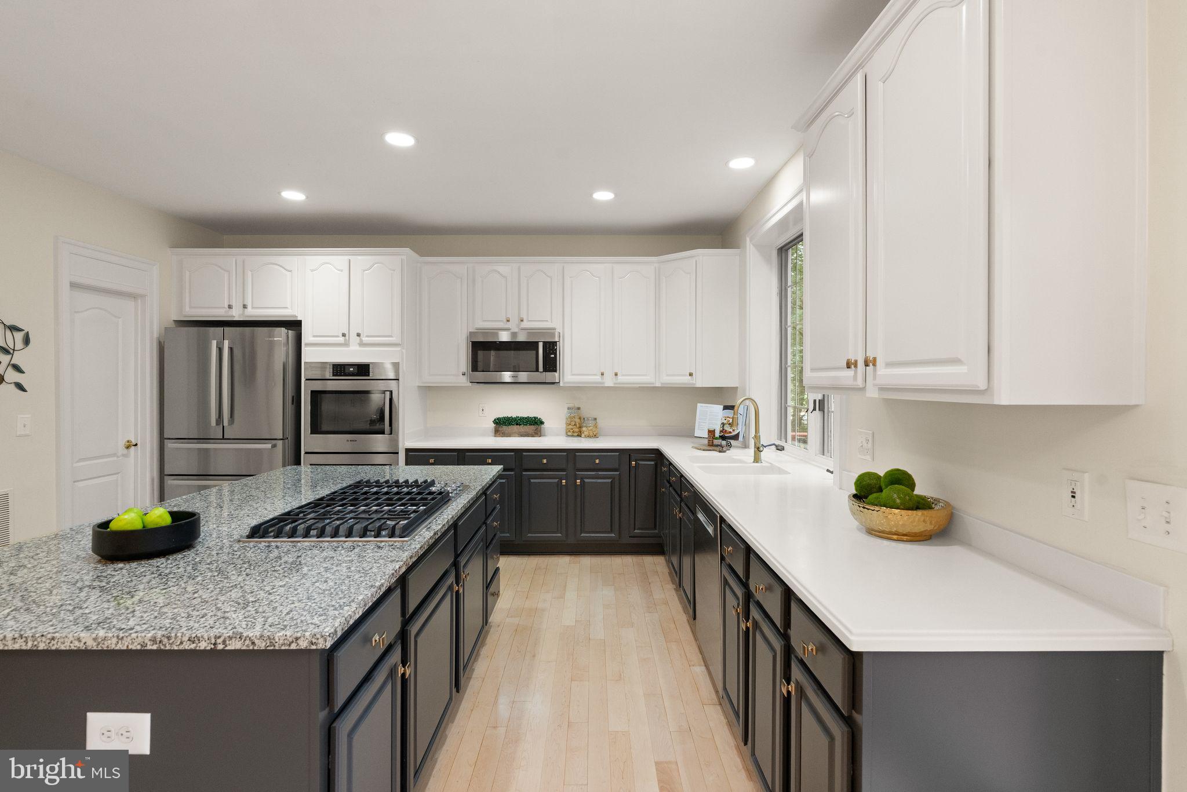
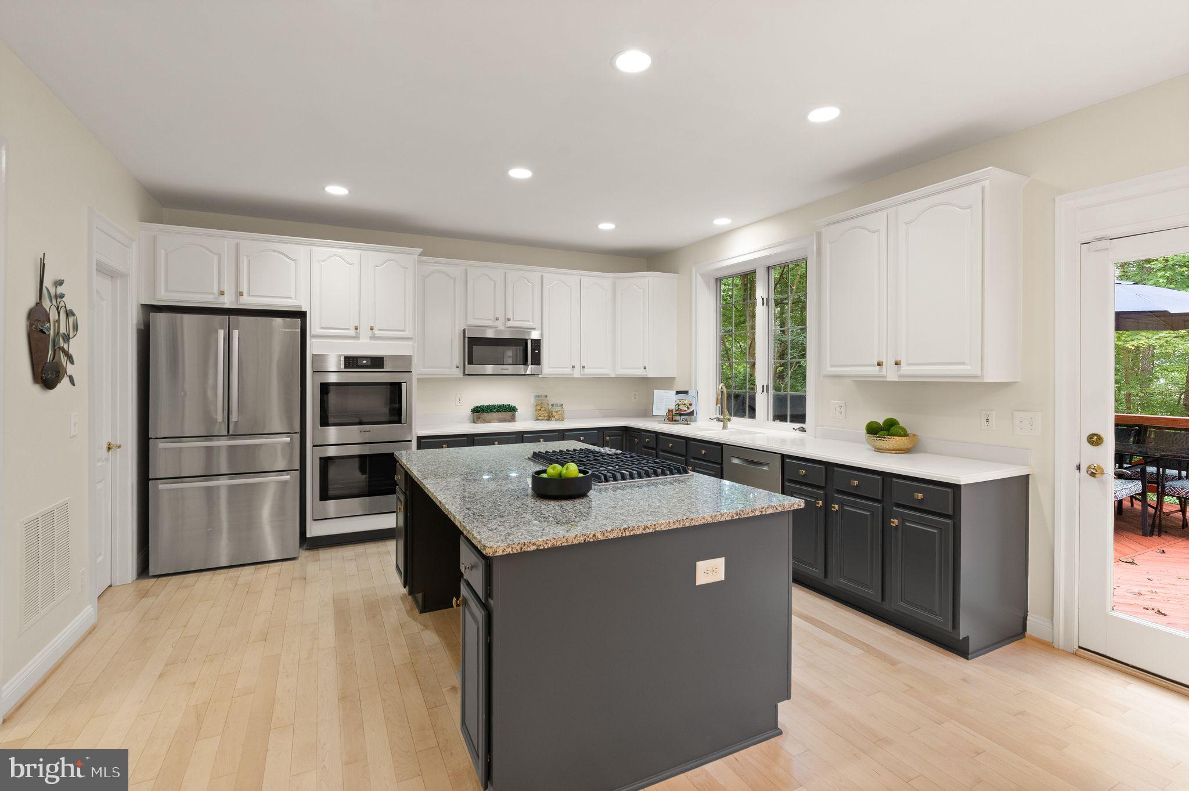
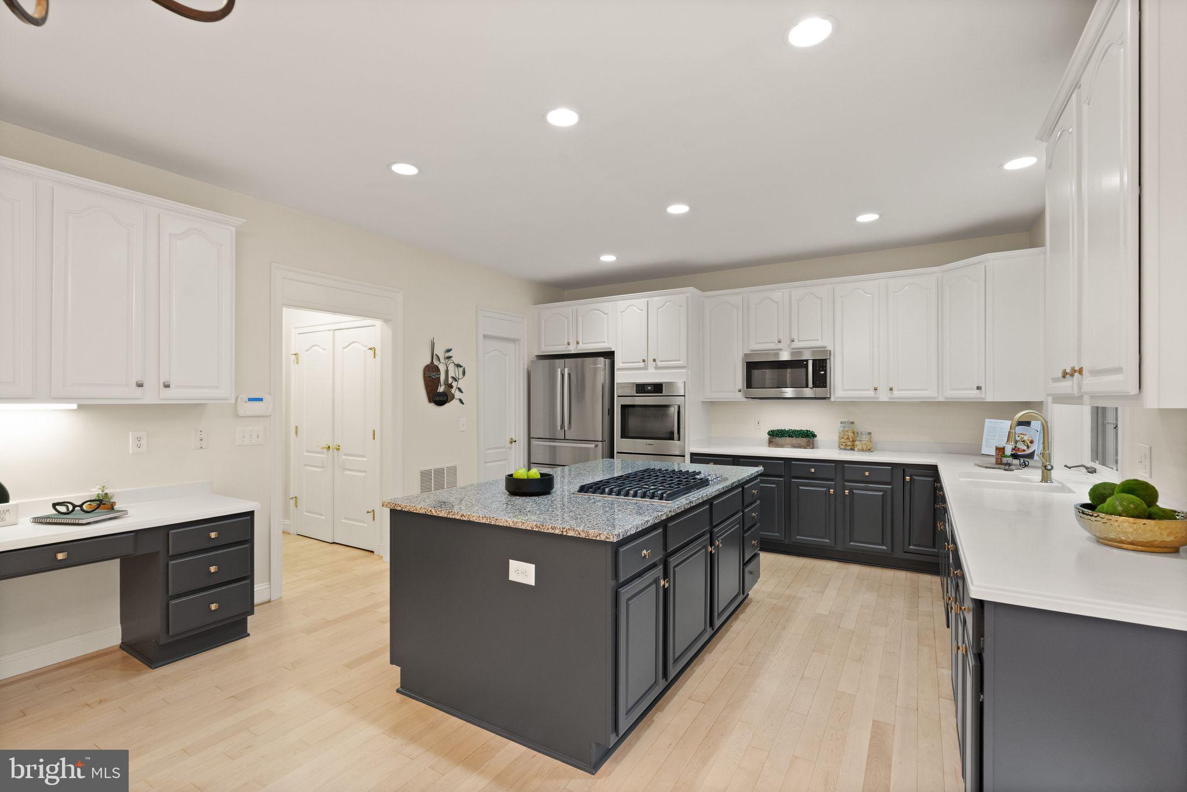
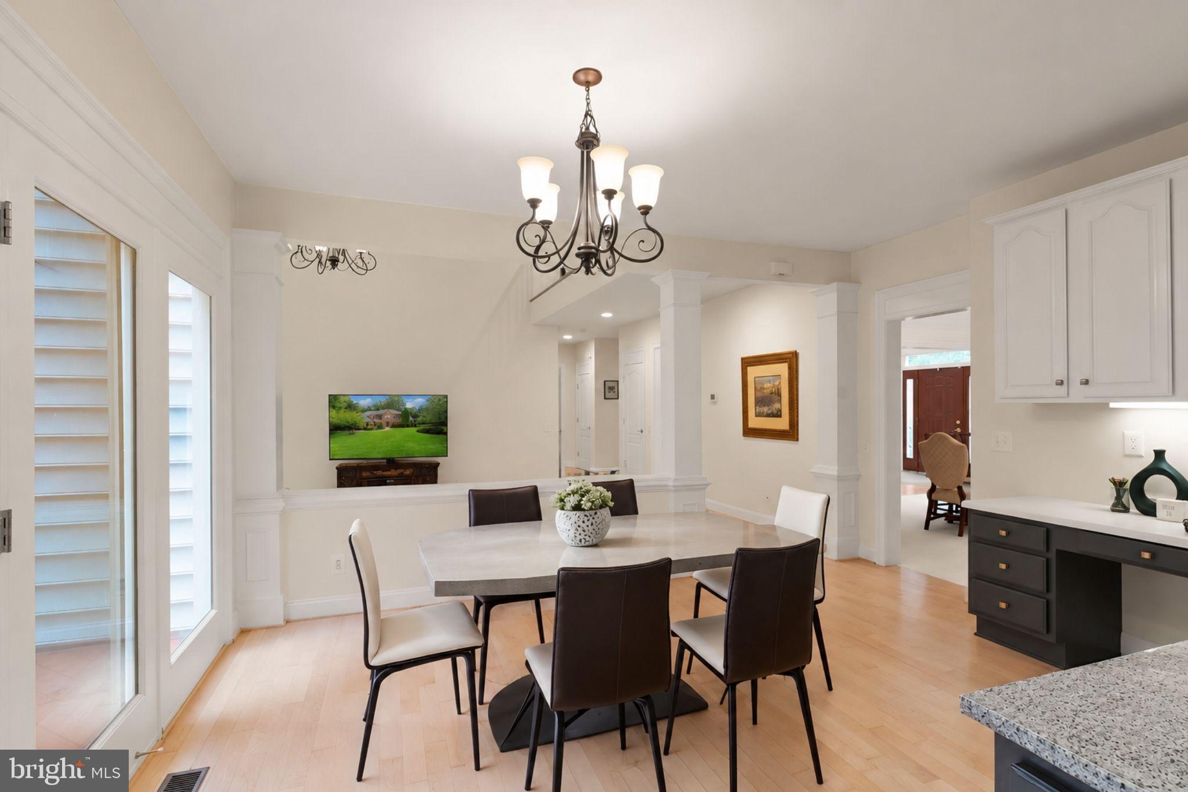
Welcome to 3203 Wheatland Farms Drive, a stately brick Colonial on a quiet street, set on a premium, flat, and private 0.86-acre lot in one of Oakton's most sought-after neighborhoods, where homes rarely come available. With 5,902 finished square feet across three levels, this 5-bedroom, 4.5-bath home has been exceptionally well maintained and thoughtfully updated throughout. Professional landscaping and mature trees frame a broad front lawn that creates a gracious first impression, and the flat, open lawn continues along one side and into the back, offering rare room to run, play, and spread out. Beyond the lawn, the backyard backs to trees and delivers a level of privacy that is hard to find this close to everything. Inside, the open-concept main level flows easily from room to room, with fresh neutral paint, hardwood floors in the foyer, hallway, kitchen, and breakfast nook, and new Stainmaster PetProtect carpet throughout much of the main level and the entire upper level. A dramatic two-story living room with a wood-burning fireplace, pre-wired for surround sound, anchors the main level, joined by a dedicated home office with built-in bookshelves, a convenient main-level powder room, and generous gathering spaces. A beautiful sunroom wrapped in Palladian windows fills the space with natural light and frames peaceful views of the property. The modern kitchen is the heart of the home, with an oversized granite island, Bosch appliances (2024), and a sizable pantry just off the kitchen. A main-level laundry room with washer and dryer adds everyday convenience. Upstairs, the spacious primary suite is a true retreat with a walk-in closet and a spa-inspired bath featuring dual vanities, a separate shower stall, and a Jacuzzi soaking tub. Three additional bedrooms complete the upper level, two of them with their own ensuite baths, updated in 2022-2023 and 2026. The finished walk-up lower level offers a fifth bedroom and a full bath, along with new luxury vinyl flooring, a built-in surround sound system, plenty of room for recreation, media, fitness, or guests, and excellent storage. Step outside and the professionally landscaped yard becomes your everyday escape. The large, flat back lawn has hosted many a pickup soccer and football game and gives dogs plenty of room to roam, and an equally flat and spacious side yard and front lawn extend the play space well beyond the back of the home. Beyond the lawn, the wooded edge provides a private, peaceful backdrop. Entertain on the back deck or the slate patio, or come home from work, kick off your shoes, and settle into the hammock beneath the trees. Open lawn in front, back, and to the side, with wooded privacy behind, all on one flat lot, is a rare combination. The owners have invested in the systems that matter: three-zone heating and cooling, with two complete HVAC systems (heating and cooling) replaced in 2026 and 2023 and the third zone's cooling replaced in 2021, a new roof (2021) with warranty and product/workmanship guarantee, a new State Pro premium water heater (2026), new sump pumps (2026), and an updated main water valve. Additional 2025-2026 improvements include fresh interior and exterior paint, new exterior lighting, an updated electrical panel, new smoke/CO detectors, new sprinkler heads for the in-ground lawn irrigation system, and a freshly sealed driveway. All of this sits within the highly desirable Waples Mill Elementary, Franklin Middle, and Oakton High School pyramid, close to parks, shopping, dining, and commuter routes. Welcome home.
| 18 hours ago | Listing updated with changes from the MLS® | |
| 20 hours ago | Listing first seen on site |

The real estate listing information is provided by Bright MLS is for the consumer's personal, non-commercial use and may not be used for any purpose other than to identify prospective properties consumer may be interested in purchasing. Any information relating to real estate for sale or lease referenced on this web site comes from the Internet Data Exchange (IDX) program of the Bright MLS. This web site references real estate listing(s) held by a brokerage firm other than the broker and/or agent who owns this web site. The accuracy of all information is deemed reliable but not guaranteed and should be personally verified through personal inspection by and/or with the appropriate professionals. Properties in listings may have been sold or may no longer be available. The data contained herein is copyrighted by Bright MLS and is protected by all applicable copyright laws. Any unauthorized collection or dissemination of this information is in violation of copyright laws and is strictly prohibited. Copyright © 2020 Bright MLS. All rights reserved.