
10015 SADDLE ROADVIENNA, VA 22181
Due to the health concerns created by Coronavirus we are offering personal 1-1 online video walkthough tours where possible.
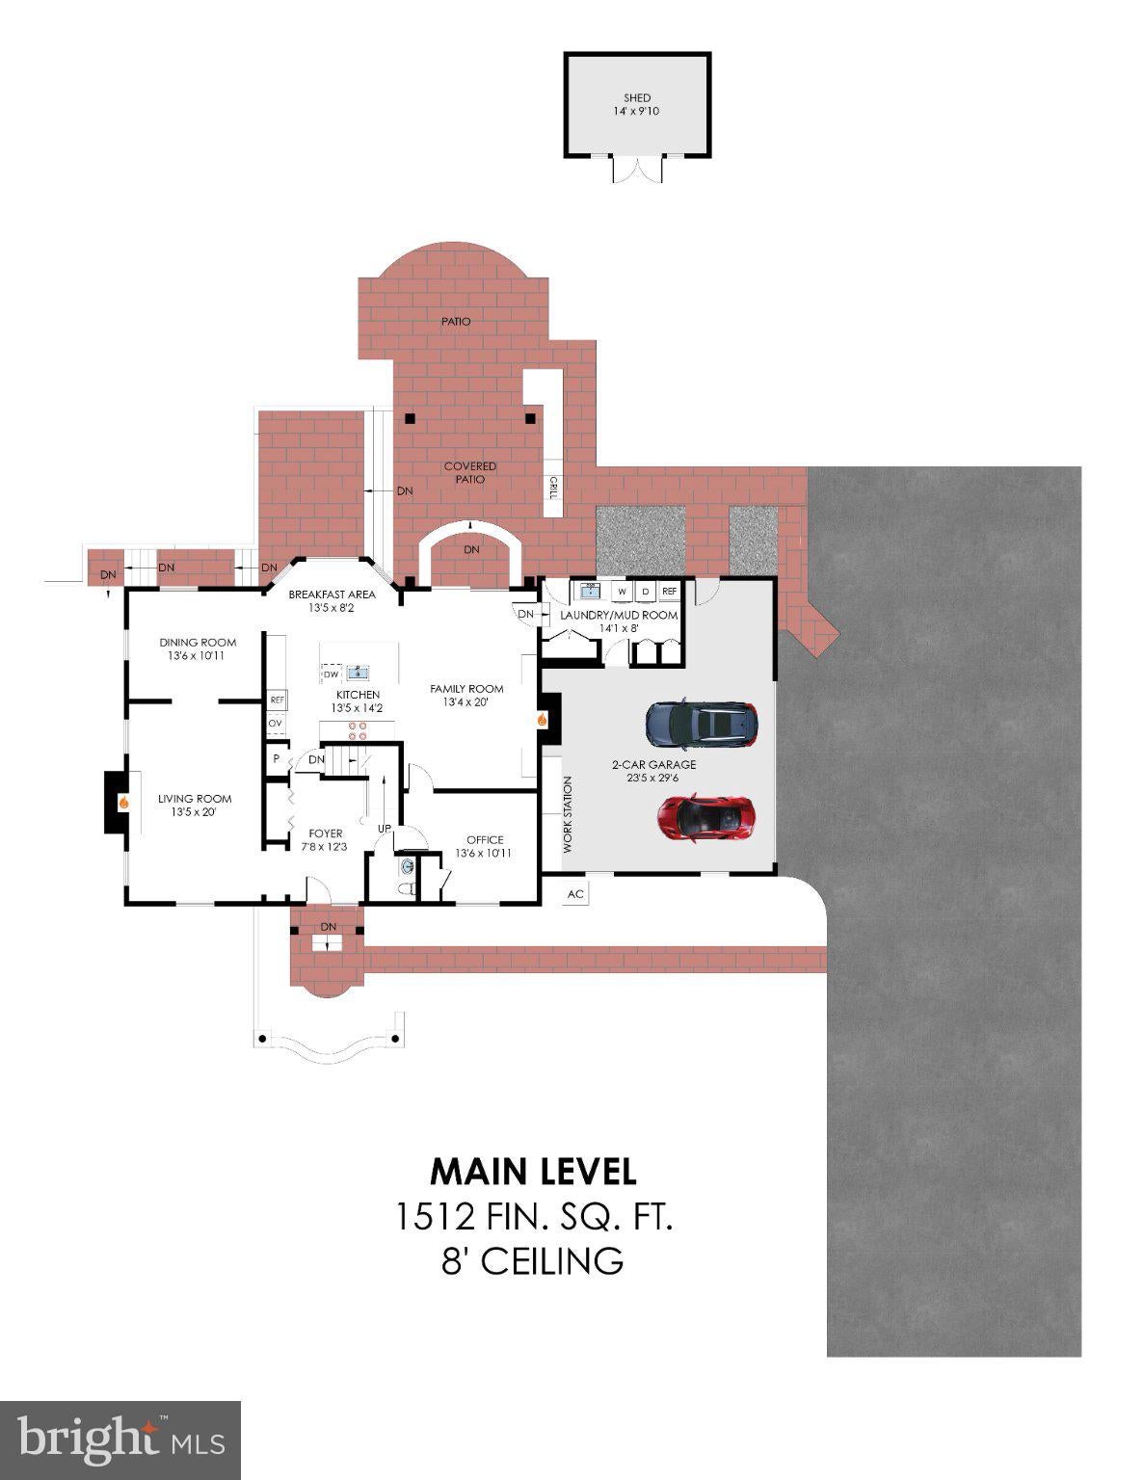
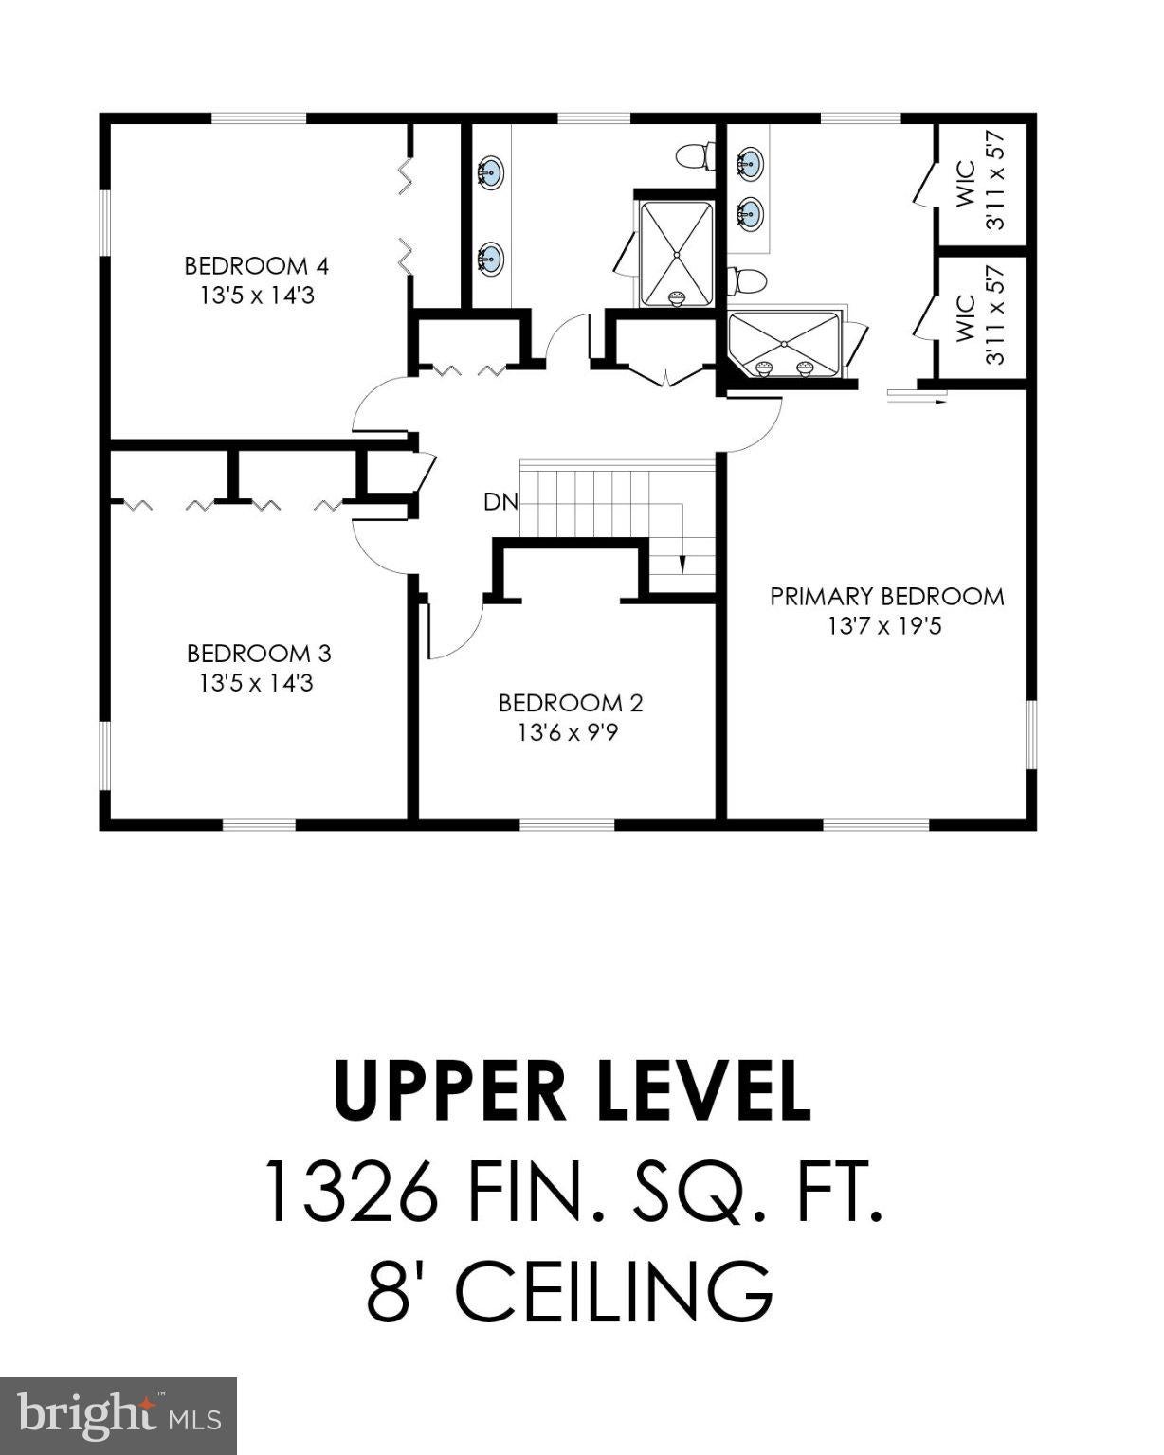
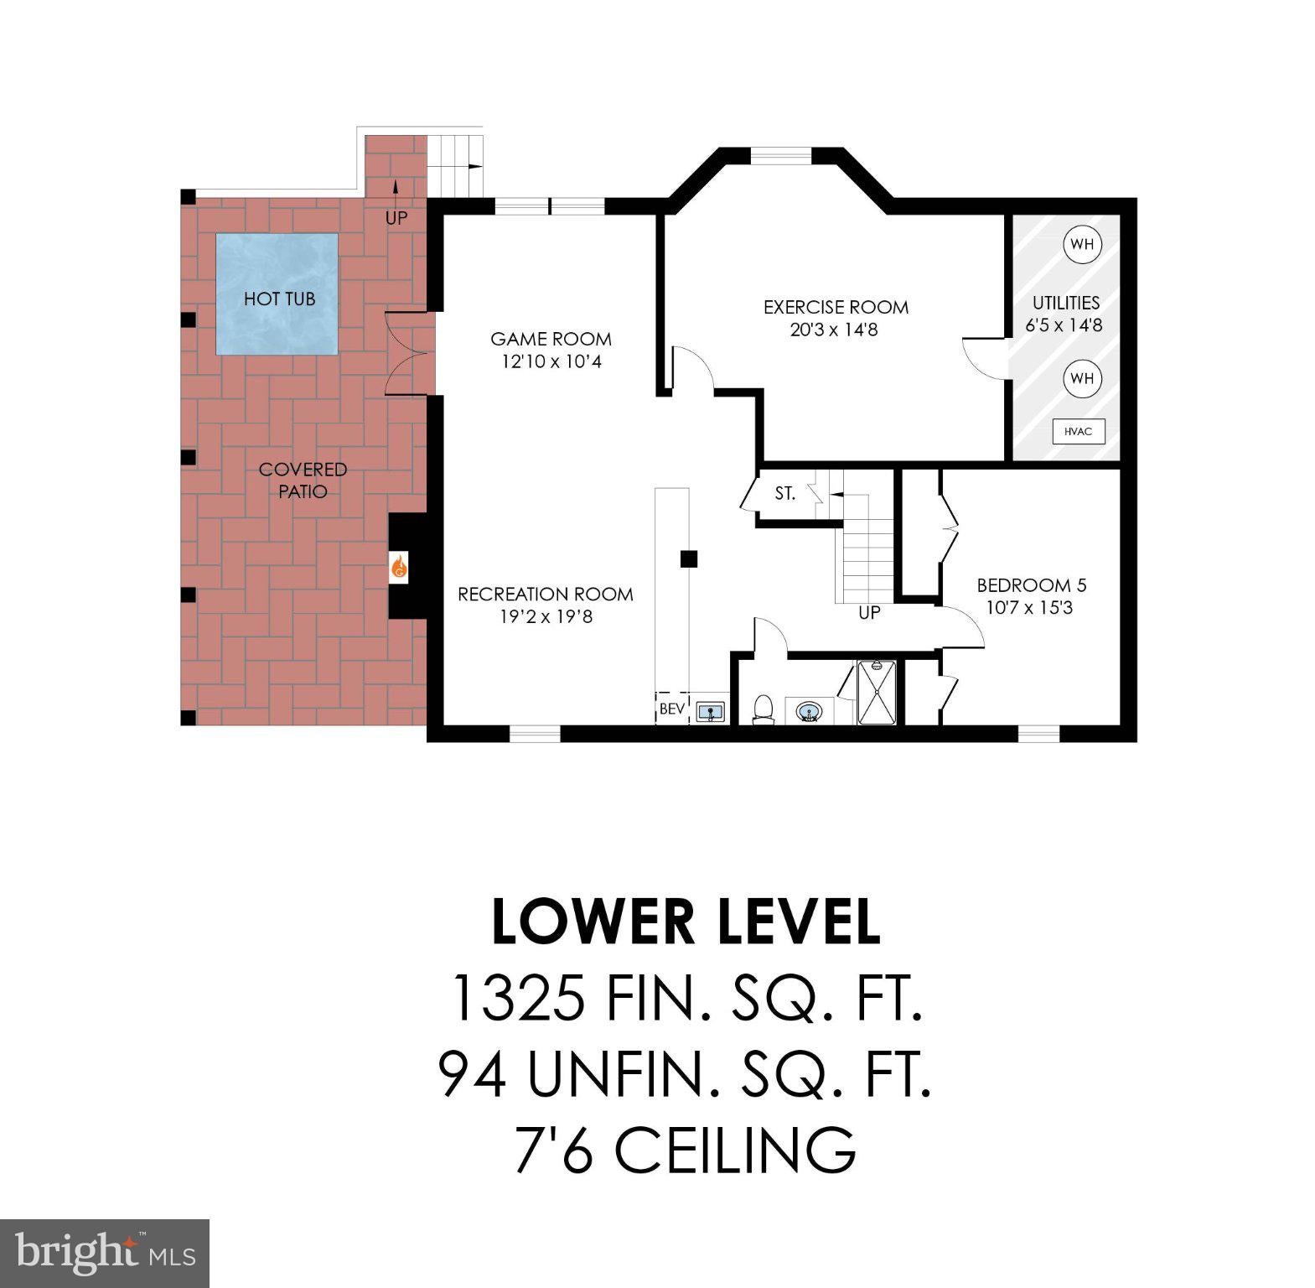
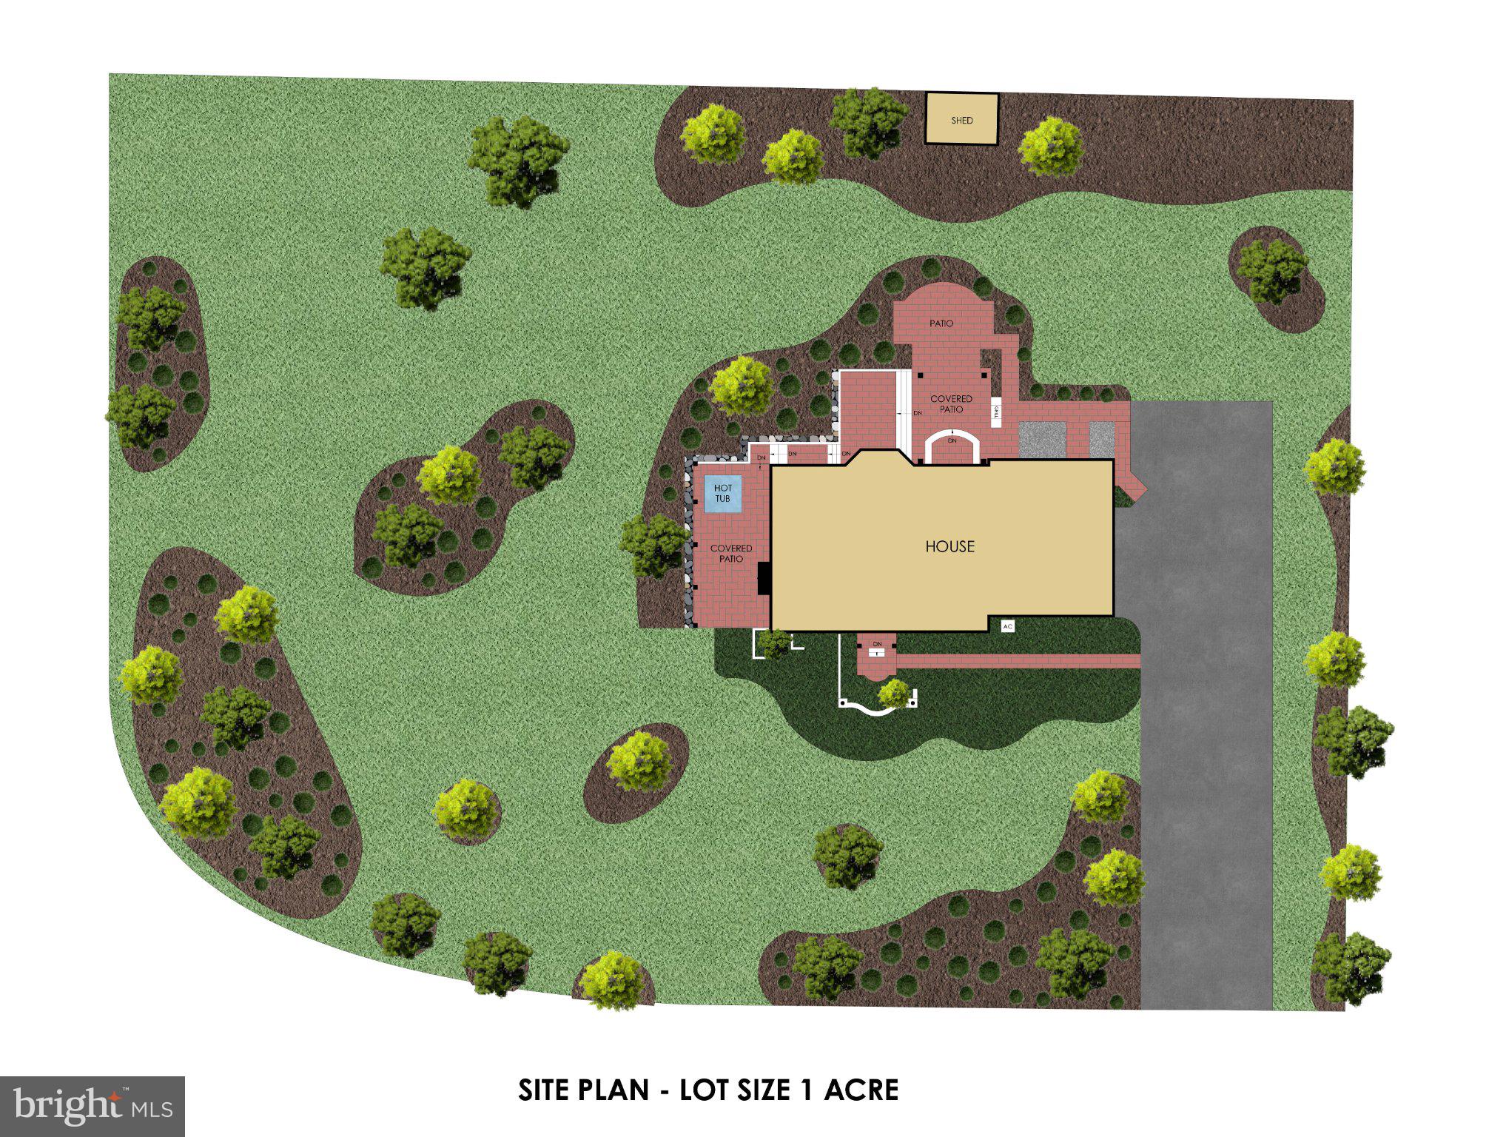
OPEN HOUSE SUNDAY, 10/4 FROM 2–4 PM! Absolutely stunning and truly move-in ready! Perfectly situated on a beautiful 1.11-acre lot in Carriage Hill, one of Vienna’s most sought-after neighborhoods, this traditional Colonial is truly knock-your-socks-off from the moment you arrive. No detail has been spared and every room has been touched. Thoughtfully and beautifully updated throughout, this home blends timeless character with modern finishes and exceptional attention to detail. Hardwood flooring spans all three finished levels, and the warmth and quality of the home are immediately apparent as you step from the covered front porch into the welcoming foyer. The main level is anchored by a beautifully updated, open eat-in kitchen with a cozy family room and fireplace on one side and an elegant dining room on the other. A formal living room, private office, powder room, and mudroom with laundry (AND TONS OF STORAGE) and access to the oversized two-car garage complete this incredibly functional level. Upstairs, you'll find four generously sized bedrooms, including a beautiful primary suite with a completely modernized en-suite bath. Bedrooms two, three, and four share a separate, beautifully updated full hall bath. The walkout lower level was made for entertaining! A spacious recreation room features a game area, bar, and full bath, along with a large fitness room and fifth bedroom. Tons of storage space complete the level. The outdoor spaces are every bit as impressive. Two covered brick patios create wonderful areas for entertaining and relaxing, including an upper patio directly off the kitchen with a built-in gas grill. Just outside the walkout lower level is a large, high-end Jacuzzi. Even here, no detail was spared—the patios were constructed with brick selected to complement and match the home beautifully. With every room thoughtfully refreshed and an extensive list of improvements inside and out, this is one of those rare homes where the work has already been done. Simply move in and enjoy. A complete list of updates and upgrades is available in the supporting documents. LOCATION & RECREATION: Carriage Hill adjoins Clarks Crossing Park and the W&OD Trail, while Downtown Vienna's restaurants, shopping, and entertainment are just minutes away. Convenient access to the Vienna Metro, Lawyers Road, Hunter Mill Road, Route 123, I-66, and the Dulles Toll Road makes commuting throughout Northern Virginia easy. SCHOOLS: Flint Hill Elementary • Thoreau Middle • Madison High School
| 12 hours ago | Listing updated with changes from the MLS® | |
| 12 hours ago | Listing first seen on site |

The real estate listing information is provided by Bright MLS is for the consumer's personal, non-commercial use and may not be used for any purpose other than to identify prospective properties consumer may be interested in purchasing. Any information relating to real estate for sale or lease referenced on this web site comes from the Internet Data Exchange (IDX) program of the Bright MLS. This web site references real estate listing(s) held by a brokerage firm other than the broker and/or agent who owns this web site. The accuracy of all information is deemed reliable but not guaranteed and should be personally verified through personal inspection by and/or with the appropriate professionals. Properties in listings may have been sold or may no longer be available. The data contained herein is copyrighted by Bright MLS and is protected by all applicable copyright laws. Any unauthorized collection or dissemination of this information is in violation of copyright laws and is strictly prohibited. Copyright © 2020 Bright MLS. All rights reserved.