Save
Ask
Tour
Hide
Share
$4,400
New Listing

6107 VIRGO COURT
BURKE, VA 22015

For Rent|Single Family Residence|Active
6
Beds
4
Total Baths
3
Full Baths
1
Partial Bath
4,368
SqFt
$1
/SqFt
1974
Built
Subdivision:
BENT TREE
County:
FAIRFAX
Listing courtesy of Keller Williams Realty

Due to the health concerns created by Coronavirus we are offering personal 1-1 online video walkthough tours where possible.
Call Now: 703.867.3436
Is this the listing for you? We can help make it yours.
703.867.3436
6107 VIRGO COURT6107 VIRGO COURT6107 VIRGO COURT6107 VIRGO COURT
Save
Ask
Tour
Hide
Share

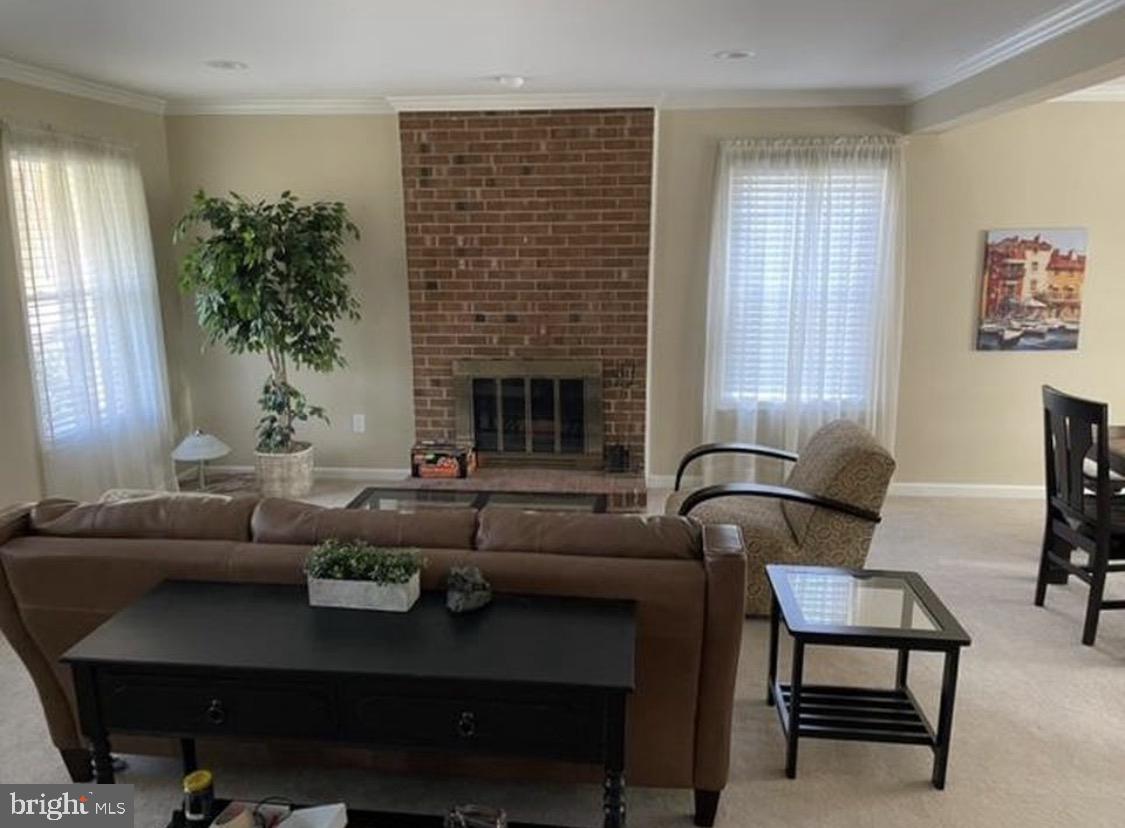
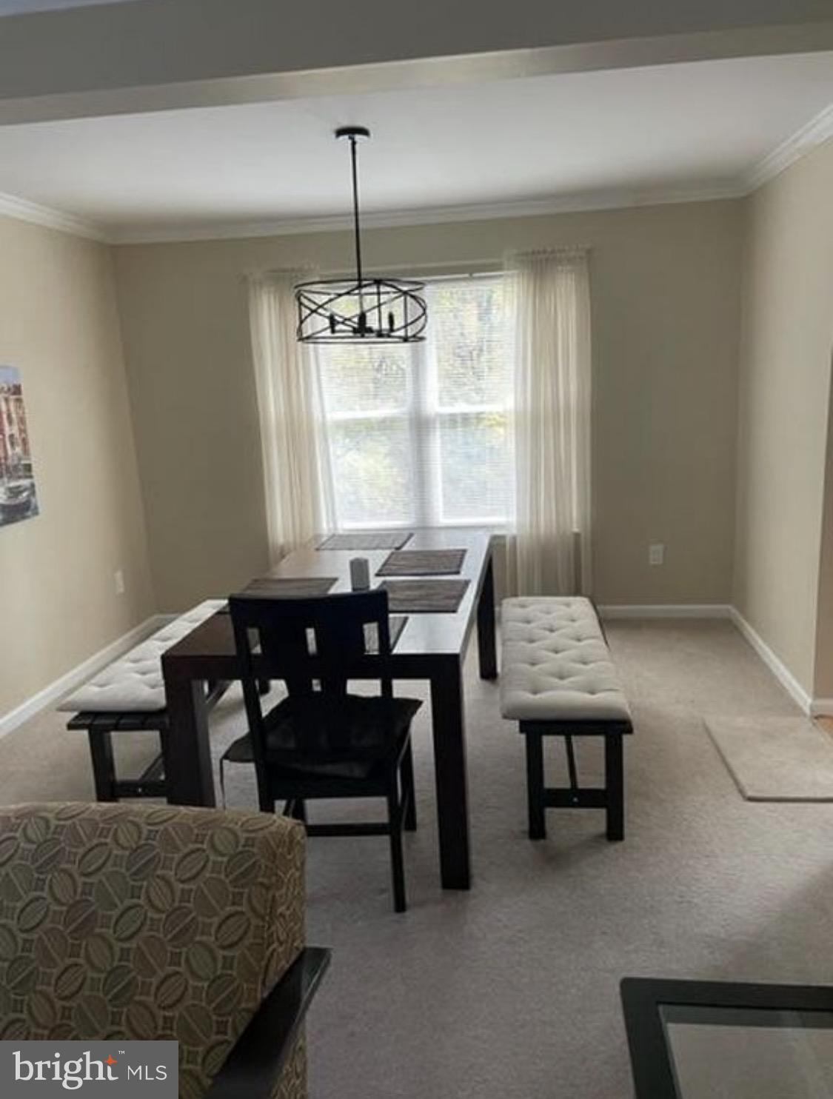
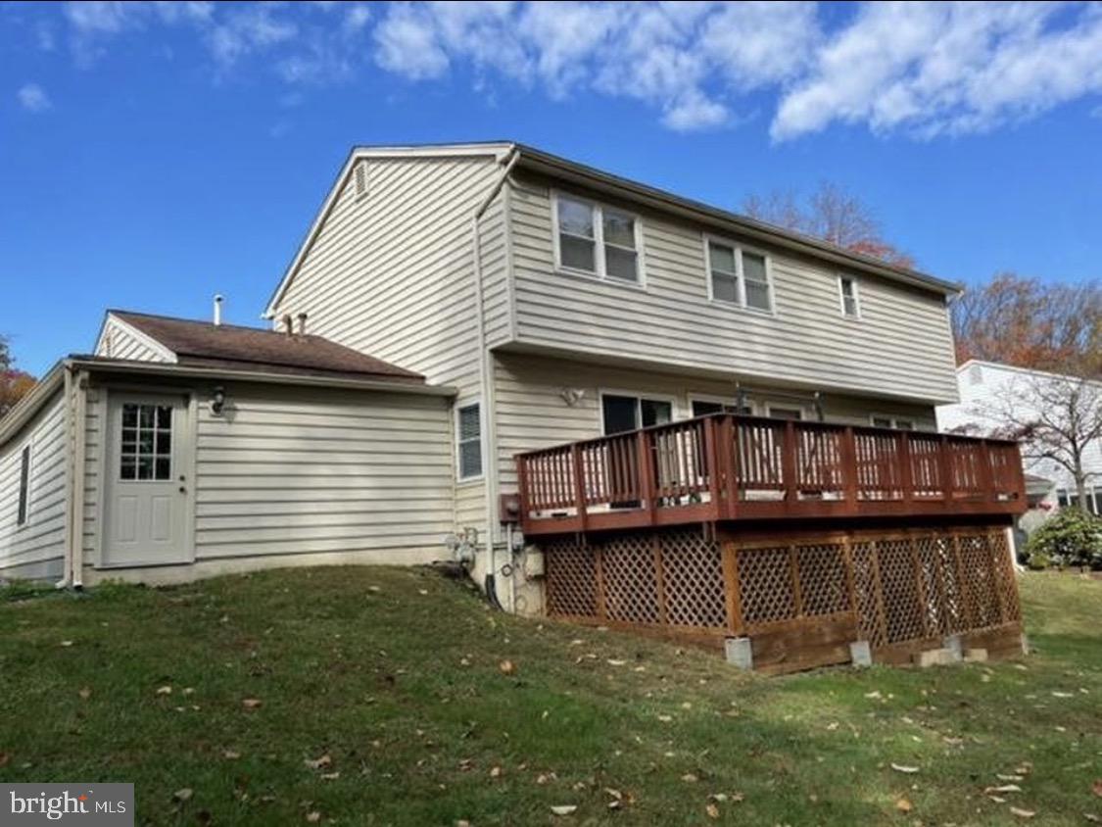
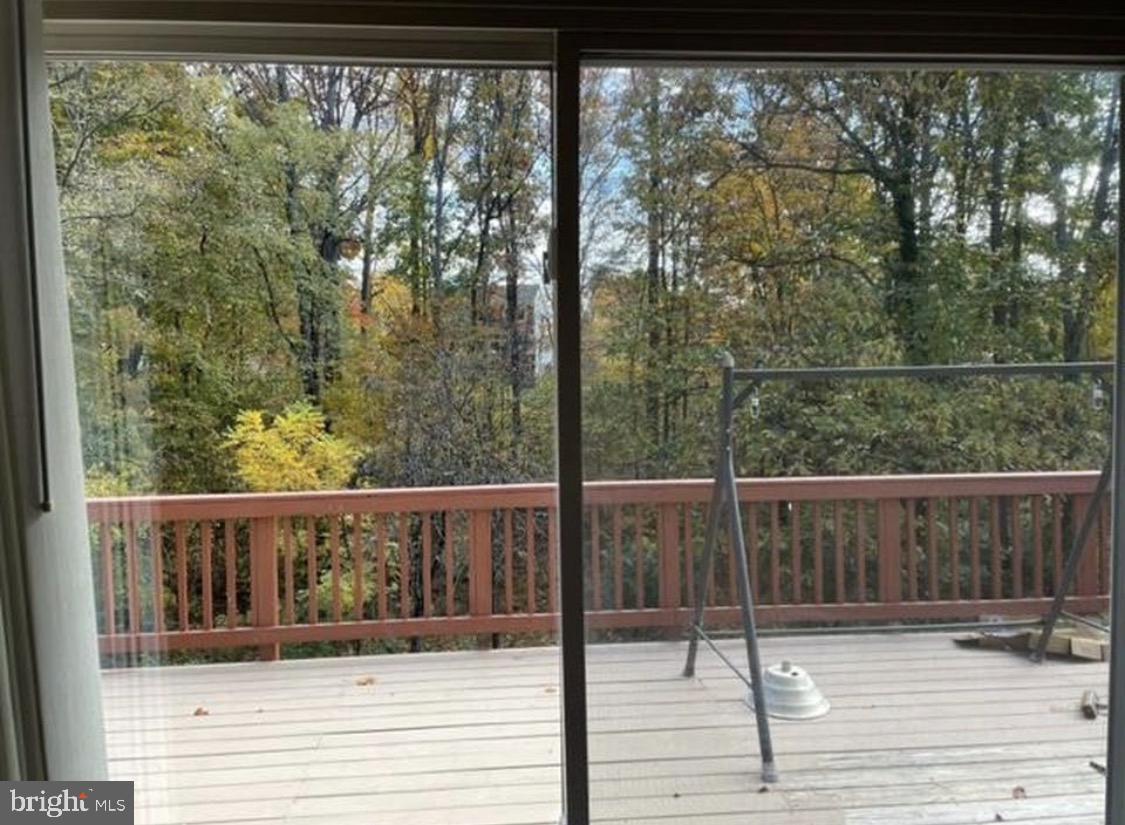
Immaculately maintained and thoughtfully updated, this four bedroom upper level, two bedrooms on lower level, 3.5 bath Burke home offers plenty to love inside, but the outdoor living deserves top billing. A wall of windows in the back side of this home showcases the beautiful surroundings, making outdoors part of everyday life connecting the interiors to the exterior, inviting you to take the gathering - or just your morning coffee - outside as you view the mature trees. Inside the main level, the kitchen combines quartz countertops and premium stainless steel appliances. On the upper level, located is the spacious primary bedroom with ensuite bath. For those whose idea of relaxation involves a toolbox, the oversized garage is a mechanic's or hobbyist's dream. There is ample storage to help keep tools, gear and seasonal extras organized, leaving more room to tinker, tackle projects, and finally justify that next power tool purchase. Beyond your own backyard, within walking distance there a private membership pool club with tennis courts. Just steps away is the bus line for direct access to Washington Metrorail station (Franconia\/Springfield) and major shopping areas. In addition, around the corner is the White Oaks elementary school.

Save
Ask
Tour
Hide
Share
Listing Snapshot
Price 
$4,400
Days On Site 
0 Days
Bedrooms 
6
Inside Area (SqFt) 
4,368 sqft
Total Baths 
4
Full Baths 
3
Partial Baths 
1
Lot Size 
0.26 Acres
Year Built 
1974
MLS® Number 
VAFX2343198
Status 
Active
Property Tax 
N/A
HOA/Condo/Coop Fees 
N/A
Sq Ft Source 
Estimated
Friends & Family
Recent Activity
5 hours agoStatus changed to Active
5 hours agoListing updated with changes from the MLS®
11 hours agoListing first seen on site
General Features
Acres 
0.26
Attached Garage 
Yes
Available on 
2026-11-01
Cross Street 
Shiplett Blvd
Direction Faces 
Northwest
Foundation 
Concrete PerimeterSlab
Garage 
Yes
Garage Spaces 
1
Levels 
Three Or More
Parking 
Garage Door OpenerConcreteGarageDrivewayAttached
Parking Spaces 
2
Pets 
No
Property Sub Type 
Single Family Residence
Security 
Smoke Detector(s)Carbon Monoxide Detector(s)
Sewer 
Public Sewer
SqFt Above 
2268
SqFt Below 
2100
SqFt Total 
4368
Style 
ContemporaryColonial
Utilities 
Cable AvailableUnderground UtilitiesNatural Gas AvailablePhone AvailableWater AvailableElectricity Available
Water Source 
Public
Zoning 
131
Interior Features
Appliances 
OvenGas RangeGas OvenGas Water HeaterDishwasherDisposalIce MakerRefrigeratorStainless Steel Appliance(s)Water HeaterMicrowave
Basement 
FinishedWalk-Out AccessDaylightFull
Cooling 
Central AirCeiling Fan(s)Electric
Electric 
Circuit BreakersUnderground
Fireplace 
Yes
Fireplace Features 
Wood Burning
Fireplaces 
2
Flooring 
LaminateCarpetVinyl
Furnished 
Unfurnished
Heating 
Natural GasForced Air
Interior 
Ceiling Fan(s)Recessed LightingSolar Tube(s)Walk-In Closet(s)Crown MoldingOpen Floorplan
Laundry Features 
Laundry RoomMain Level
Window Features 
Window CoveringsDouble Pane WindowsLow Emissivity WindowsWindow Treatments
Bedroom 1 
Bedroom 2 
Bedroom 3 
Features - Ceiling Fan(s)
Bedroom 4 
Bedroom 5 
Dining Room 
Level - Main
Family Room 
Level - Main
Full Bath 
Half Bath 
Level - Main
Kitchen 
Level - Main
Laundry 
Level - Main
Living Room 
Level - Main
Primary Bathroom 
Primary Bedroom 
Features - Walk-In Closet(s), Ceiling Fan(s)
Recreation Room 
Storage Room 
Save
Ask
Tour
Hide
Share
Exterior Features
Construction Details 
Brick VeneerAluminum Siding
Patio And Porch 
Deck
Pool Features 
None
Roof 
Shingle
View 
Trees/Woods
Waterview 
Trees/Woods
Windows/Doors 
Window CoveringsDouble Pane WindowsLow Emissivity WindowsWindow Treatments
Community Features
Community Features 
SidewalksStreet Lights
School District 
FAIRFAX COUNTY PUBLIC SCHOOLS
Schools
School District
FAIRFAX COUNTY PUBLIC SCHOOLS
Elementary School
WHITE OAKS
Middle School
Unknown
High School
LAKE BRADDOCK SECONDARY SCHOOL
Listing courtesy of Keller Williams Realty


The real estate listing information is provided by Bright MLS is for the consumer's personal, non-commercial use and may not be used for any purpose other than to identify prospective properties consumer may be interested in purchasing. Any information relating to real estate for sale or lease referenced on this web site comes from the Internet Data Exchange (IDX) program of the Bright MLS. This web site references real estate listing(s) held by a brokerage firm other than the broker and/or agent who owns this web site. The accuracy of all information is deemed reliable but not guaranteed and should be personally verified through personal inspection by and/or with the appropriate professionals. Properties in listings may have been sold or may no longer be available. The data contained herein is copyrighted by Bright MLS and is protected by all applicable copyright laws. Any unauthorized collection or dissemination of this information is in violation of copyright laws and is strictly prohibited. Copyright © 2020 Bright MLS. All rights reserved.

Neighborhood & Commute
Source: Walkscore
Disclosure: Community information and market data powered by Constellation Data Labs. Information is deemed reliable but not guaranteed.
Save
Ask
Tour
Hide
Share