
13020 ROSE PETAL CIRCLEHERNDON, VA 20171
Due to the health concerns created by Coronavirus we are offering personal 1-1 online video walkthough tours where possible.
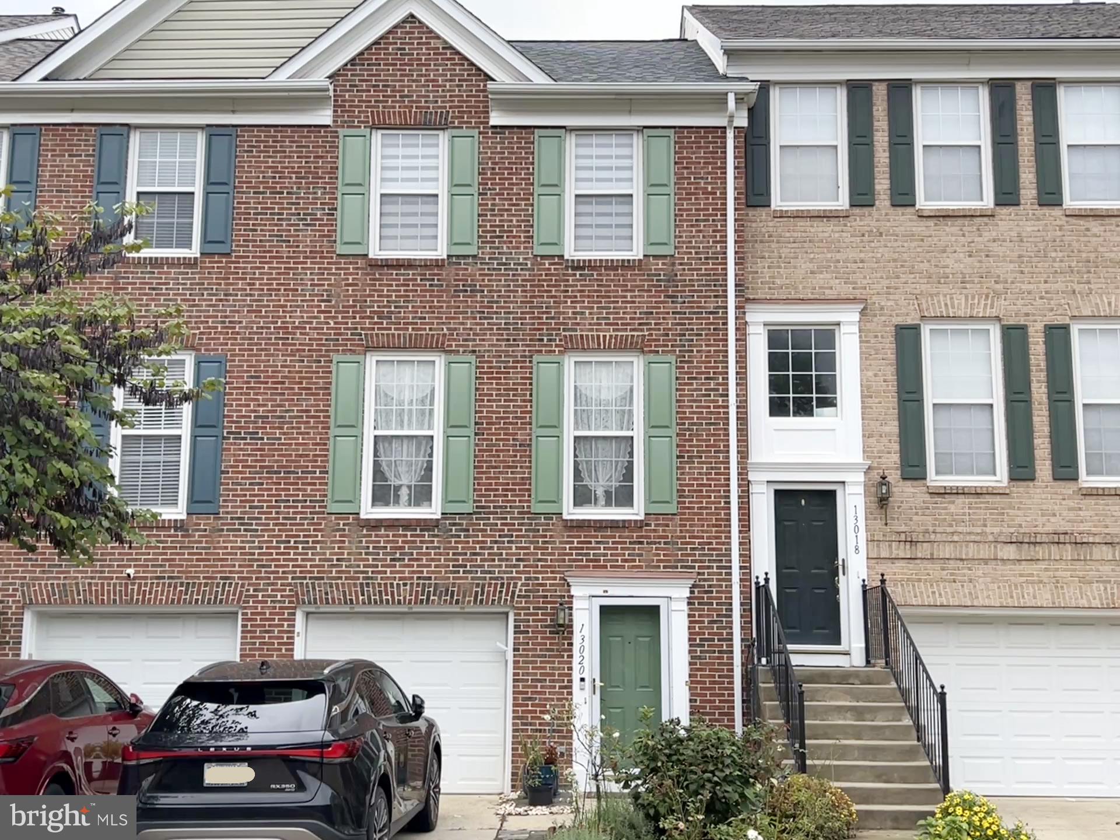
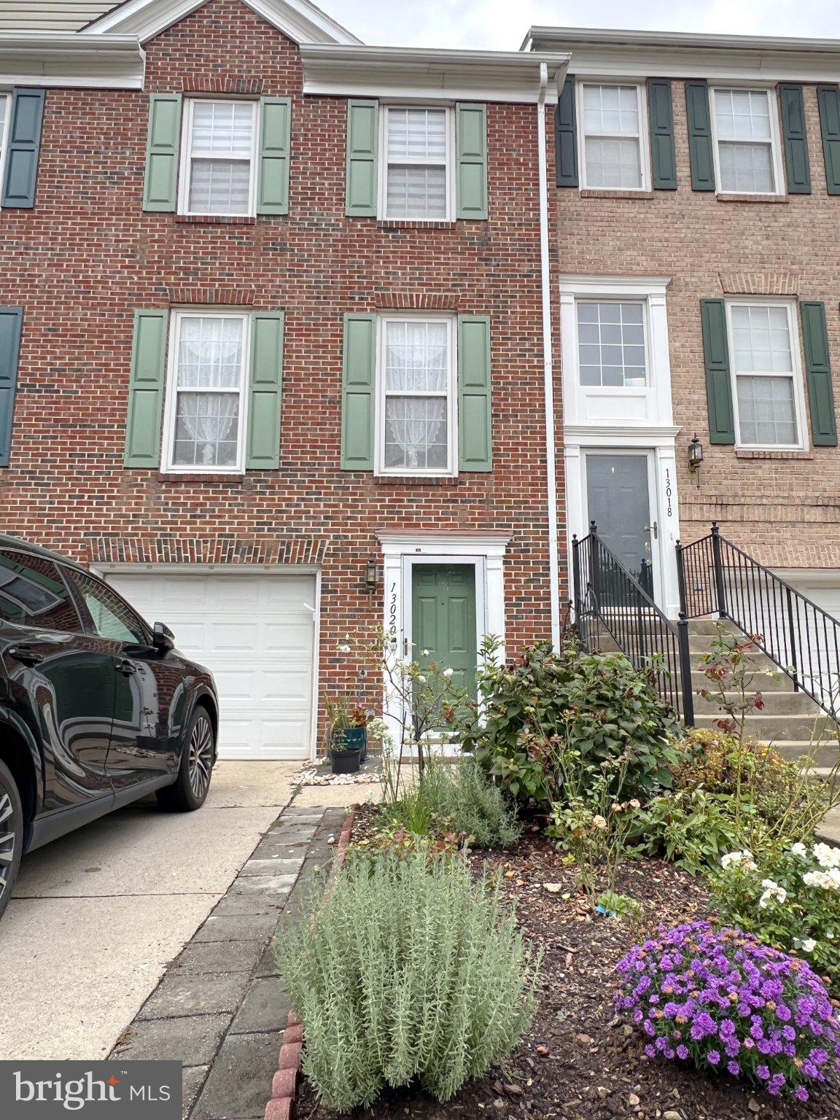
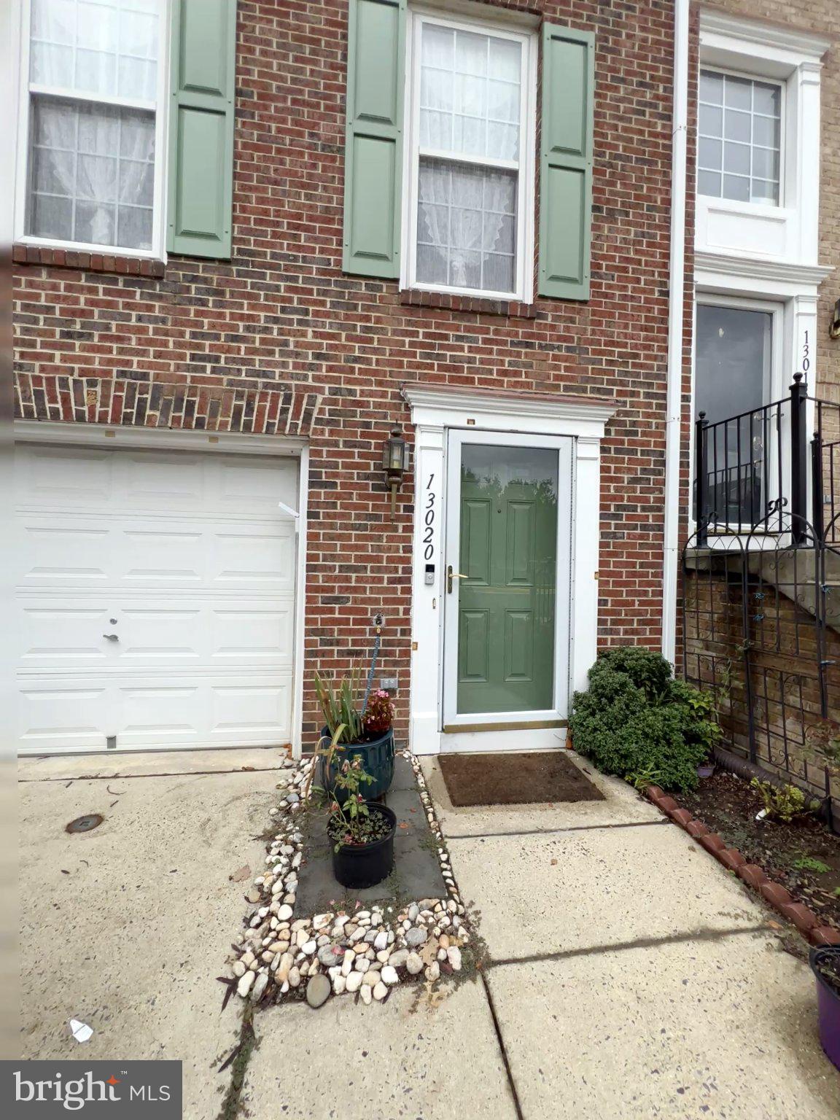
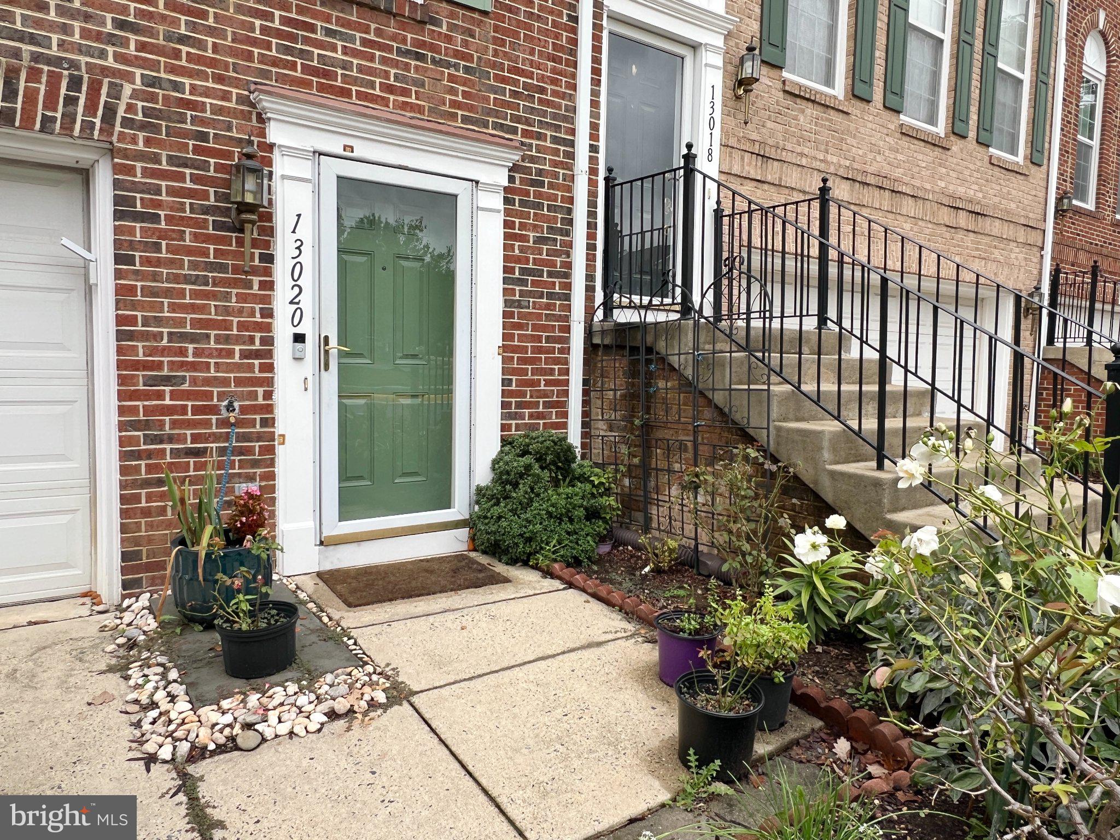
More photos coming soon. A beautifully renovated kitchen, peaceful wooded views, and a garden filled with roses make this lovingly maintained Oak Mill townhome a special place to call home. Featuring three bedrooms and one and a half baths, this inviting residence showcases thoughtful updates and the owners’ care throughout. The bright, open main level welcomes you with hardwood flooring, large windows, and a glass patio door that fills the living space with natural light. Whether hosting friends or enjoying a quiet evening, the layout offers a comfortable setting for everyday living and entertaining. Renovated in 2025, the kitchen is a standout, featuring classic white wood cabinetry, stainless-steel appliances, and an expansive granite countertop with a striking waterfall edge. With generous space for meal preparation and casual dining, plus a dedicated coffee station and ample storage, this kitchen is as practical as it is beautiful. Step onto the deck to grill, unwind, and enjoy the calming backdrop of the trees. Upstairs, hardwood flooring continues through all three bedrooms, including the primary bedroom. The fully renovated bathroom features stylish tile, an updated vanity, and a new shower with a frameless glass door. The lower level offers versatile space for a home office or den, and direct access to the backyard. Outside, a patio anchors a charming, fully fenced garden with a water fountain, carefully selected rare rose varieties, and colorful flowers. From morning coffee on the deck to evenings in the garden, the outdoor spaces offer plenty of reasons to linger. Recent improvements include a kitchen renovation, bathroom renovations, den and flooring updates, and exterior painting in 2025; a refrigerator, new stove in 2024; and a new roof in 2022. Located less than two miles from the Silver Line Metro, this home offers convenient access to major commuter routes, Dulles International Airport, shopping, restaurants, and medical facilities. The community is served by Fairfax County Public Schools. Beautifully updated and move-in ready, this Oak Mill townhome offers inviting interiors, lovely outdoor spaces, and a convenient location. Come experience the care and character that make it feel like home.
| 9 hours ago | Listing updated with changes from the MLS® | |
| yesterday | Listing first seen on site |

The real estate listing information is provided by Bright MLS is for the consumer's personal, non-commercial use and may not be used for any purpose other than to identify prospective properties consumer may be interested in purchasing. Any information relating to real estate for sale or lease referenced on this web site comes from the Internet Data Exchange (IDX) program of the Bright MLS. This web site references real estate listing(s) held by a brokerage firm other than the broker and/or agent who owns this web site. The accuracy of all information is deemed reliable but not guaranteed and should be personally verified through personal inspection by and/or with the appropriate professionals. Properties in listings may have been sold or may no longer be available. The data contained herein is copyrighted by Bright MLS and is protected by all applicable copyright laws. Any unauthorized collection or dissemination of this information is in violation of copyright laws and is strictly prohibited. Copyright © 2020 Bright MLS. All rights reserved.
Did you know? You can invite friends and family to your search. They can join your search, rate and discuss listings with you.