Save
Ask
Tour
Hide
Share
$669,900
New Listing

6499 ENGLISH IVY COURT
SPRINGFIELD, VA 22152

Townhouse|Coming Soon
4
Beds
4
Total Baths
3
Full Baths
1
Partial Bath
2,586
SqFt
$259
/SqFt
1994
Built
Subdivision:
KEENE MILL OAKS
County:
FAIRFAX
Listing courtesy of RE/MAX Allegiance

Due to the health concerns created by Coronavirus we are offering personal 1-1 online video walkthough tours where possible.
Call Now: 703.867.3436
Is this the listing for you? We can help make it yours.
703.867.3436
6499 ENGLISH IVY COURT6499 ENGLISH IVY COURT6499 ENGLISH IVY COURT6499 ENGLISH IVY COURT
Save
Ask
Tour
Hide
Share

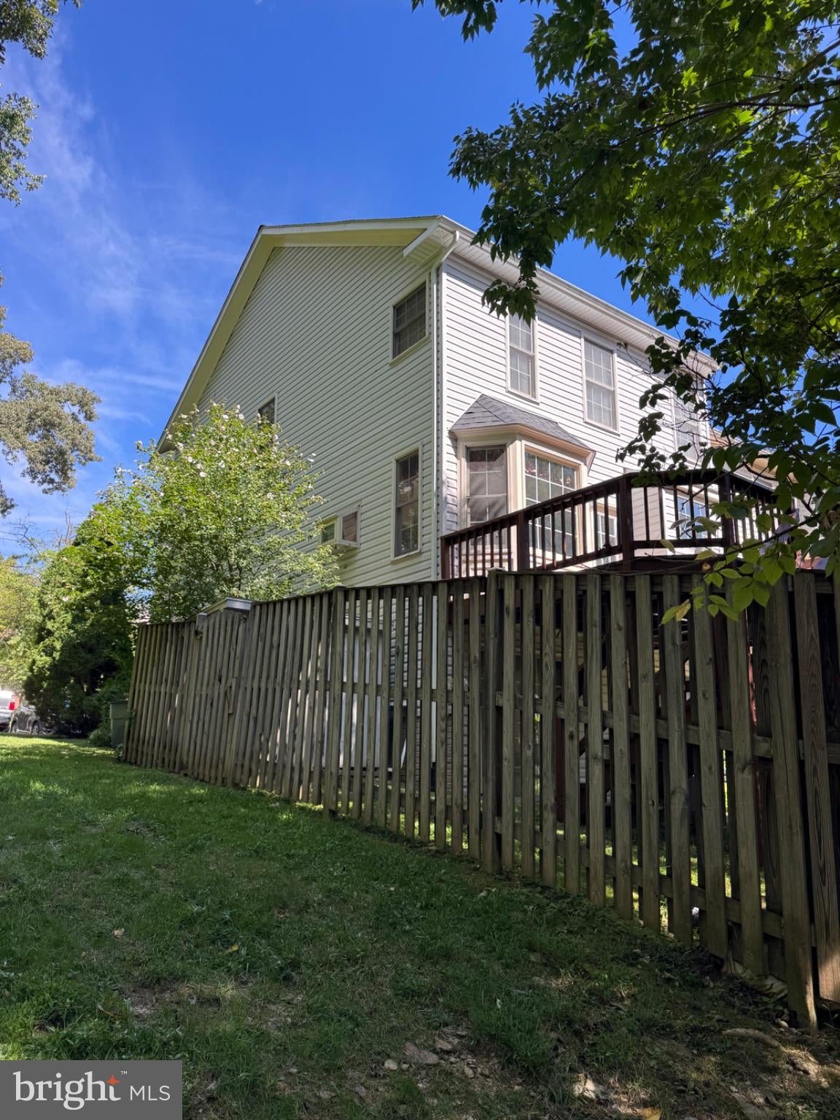
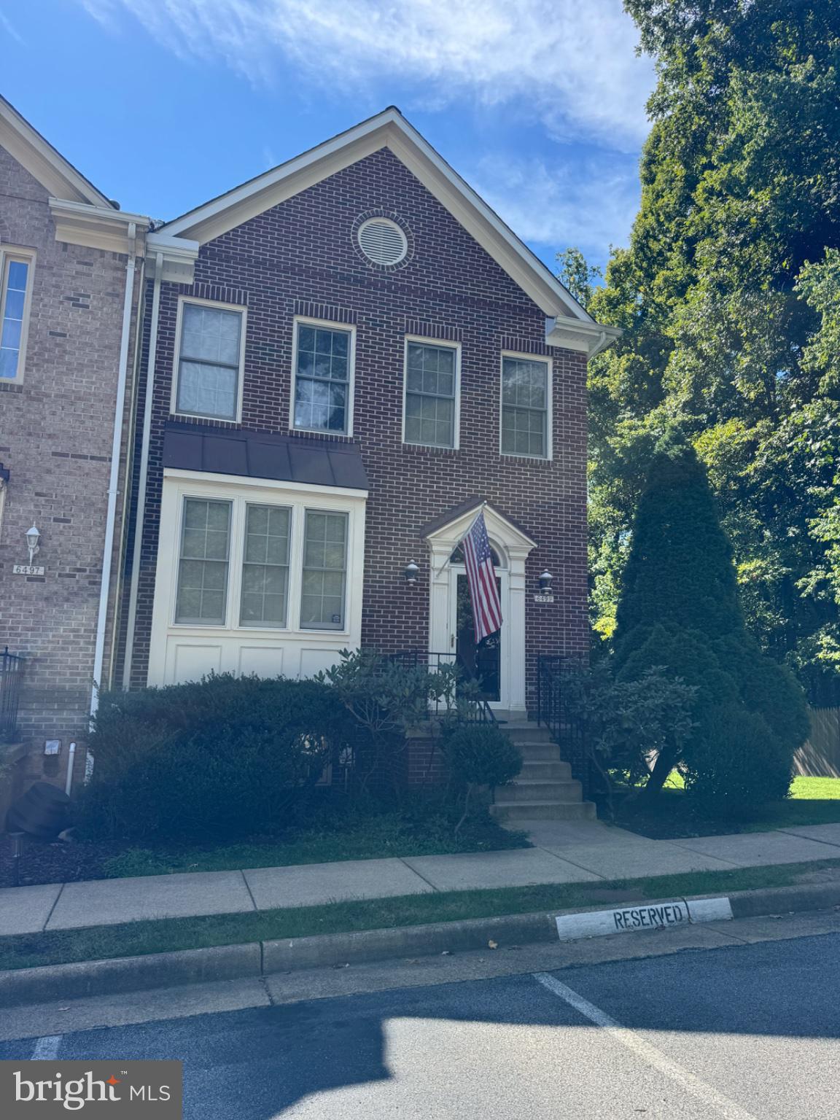
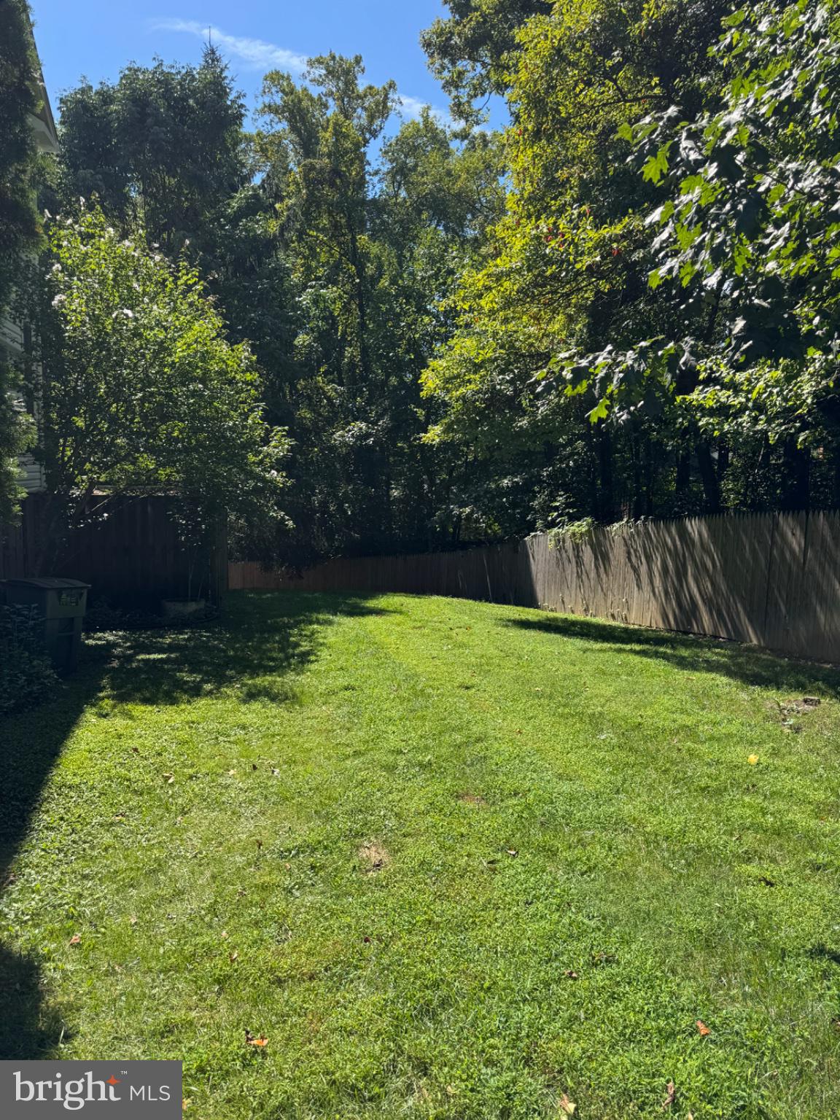
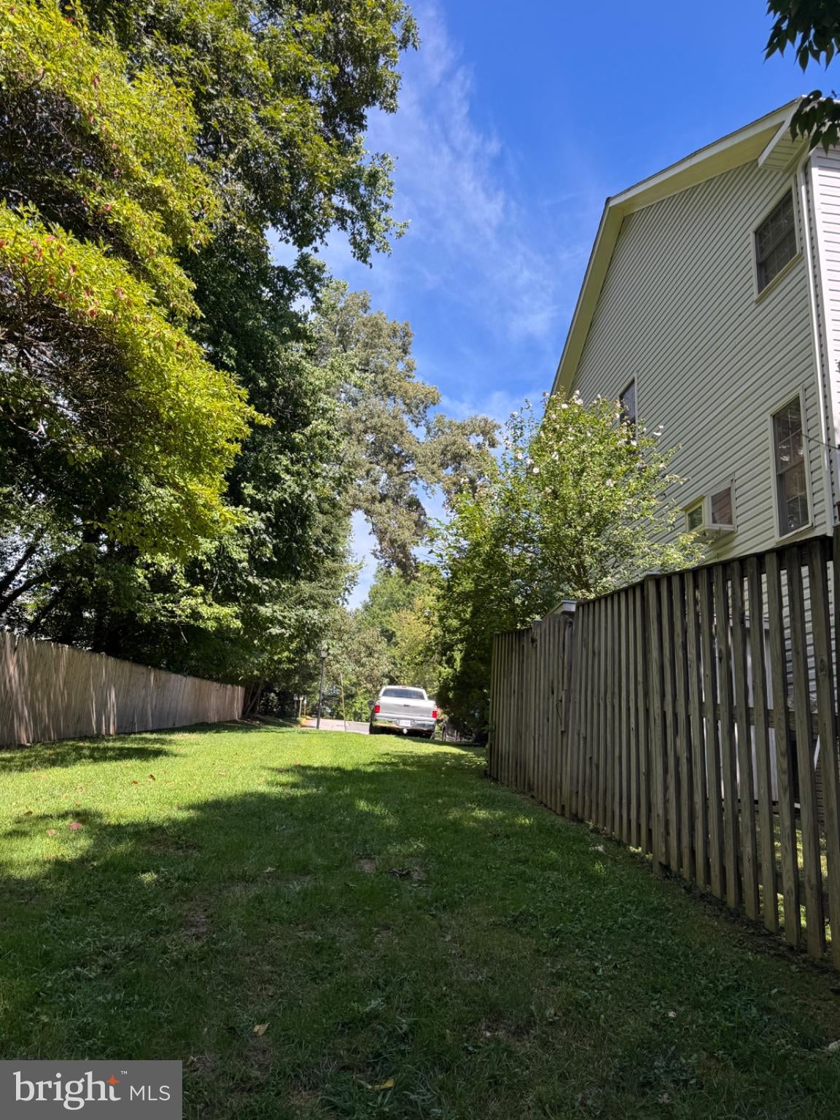
Light-filled, spacious end unit in the desirable West Springfield High School pyramid. This home needs some updating—paint, carpet, and bathroom upgrades—but is priced aggressively, below recent comps of $700K+. The senior seller has moved to one-level living, and the home is being sold AS-IS. Now for the good news: brand-new roof, HVAC just 2 years old, newer dishwasher and stove, and all deck boards recently replaced. This superb SABLE builder model offers two fireplaces, skylights, solid hardwood flooring on the main level, and a fourth bedroom in the walk-out basement—complete with its own fireplace. With a little vision, this home could be a great fit. The owner is open to discussing options to have the home painted prior to settlement. Call your friendly local realtor to discuss—someone is going to win on this home! Please note: Estate Sale AND Open House Friday–Monday, October 16–19.

Save
Ask
Tour
Hide
Share
Listing Snapshot
Price 
$669,900
Days On Site 
0 Days
Bedrooms 
4
Inside Area (SqFt) 
2,586 sqft
Total Baths 
4
Full Baths 
3
Partial Baths 
1
Lot Size 
0.05 Acres
Year Built 
1994
MLS® Number 
VAFX2342946
Status 
Coming Soon
Property Tax 
$8,266
HOA/Condo/Coop Fees 
$129 monthly
Sq Ft Source 
Estimated
Friends & Family
Recent Activity
14 hours agoListing updated with changes from the MLS®
14 hours agoListing first seen on site
General Features
Acres 
0.05
Foundation 
BlockSlab
Levels 
Three Or More
Parking 
Off StreetOn StreetAssignedUnassignedParking Lot
Parking Spaces 
2
Property Sub Type 
Townhouse
Sewer 
Public Sewer
Special Circumstances 
Standard
SqFt Above 
1724
SqFt Below 
862
SqFt Total 
2586
Style 
Colonial
Water Source 
Public
Zoning 
180
Interior Features
Appliances 
Gas RangeGas OvenGas Water HeaterWasherDryerDishwasherDisposalExhaust FanMicrowaveRefrigerator
Basement 
Cooling 
Central AirCeiling Fan(s)Electric
Fireplace 
Yes
Fireplace Features 
GasGlass Doors
Fireplaces 
2
Flooring 
WoodCarpet
Furnished 
Unfurnished
Heating 
Exhaust FanNatural GasForced Air
Interior 
PantryRecessed LightingSoaking Tub
Window Features 
Skylight(s)
Bedroom 2 
Bedroom 3 
Bedroom 4 
Breakfast Room 
Level - Main
Dining Room 
Level - MainFeatures - Breakfast Bar
Kitchen 
Level - MainFeatures - Breakfast Bar, Pantry
Living Room 
Level - Main
Primary Bedroom 
Features - Ceiling Fan(s), Walk-In Closet(s)
Save
Ask
Tour
Hide
Share
Exterior Features
Construction Details 
BrickVinyl Siding
Exterior 
Storage
Fencing 
PrivacyWood
Patio And Porch 
Deck
Pool Features 
None
Roof 
Shingle
Windows/Doors 
Skylight(s)
Community Features
Association Amenities 
Playground
Association Fee 
$129.0
Association Fee Frequency 
Monthly
School District 
FAIRFAX COUNTY PUBLIC SCHOOLS
Schools
School District
FAIRFAX COUNTY PUBLIC SCHOOLS
Elementary School
ROLLING VALLEY
Middle School
IRVING
High School
WEST SPRINGFIELD
Listing courtesy of RE/MAX Allegiance


The real estate listing information is provided by Bright MLS is for the consumer's personal, non-commercial use and may not be used for any purpose other than to identify prospective properties consumer may be interested in purchasing. Any information relating to real estate for sale or lease referenced on this web site comes from the Internet Data Exchange (IDX) program of the Bright MLS. This web site references real estate listing(s) held by a brokerage firm other than the broker and/or agent who owns this web site. The accuracy of all information is deemed reliable but not guaranteed and should be personally verified through personal inspection by and/or with the appropriate professionals. Properties in listings may have been sold or may no longer be available. The data contained herein is copyrighted by Bright MLS and is protected by all applicable copyright laws. Any unauthorized collection or dissemination of this information is in violation of copyright laws and is strictly prohibited. Copyright © 2020 Bright MLS. All rights reserved.

Neighborhood & Commute
Source: Walkscore
Disclosure: Community information and market data powered by Constellation Data Labs. Information is deemed reliable but not guaranteed.
Save
Ask
Tour
Hide
Share