
1505 SPRING VALE AVENUEMCLEAN, VA 22101
Due to the health concerns created by Coronavirus we are offering personal 1-1 online video walkthough tours where possible.
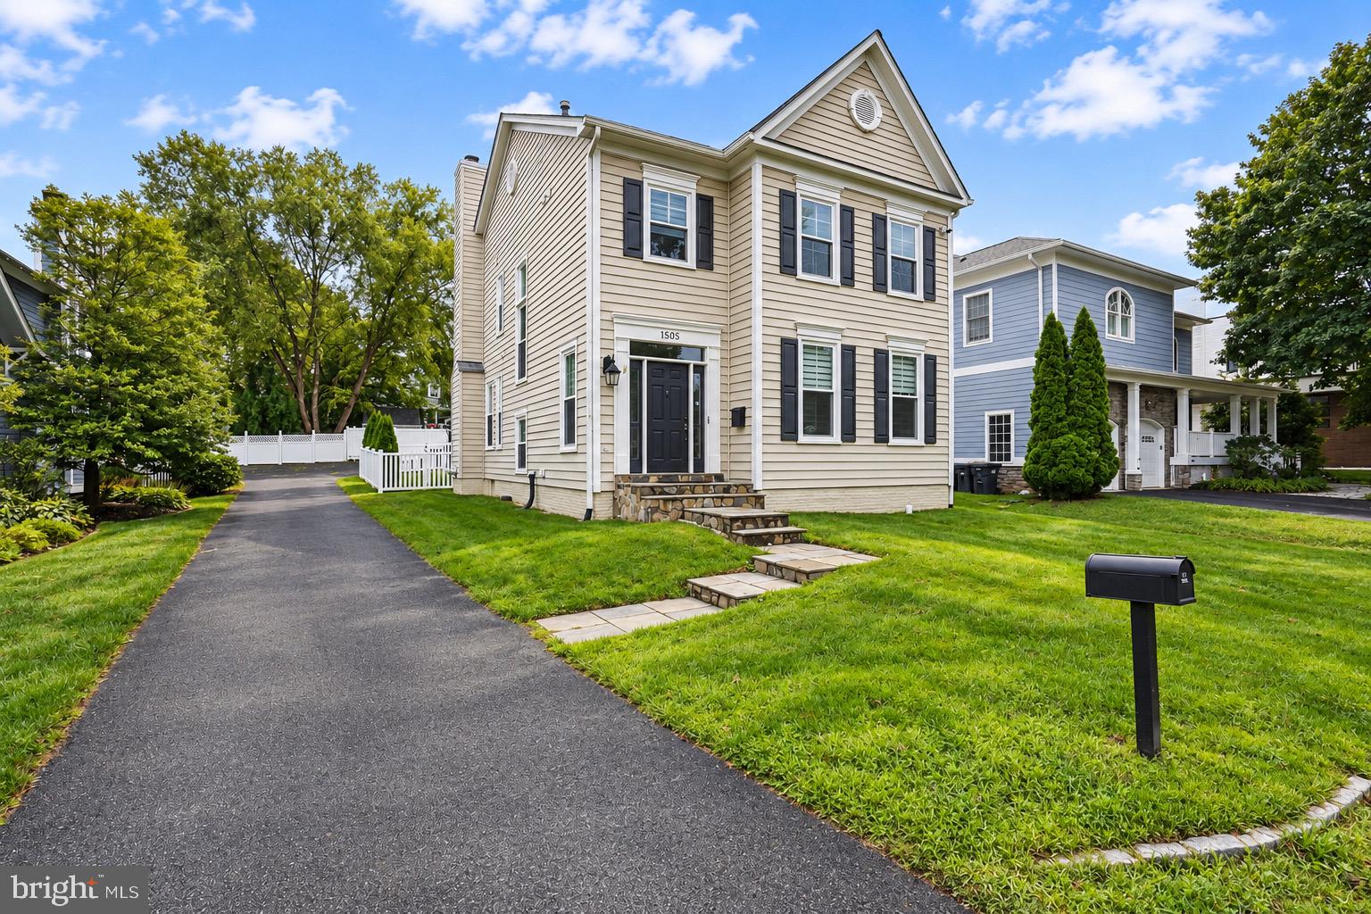
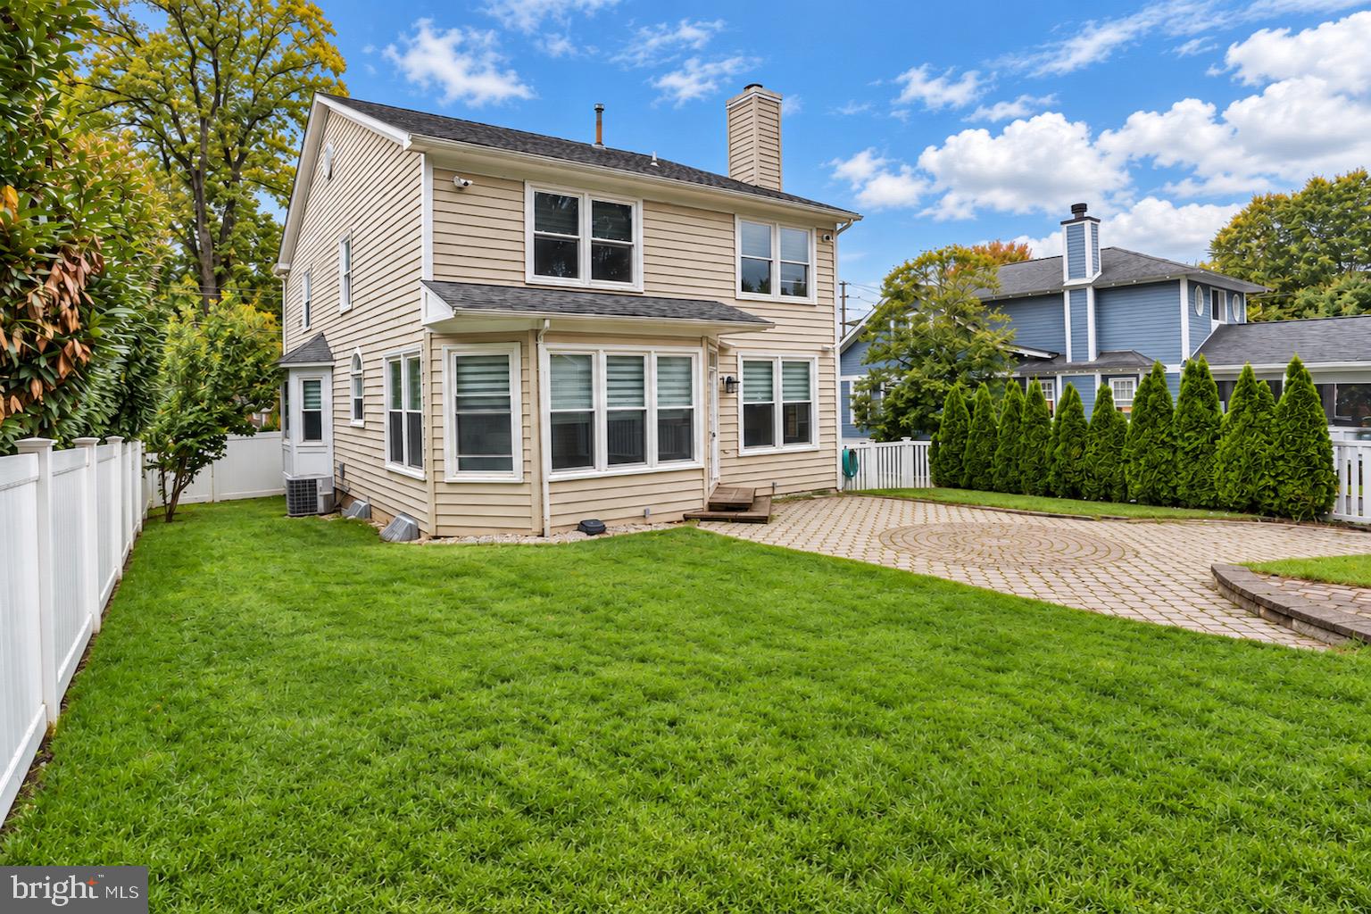
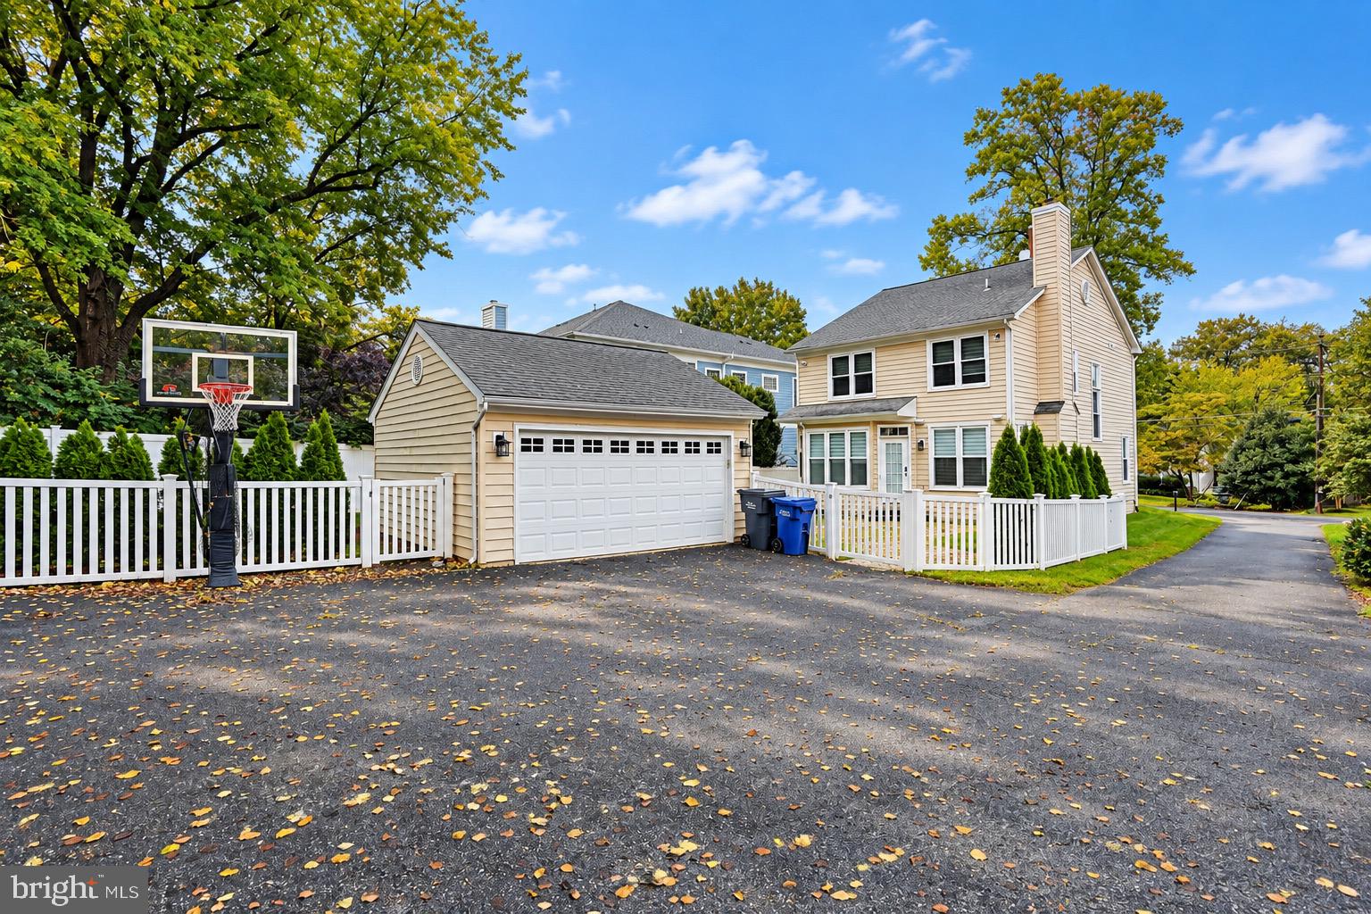
Welcome to 1505 Spring Vale Avenue, a classic Colonial in the heart of McLean offering 4 bedrooms, 3.5 bathrooms, and approximately 3,418 finished square feet across three levels. Set on a landscaped and fenced lot, the home offers a traditional floor plan with generous living and entertaining spaces both indoors and out. The main living level features hardwood floors, a formal living room and dining room, and a renovated eat-in kitchen with granite countertops, a center island, gas cooking, and plenty of room for gathering. Just off the kitchen, the family room features built-ins and a wood-burning fireplace, while the private paver terrace creates an inviting extension of the living space outdoors. Upstairs are four bedrooms, including the primary suite with two walk-in closets and an en-suite bath. The finished lower level adds even more flexibility with a family room, gas fireplace, full bathroom, laundry, storage, and an additional room well suited for a home office, gym, guest space, or playroom. A detached two-car garage completes the property. Located in West McLean, the home is within walking distance of downtown McLean, the McLean Farmers Market, local parks, and McLean High School, with convenient access to Tysons, shopping, dining, and major commuter routes
| yesterday | Listing first seen on site | |
| yesterday | Listing updated with changes from the MLS® |

The real estate listing information is provided by Bright MLS is for the consumer's personal, non-commercial use and may not be used for any purpose other than to identify prospective properties consumer may be interested in purchasing. Any information relating to real estate for sale or lease referenced on this web site comes from the Internet Data Exchange (IDX) program of the Bright MLS. This web site references real estate listing(s) held by a brokerage firm other than the broker and/or agent who owns this web site. The accuracy of all information is deemed reliable but not guaranteed and should be personally verified through personal inspection by and/or with the appropriate professionals. Properties in listings may have been sold or may no longer be available. The data contained herein is copyrighted by Bright MLS and is protected by all applicable copyright laws. Any unauthorized collection or dissemination of this information is in violation of copyright laws and is strictly prohibited. Copyright © 2020 Bright MLS. All rights reserved.